


Leave a Message

Thank you for your message. I will be in touch with you shortly.

1225 DUNVEGAN DRIVE
1225 DUNVEGAN DRIVE
1225 DUNVEGAN DRIVE
1225 DUNVEGAN DRIVE
1225 DUNVEGAN DRIVE
1225 DUNVEGAN DRIVE
1225 DUNVEGAN DRIVE
1225 DUNVEGAN DRIVE
1225 DUNVEGAN DRIVE
1225 DUNVEGAN DRIVE
1225 DUNVEGAN DRIVE
1225 DUNVEGAN DRIVE
1225 DUNVEGAN DRIVE
1225 DUNVEGAN DRIVE
1225 DUNVEGAN DRIVE
1225 DUNVEGAN DRIVE
1225 DUNVEGAN DRIVE
1225 DUNVEGAN DRIVE
1225 DUNVEGAN DRIVE
1225 DUNVEGAN DRIVE
1225 DUNVEGAN DRIVE
1225 DUNVEGAN DRIVE
1225 DUNVEGAN DRIVE
1225 DUNVEGAN DRIVE
1225 DUNVEGAN DRIVE
1225 DUNVEGAN DRIVE
1225 DUNVEGAN DRIVE
1225 DUNVEGAN DRIVE
1225 DUNVEGAN DRIVE
1225 DUNVEGAN DRIVE
1225 DUNVEGAN DRIVE
1225 DUNVEGAN DRIVE
1225 DUNVEGAN DRIVE
1225 DUNVEGAN DRIVE
1225 DUNVEGAN DRIVE
1225 DUNVEGAN DRIVE
1225 DUNVEGAN DRIVE
1225 DUNVEGAN DRIVE
1225 DUNVEGAN DRIVE
1225 DUNVEGAN DRIVE
1225 DUNVEGAN DRIVE
1225 DUNVEGAN DRIVE
1225 DUNVEGAN DRIVE
1225 DUNVEGAN DRIVE
1225 DUNVEGAN DRIVE
1225 DUNVEGAN DRIVE
1225 DUNVEGAN DRIVE
1225 DUNVEGAN DRIVE
1225 DUNVEGAN DRIVE
1225 DUNVEGAN DRIVE
1225 DUNVEGAN DRIVE
1225 DUNVEGAN DRIVE
1225 DUNVEGAN DRIVE
1225 DUNVEGAN DRIVE
1225 DUNVEGAN DRIVE
1225 DUNVEGAN DRIVE
1225 DUNVEGAN DRIVE
1225 DUNVEGAN DRIVE
1225 DUNVEGAN DRIVE
1225 DUNVEGAN DRIVE
1225 DUNVEGAN DRIVE
SEE ALL PHOTOS
1225 DUNVEGAN DRIVE
1225 DUNVEGAN DRIVE
1225 DUNVEGAN DRIVE
1225 DUNVEGAN DRIVE
1225 DUNVEGAN DRIVE
1225 DUNVEGAN DRIVE
1225 DUNVEGAN DRIVE
1225 DUNVEGAN DRIVE
1225 DUNVEGAN DRIVE
1225 DUNVEGAN DRIVE
1225 DUNVEGAN DRIVE
1225 DUNVEGAN DRIVE
1225 DUNVEGAN DRIVE
1225 DUNVEGAN DRIVE
1225 DUNVEGAN DRIVE
1225 DUNVEGAN DRIVE
1225 DUNVEGAN DRIVE
1225 DUNVEGAN DRIVE
1225 DUNVEGAN DRIVE
1225 DUNVEGAN DRIVE
1225 DUNVEGAN DRIVE
1225 DUNVEGAN DRIVE
1225 DUNVEGAN DRIVE
1225 DUNVEGAN DRIVE
1225 DUNVEGAN DRIVE
1225 DUNVEGAN DRIVE
1225 DUNVEGAN DRIVE
1225 DUNVEGAN DRIVE
1225 DUNVEGAN DRIVE
1225 DUNVEGAN DRIVE
1225 DUNVEGAN DRIVE
1225 DUNVEGAN DRIVE
1225 DUNVEGAN DRIVE
1225 DUNVEGAN DRIVE
1225 DUNVEGAN DRIVE
1225 DUNVEGAN DRIVE
1225 DUNVEGAN DRIVE
1225 DUNVEGAN DRIVE
1225 DUNVEGAN DRIVE
1225 DUNVEGAN DRIVE
1225 DUNVEGAN DRIVE
1225 DUNVEGAN DRIVE
1225 DUNVEGAN DRIVE
1225 DUNVEGAN DRIVE
1225 DUNVEGAN DRIVE
1225 DUNVEGAN DRIVE
1225 DUNVEGAN DRIVE
1225 DUNVEGAN DRIVE
1225 DUNVEGAN DRIVE
1225 DUNVEGAN DRIVE
1225 DUNVEGAN DRIVE
1225 DUNVEGAN DRIVE
1225 DUNVEGAN DRIVE
1225 DUNVEGAN DRIVE
1225 DUNVEGAN DRIVE
1225 DUNVEGAN DRIVE
1225 DUNVEGAN DRIVE
1225 DUNVEGAN DRIVE
1225 DUNVEGAN DRIVE
1225 DUNVEGAN DRIVE
1225 DUNVEGAN DRIVE
Sold

1225 DUNVEGAN DRIVE

1225 DUNVEGAN DRIVE, UPPERVILLE, VA 20184

$1,295,000
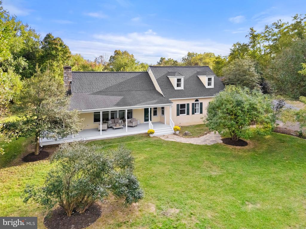
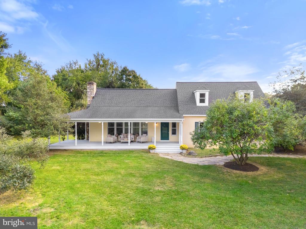
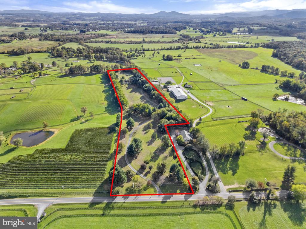
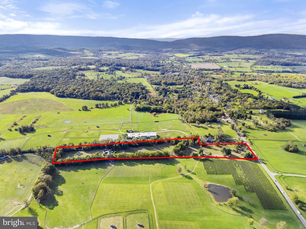
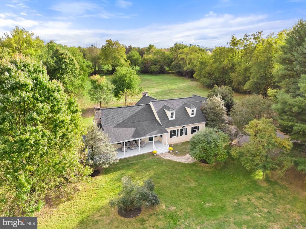
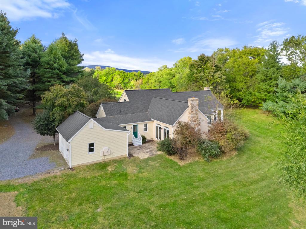
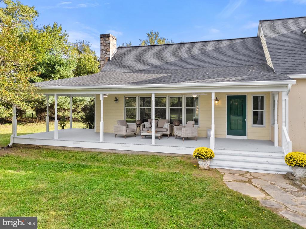
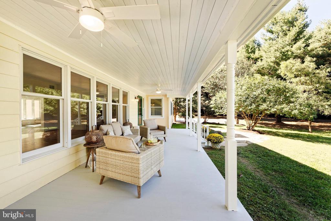
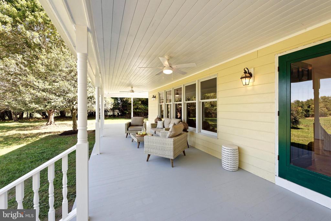
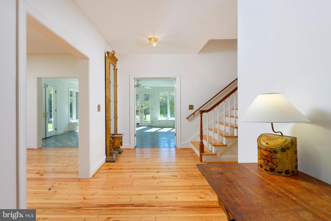
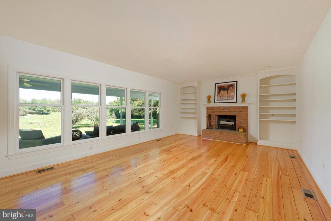
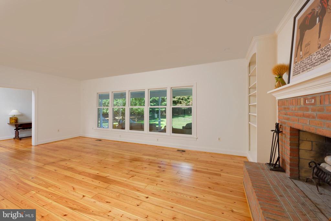
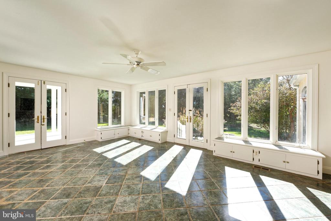
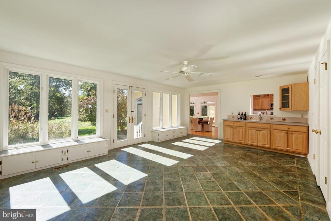
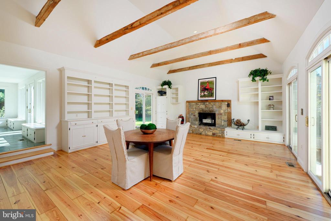
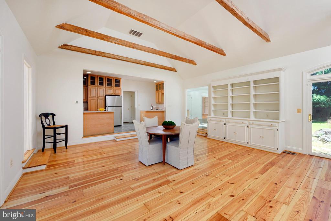
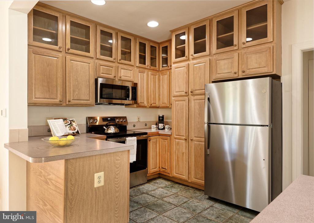
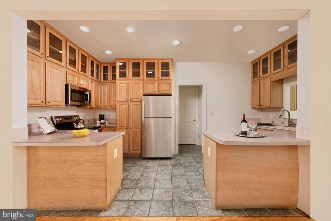
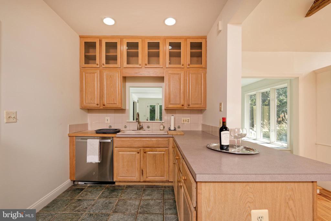
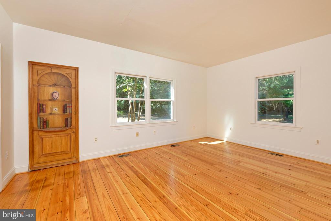
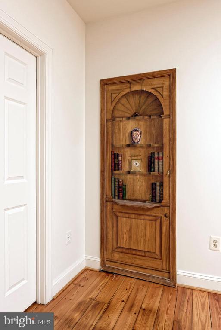
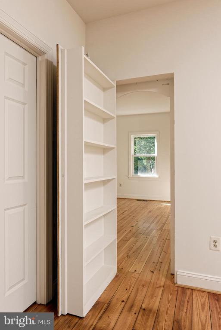
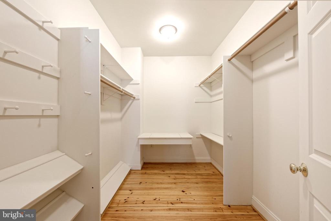
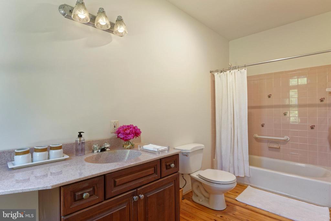
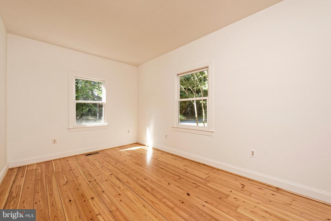
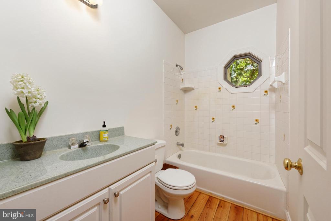
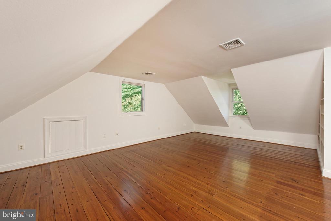
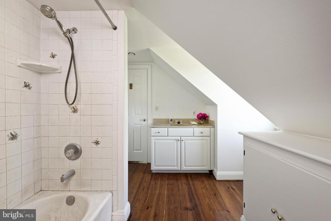
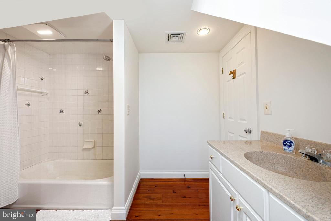
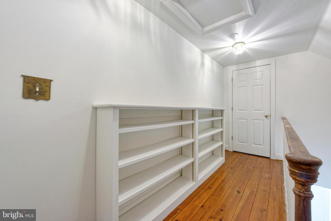
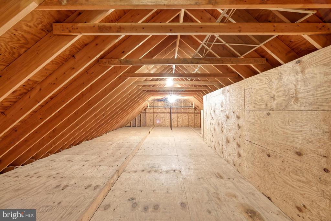
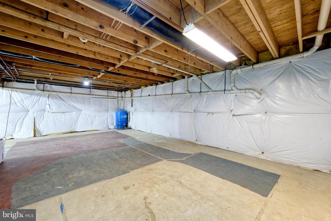
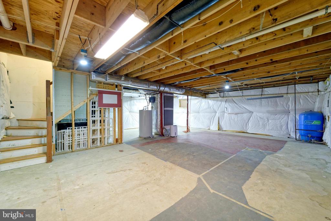
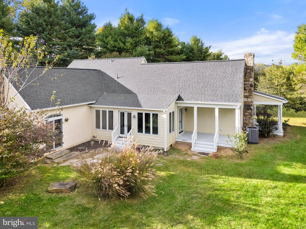
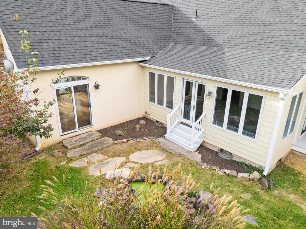
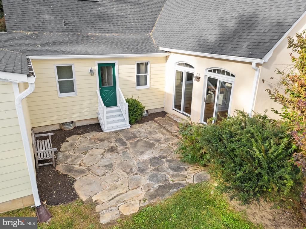
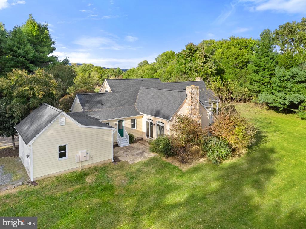
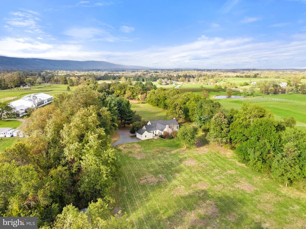
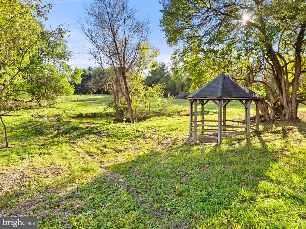
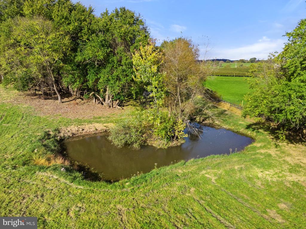
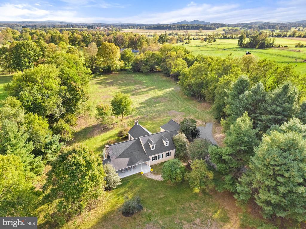
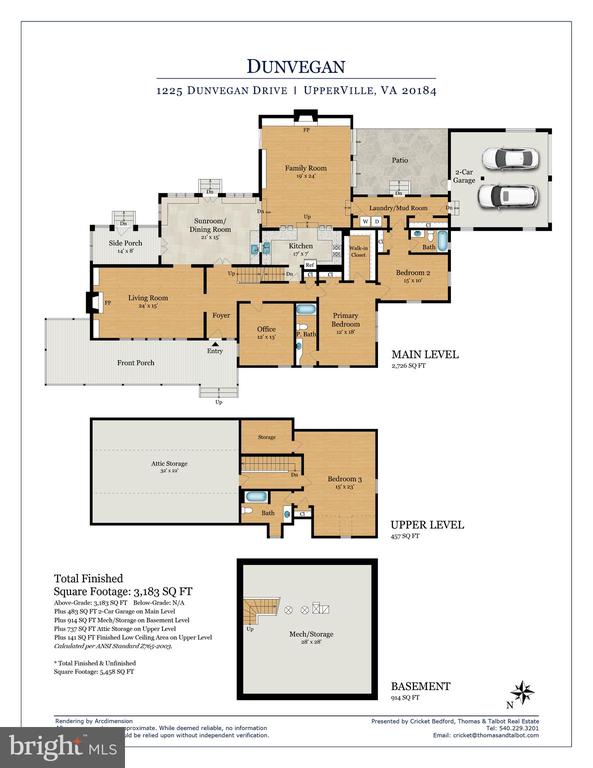
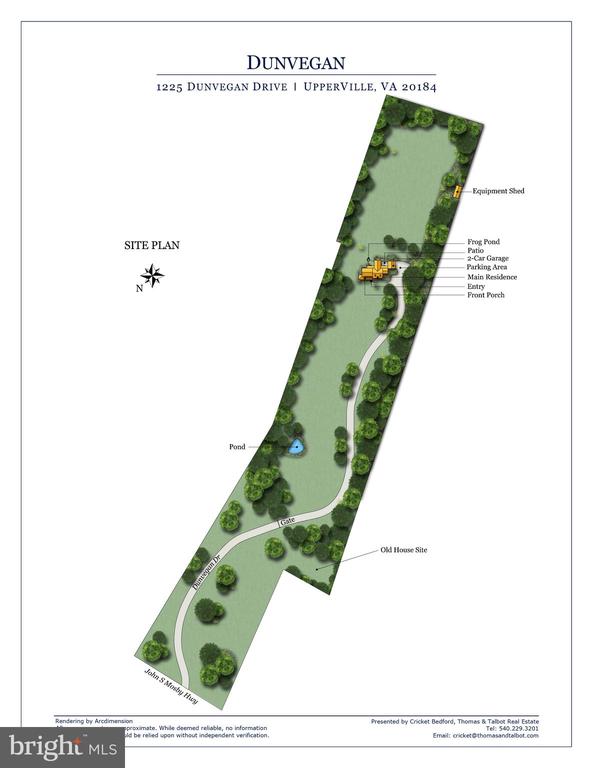
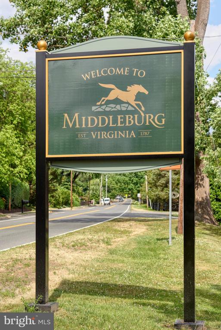
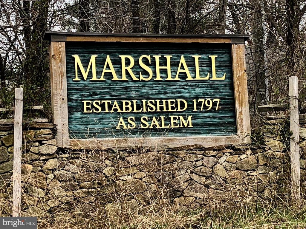
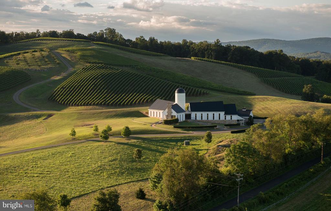
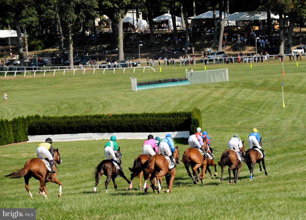
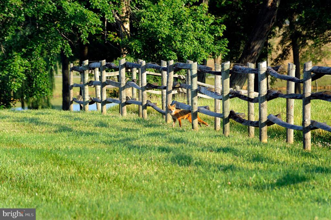
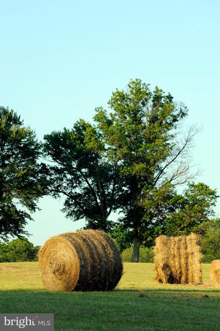
Not often does a small farm come available on 13+ acres tucked between large farms in conservation easement in the Middleburg-Upperville area. Situated just East of the charming village of Upperville this property is conveniently located along Route 50 it is only a short drive to Middleburg. Follow the meandering driveway back to where the home is privately sited on the back third of the mostly open parcel. Built in 1989, this Cape Cod style home has undergone significant renovations and features 3 bedrooms and 3 full baths - two bedrooms on the main level. A stone walkway from the gravel parking area welcomes friends and family up onto the newly rebuilt covered front porch. Step inside to a foyer with the formal living room on the left with a fireplace surrounded by built-in bookshelves. The house has been freshly painted inside and the hardwood floors newly refinished. Walk straight back into the sunroom/dining room with ceramic tile flooring, two walls of windows flooding the room with light and a side covered porch. To the right off the foyer is a hallway to the home office and the primary bedroom with an ensuite full bath and large walk-in closet. From the sunroom step into the spacious Family Room with cathedral ceiling anchored by a floor to ceiling stone fireplace. Exposed beams, built-ins and three sets of glass doors let in plenty of natural light. At one end of the family room is the kitchen with all new stainless appliances - refrigerator, stove, built-in microwave and dishwasher. A hallway off the family room leads past the laundry and the 2nd guest bedroom with a full bath . At the end of the back hall is a doorway to the oversized 2-car attached garage with attic storage above. A door off the kitchen leads down to a large unfinished basement with the utilities and plenty of storage space. A stairway from the front hall leads up to the upper level 3rd guest bedroom suite with a full bath and finished landing with built-in bookshelves. At the other end of the landing is a door to a large attic with over 735 square feet of unfinished space. Off the family room are two special areas outside - a stone courtyard with a bench along with a small, landscaped frog pond. There is a small equipment shed in the back of the house, a gazebo that covers an old cistern and a small pond. Major upgrades within the last 6 months include a new roof, new gutters, new front and side covered porches, new kitchen appliances, Starlink internet installed, chimneys cleaned, new crawl space insulation and vapor barrier, septic system inspected and pumped and all the pastures cleared. Be sure to watch the video. Furnace and hot water heater installed in 2021. The property does allow for one more smaller residential building to be built on the property. Located in the Piedmont Hunt territory. Only 10 minutes to Middleburg and 50 minutes to Dulles International Airport. Don't miss!

3
beds

3
baths

3,183 Sq.Ft. LIVING AREA

13.19 Acres lot

Features & Amenities

Interior

  • total bedrooms3
  • Total bathrooms3
  • full bathrooms3
  • Laundry room Main Floor, Dryer In Unit, Washer In Unit
  • Flooring Wood, Ceramic Tile
  • Fireplace Mantel(s), Brick
  • APPLIANCES Dishwasher, Disposal, Dryer, Refrigerator, Washer, Water Heater, Built-In Microwave, Extra Refrigerator/Freezer, Stainless Steel Appliances, Stove, Energy Efficient Appliances, Exhaust Fan, Range Hood
  • other interior Features Breakfast Area, Primary Bath(s), Attic, Attic/House Fan, Bathroom - Tub Shower, Built-Ins, Ceiling Fan(s), Entry Level Bedroom, Exposed Beams, Family Room Off Kitchen, Floor Plan - Traditional, Recessed Lighting, Store/Office, Walk-in Closet(s), Wet/Dry Bar, Wood Floors

Area & Lot

  • Status Sold
  • Date Sold December 3, 2024
  • Living Area3,183 Sq.Ft.
  • Total Area3,183 Sq.Ft.
  • Lot Area13.19 Acres
  • MLS® IDVAFQ2013536
  • TypeResidential
  • YEAR BUILT1997
  • NeighborhoodUpperville
  • Architecture StylesCape Cod
  • View DescriptionGarden/Lawn, Pasture, Trees/Woods
  • Elementary SchoolCLAUDE THOMPSON
  • Middle SchoolMARSHALL
  • High SchoolFAUQUIER
  • School DistrictFAUQUIER COUNTY PUBLIC SCHOOLS

Exterior

  • STORIES15
  • Garage Space2.0
  • water SourceWell
  • utilitiesElectric Available, Water Available, Sewer Available
  • PoolNo Pool
  • roofAsphalt
  • lot featuresPrivate, Cleared, Front Yard, Level, No Thru Street, Not In Development, Rear Yard, Secluded
  • parkingDriveway, Attached Garage
  • HEAT TYPEHeat Pump(s)
  • AIR CONDITIONINGCentral A/C
  • sewerSeptic of BR
  • SubstructureConcrete Perimeter
  • Disability FeaturesNone
  • other exterior FeaturesPlay Area, Exterior Lighting, Outbuilding(s), Other, Gutter System

Financial

  • Sales Price$1,295,000
  • Real Estate Tax $8,751/yr
  • Zoning RA
Cricket Bedford

Cricket Bedford

View Virtual Tour

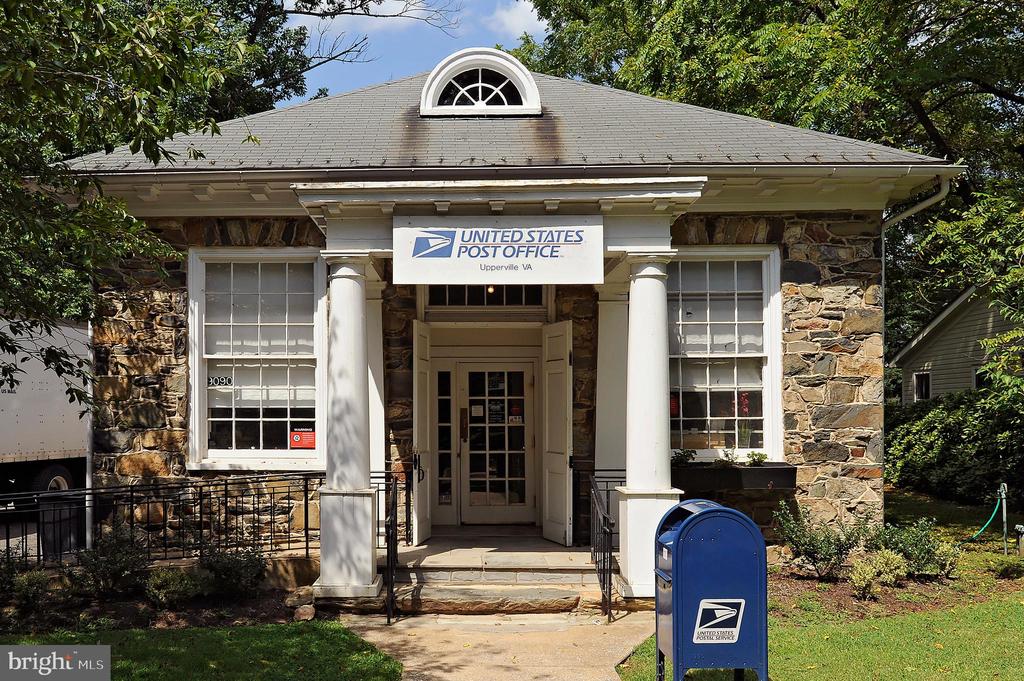
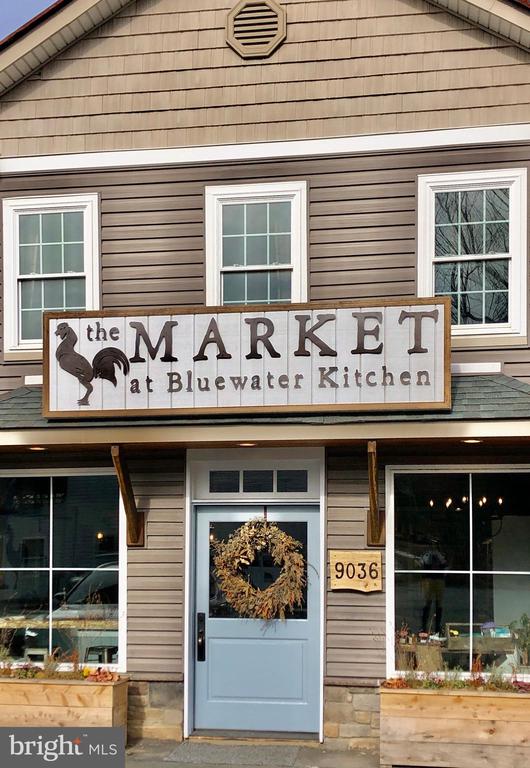
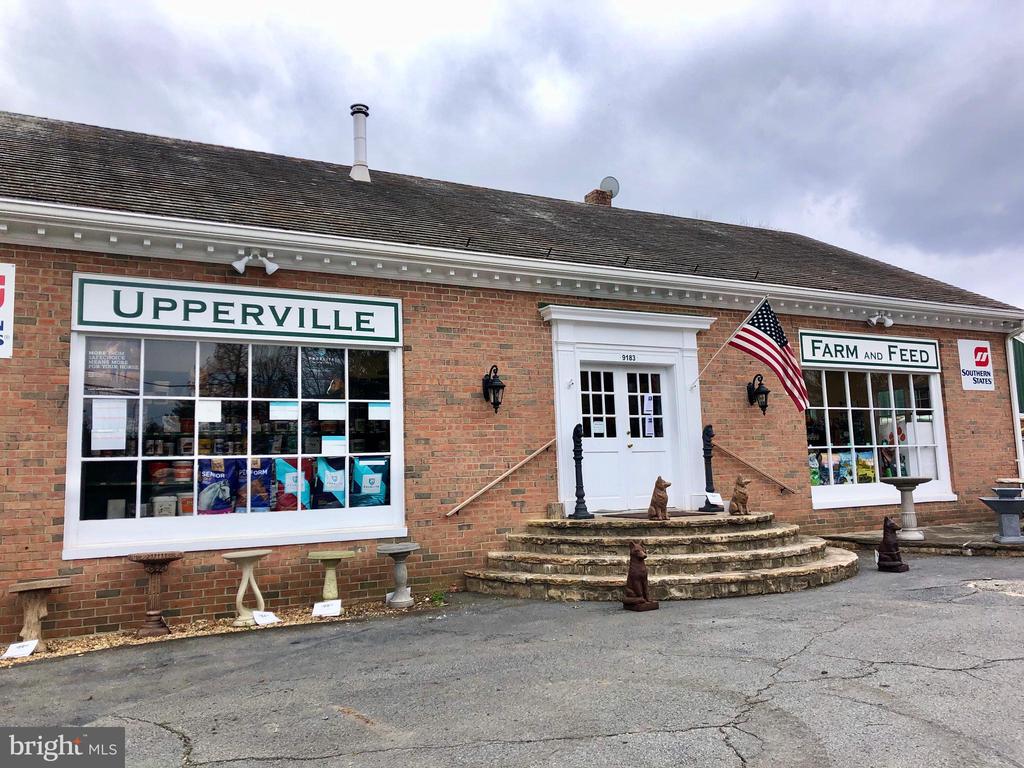
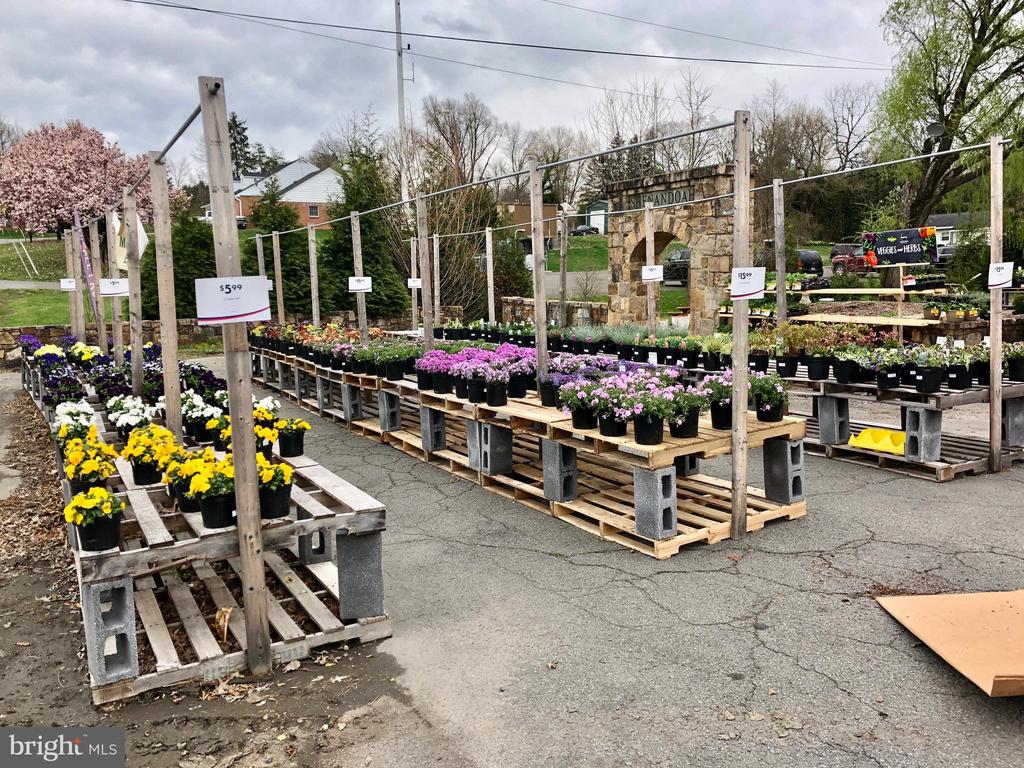
Upperville

Explore

A Personalized Experience

Every client deserves thoughtful guidance tailored to their unique goals. Cricket Bedford takes a measured, low-pressure approach while providing meticulous attention to every stage of the transaction. Her local expertise and refined marketing ensure each decision is made with confidence and clarity.

Stories Beyond the Front Gate