
Leave a Message

Thank you for your message. I will be in touch with you shortly.

1310 DELAPLANE GRADE ROAD
SEE ALL PHOTOS
1310 DELAPLANE GRADE ROAD
Sold

1310 DELAPLANE GRADE ROAD

1310 DELAPLANE GRADE ROAD, UPPERVILLE, VA 20184

$1,875,000
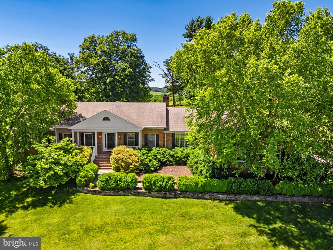
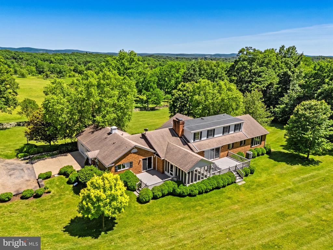
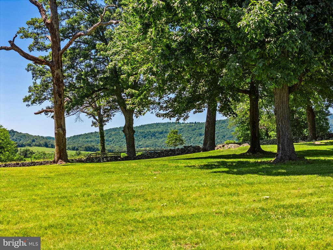
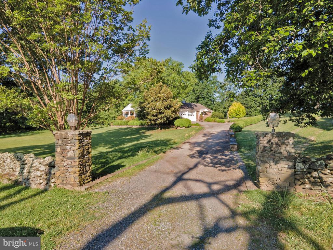
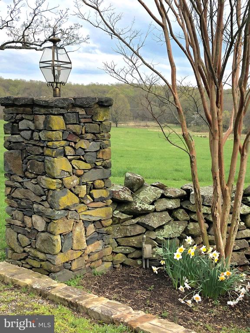
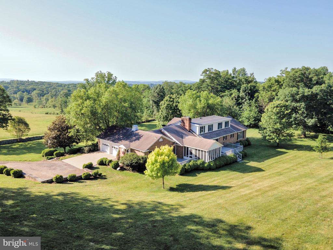
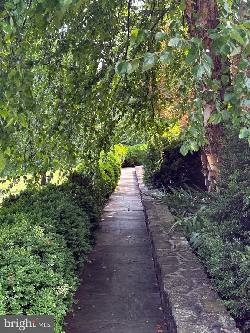
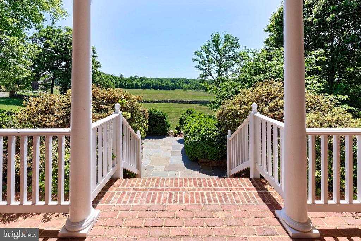
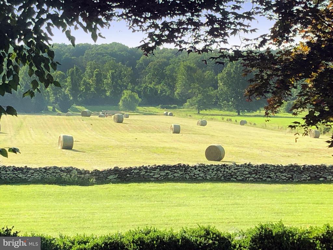
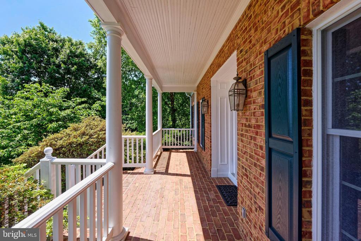
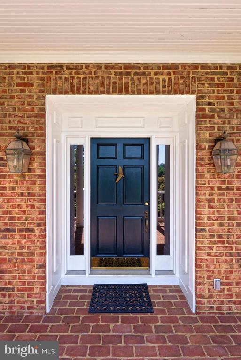
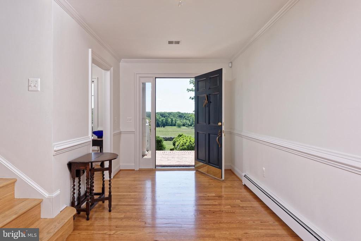
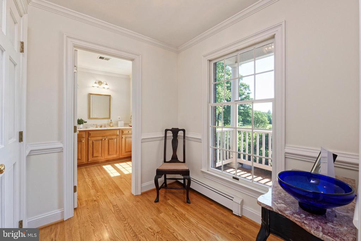
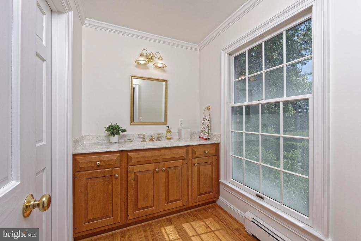
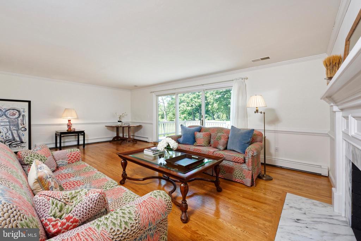
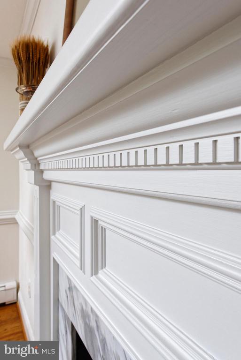
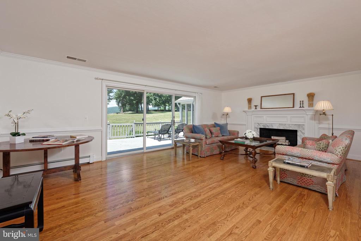
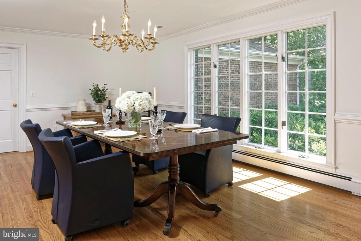
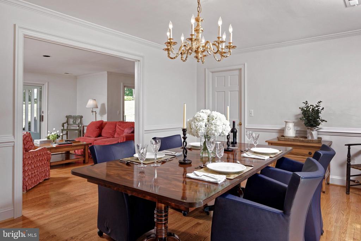
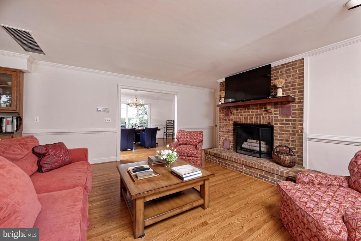
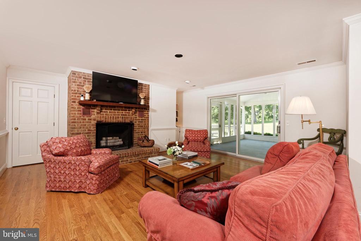
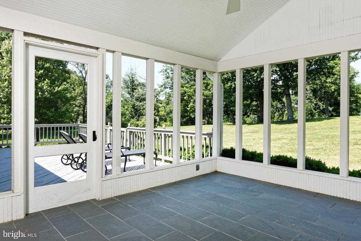
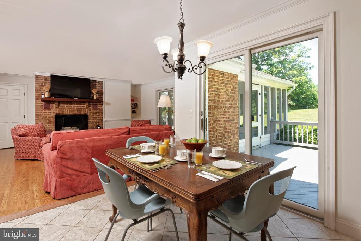
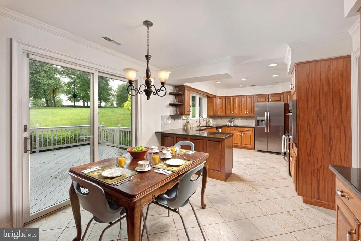
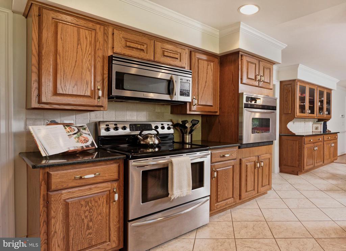
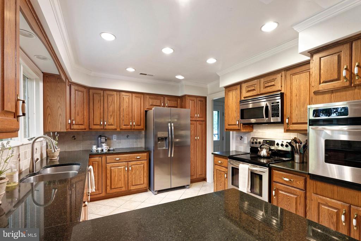
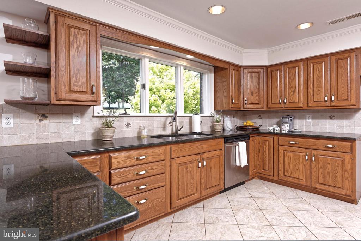
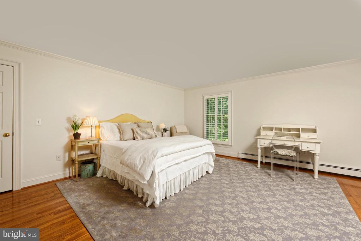
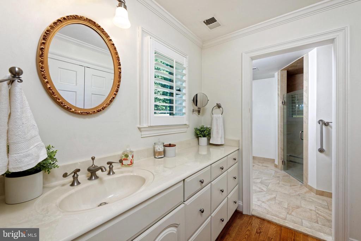
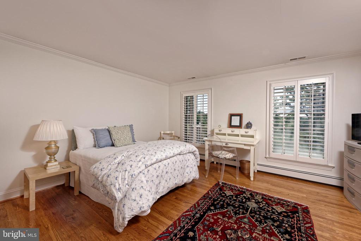
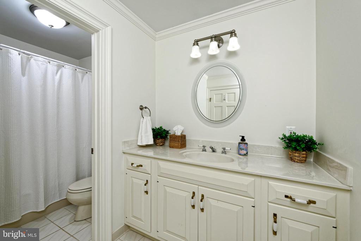
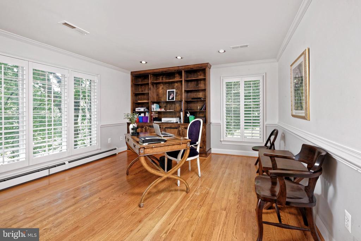
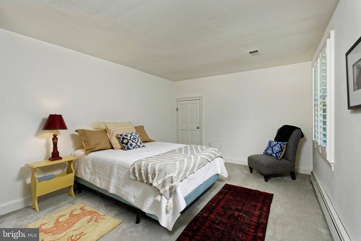
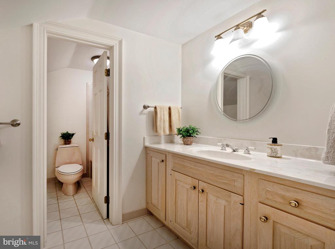
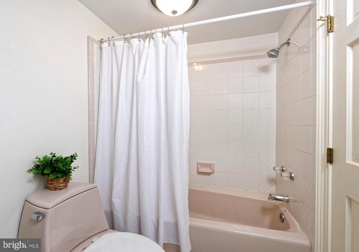
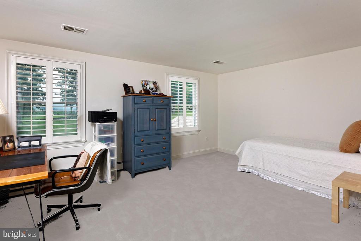
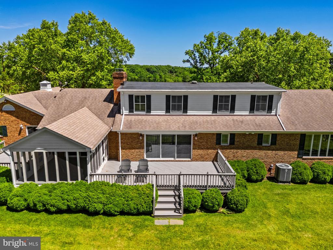
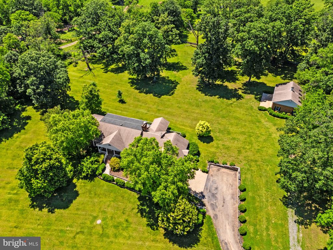
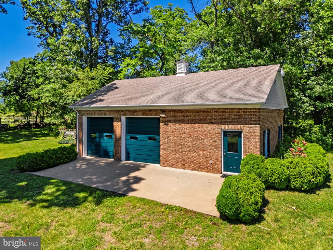
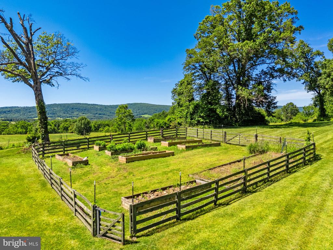
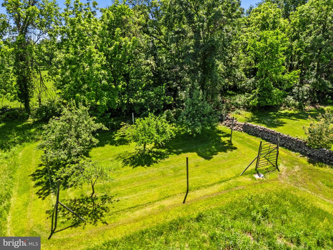
Just south of the charming village of Upperville, Stone Oaks is a beautifully maintained brick home privately situated on 14 acres with sweeping Blue Ridge Mountain views. A maple-lined driveway leads past open hay fields to the residence thoughtfully positioned on a hillside to capture spectacular sunsets and panoramic countryside vistas. A flagstone walkway framed by mature landscaping welcomes guests into a light-filled home featuring hardwood floors, generous living spaces, and a floor plan designed for both comfortable daily living and entertaining. The formal living and dining rooms enjoy beautiful natural light, while the updated kitchen opens seamlessly to a breakfast area, family room with fireplace, and renovated screened porch overlooking the landscape beyond. The main-level primary suite enjoys stunning mountain views and a luxurious bath. A guest bedroom and private office complete the first floor, while two additional bedrooms are located upstairs. The walkout lower level offers abundant storage and excellent potential for future finished living space. Just beyond the home is a detached all-brick two-car garage with water, electricity, and plumbing for a future bath, offering flexibility for workshop, studio, fitness, or guest space. A fenced vegetable garden with raised beds, electricity, and water provides an ideal setting for those seeking a small farm lifestyle. Surrounded by larger farms and protected countryside, Stone Oaks offers exceptional privacy while remaining convenient to Upperville, Middleburg, and the amenities of Virginia's renowned horse and wine country. A rare opportunity to enjoy mountain views, peaceful surroundings, and a beautifully cared-for home in one of Fauquier County's most desirable locations.

4
beds

4
baths

4,348 Sq.Ft. LIVING AREA

14.06 Acres lot

Features & Amenities

Interior

  • total bedrooms4
  • Total bathrooms4
  • full bathrooms3
  • half bathroom1
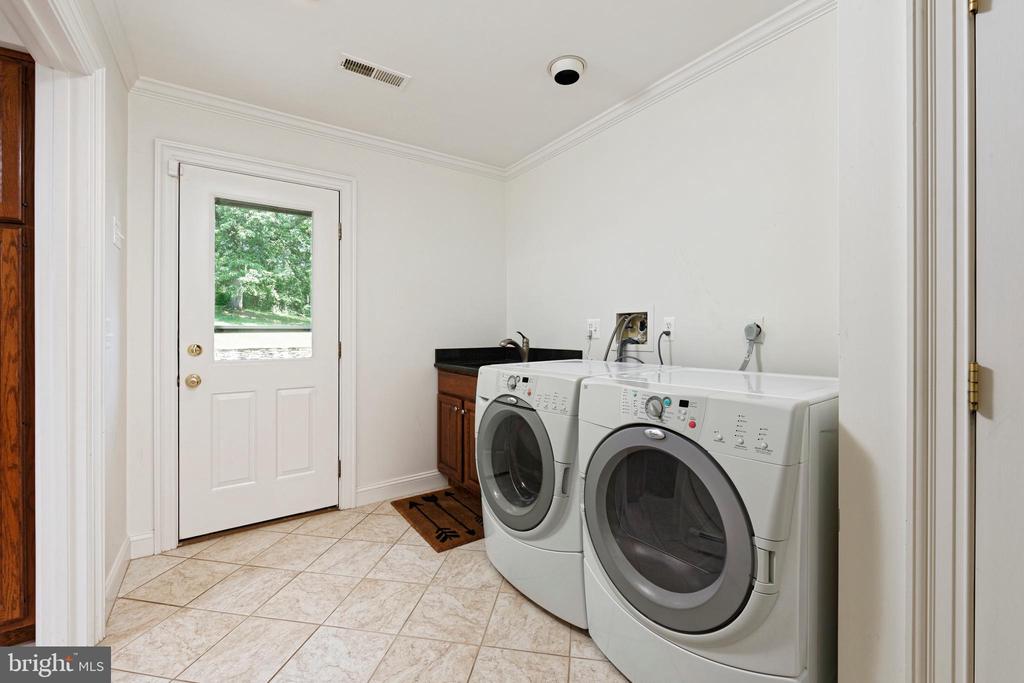
  • Laundry room Main Floor, Dryer In Unit, Washer In Unit
  • Flooring Ceramic Tile, Carpet, Hardwood, Concrete
  • Fireplace Brick, Mantel(s), Marble
  • APPLIANCES Dishwasher, Disposal, Dryer, Exhaust Fan, Microwave, Oven - Wall, Refrigerator, Built-In Microwave, Stainless Steel Appliances, Stove
  • other interior Features Kitchen - Country, Dining Area, Entry Level Bedroom, Floor Plan - Traditional, Attic, Bathroom - Walk-In Shower, Bathroom - Tub Shower, Carpet, Chair Railings, Crown Moldings, Family Room Off Kitchen, Formal/Separate Dining Room, Kitchen - Eat-In, Kitchen - Island, Kitchen - Table Space, Recessed Lighting, Upgraded Countertops, Walk-in Closet(s), Water Treat System, Window Treatments, Wood Floors

Area & Lot

  • Status Sold
  • Date Sold July 9, 2026
  • Living Area4,348 Sq.Ft.
  • Total Area4,348 Sq.Ft.
  • Lot Area14.06 Acres
  • MLS® IDVAFQ2021294
  • TypeResidential
  • YEAR BUILT1990
  • NeighborhoodUpperville
  • Architecture StylesColonial
  • View DescriptionMountain, Pasture, Scenic Vista, Garden/Lawn
  • Elementary SchoolCLAUDE THOMPSON
  • Middle SchoolMARSHALL
  • High SchoolFAUQUIER
  • School DistrictFAUQUIER COUNTY PUBLIC SCHOOLS

Exterior

  • STORIES2
  • Garage Space4.0
  • water SourceWell
  • PoolNo Pool
  • roofAsphalt
  • lot featuresLandscaping, Cleared, No Thru Street, Not In Development, Private, Rural, Road Frontage
  • parkingAttached Garage, Detached Garage, Driveway
  • HEAT TYPEForced Air, Heat Pump(s)
  • AIR CONDITIONINGCentral A/C, Heat Pump(s)
  • sewerSeptic Exists, Septic Pump
  • SubstructureBlock
  • Disability FeaturesNone
  • HOA AmenitiesNone
  • other exterior FeaturesStone Retaining Walls, Extensive Hardscape, Exterior Lighting, Secure Storage

Financial

  • Sales Price$1,875,000
  • Real Estate Tax $9,942/yr
  • Zoning RA
Cricket Bedford

Cricket Bedford

View Virtual Tour

Upperville

Explore

A Personalized Experience

Every client deserves thoughtful guidance tailored to their unique goals. Cricket Bedford takes a measured, low-pressure approach while providing meticulous attention to every stage of the transaction. Her local expertise and refined marketing ensure each decision is made with confidence and clarity.

Stories Beyond the Front Gate