Leave a Message

Thank you for your message. I will be in touch with you shortly.

154 CLAY HILL ROAD
154 CLAY HILL ROAD
154 CLAY HILL ROAD
154 CLAY HILL ROAD
154 CLAY HILL ROAD
154 CLAY HILL ROAD
154 CLAY HILL ROAD
154 CLAY HILL ROAD
154 CLAY HILL ROAD
154 CLAY HILL ROAD
154 CLAY HILL ROAD
154 CLAY HILL ROAD
154 CLAY HILL ROAD
154 CLAY HILL ROAD
154 CLAY HILL ROAD
154 CLAY HILL ROAD
154 CLAY HILL ROAD
154 CLAY HILL ROAD
154 CLAY HILL ROAD
154 CLAY HILL ROAD
154 CLAY HILL ROAD
154 CLAY HILL ROAD
154 CLAY HILL ROAD
154 CLAY HILL ROAD
154 CLAY HILL ROAD
154 CLAY HILL ROAD
154 CLAY HILL ROAD
154 CLAY HILL ROAD
154 CLAY HILL ROAD
154 CLAY HILL ROAD
154 CLAY HILL ROAD
154 CLAY HILL ROAD
154 CLAY HILL ROAD
154 CLAY HILL ROAD
154 CLAY HILL ROAD
154 CLAY HILL ROAD
154 CLAY HILL ROAD
154 CLAY HILL ROAD
154 CLAY HILL ROAD
154 CLAY HILL ROAD
154 CLAY HILL ROAD
154 CLAY HILL ROAD
154 CLAY HILL ROAD
154 CLAY HILL ROAD
154 CLAY HILL ROAD
154 CLAY HILL ROAD
154 CLAY HILL ROAD
154 CLAY HILL ROAD
154 CLAY HILL ROAD
SEE ALL PHOTOS
154 CLAY HILL ROAD
154 CLAY HILL ROAD
154 CLAY HILL ROAD
154 CLAY HILL ROAD
154 CLAY HILL ROAD
154 CLAY HILL ROAD
154 CLAY HILL ROAD
154 CLAY HILL ROAD
154 CLAY HILL ROAD
154 CLAY HILL ROAD
154 CLAY HILL ROAD
154 CLAY HILL ROAD
154 CLAY HILL ROAD
154 CLAY HILL ROAD
154 CLAY HILL ROAD
154 CLAY HILL ROAD
154 CLAY HILL ROAD
154 CLAY HILL ROAD
154 CLAY HILL ROAD
154 CLAY HILL ROAD
154 CLAY HILL ROAD
154 CLAY HILL ROAD
154 CLAY HILL ROAD
154 CLAY HILL ROAD
154 CLAY HILL ROAD
154 CLAY HILL ROAD
154 CLAY HILL ROAD
154 CLAY HILL ROAD
154 CLAY HILL ROAD
154 CLAY HILL ROAD
154 CLAY HILL ROAD
154 CLAY HILL ROAD
154 CLAY HILL ROAD
154 CLAY HILL ROAD
154 CLAY HILL ROAD
154 CLAY HILL ROAD
154 CLAY HILL ROAD
154 CLAY HILL ROAD
154 CLAY HILL ROAD
154 CLAY HILL ROAD
154 CLAY HILL ROAD
154 CLAY HILL ROAD
154 CLAY HILL ROAD
154 CLAY HILL ROAD
154 CLAY HILL ROAD
154 CLAY HILL ROAD
154 CLAY HILL ROAD
154 CLAY HILL ROAD
154 CLAY HILL ROAD
Sold

154 CLAY HILL ROAD

154 CLAY HILL ROAD, BOYCE, VA 22620

$4,500,000
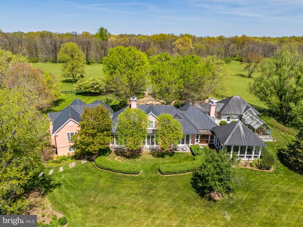
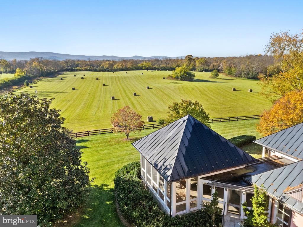
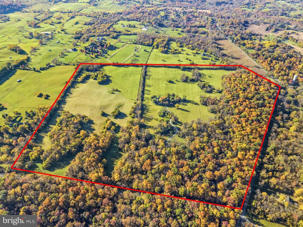
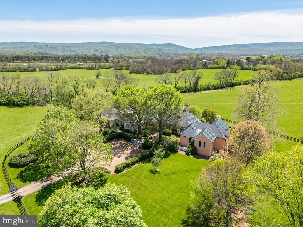
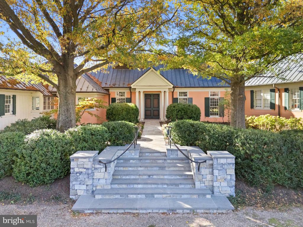
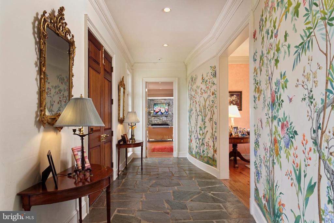
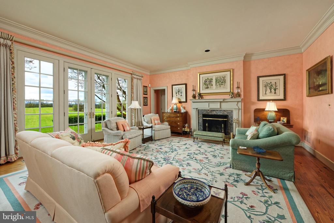
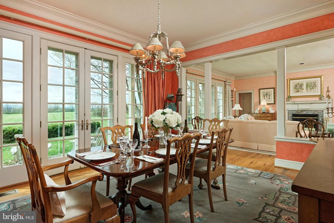
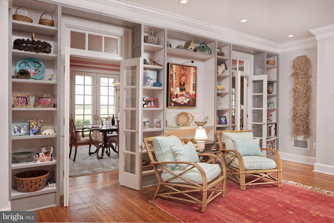
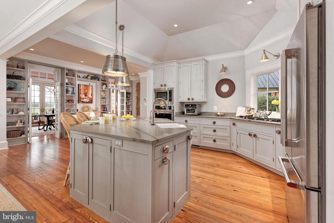
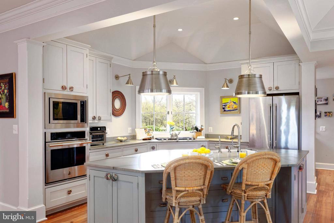
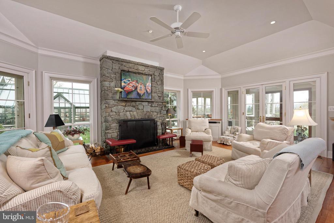
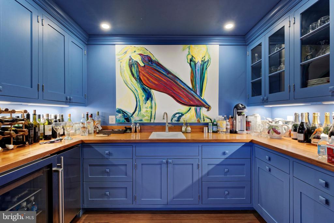
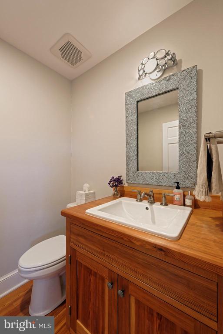
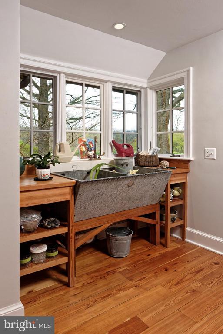
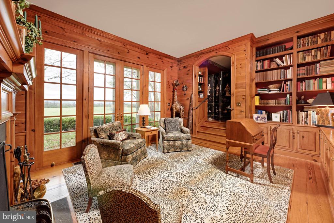
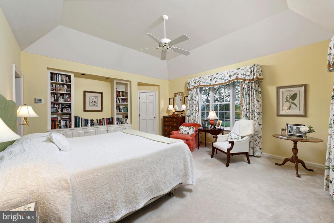
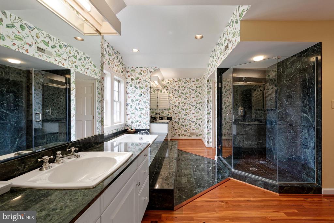
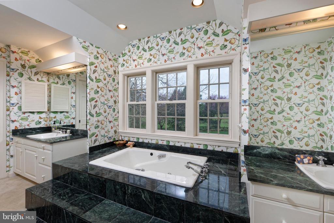
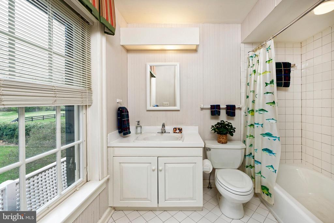
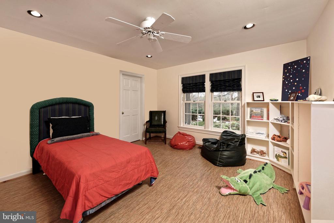
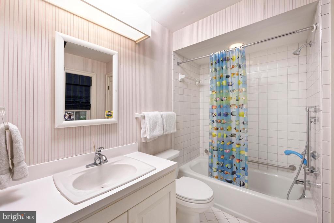
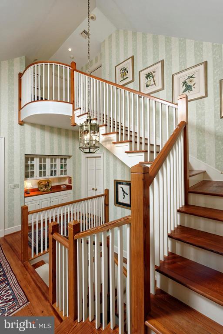
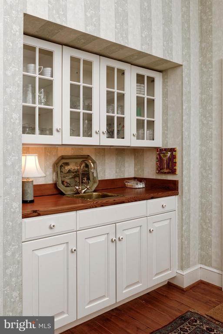
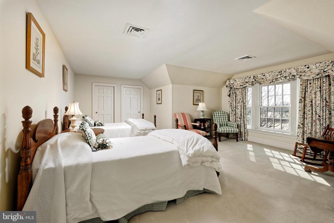
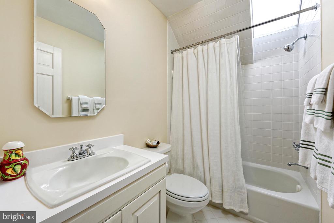
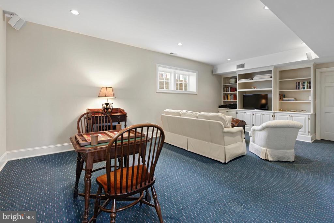
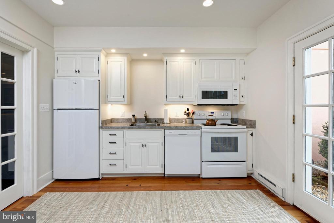
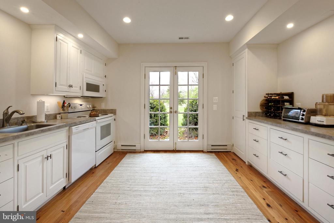
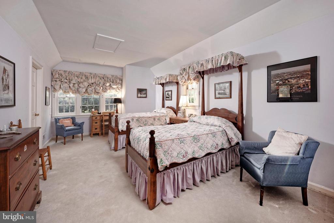
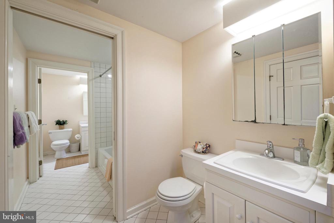
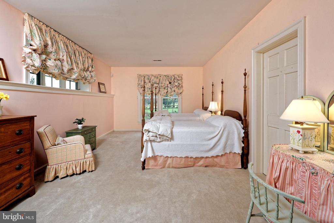
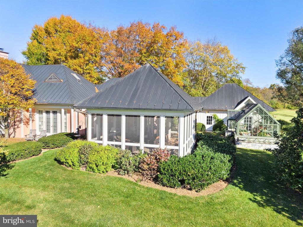
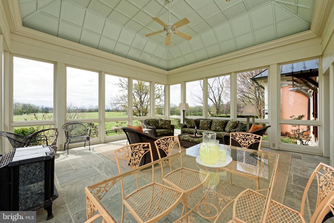
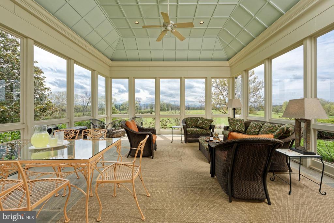
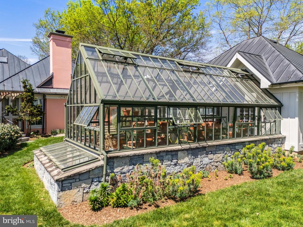
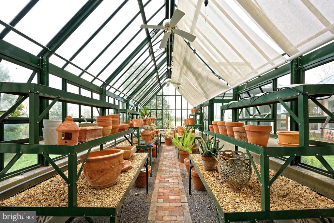
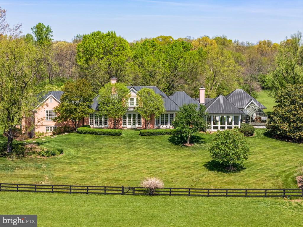
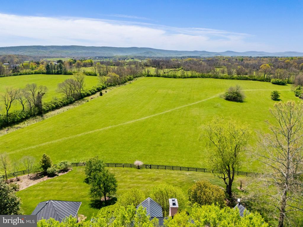
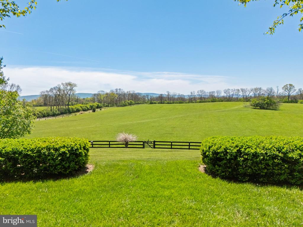
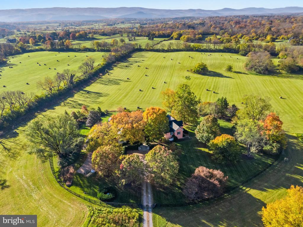
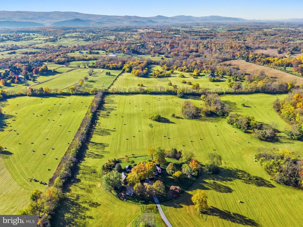
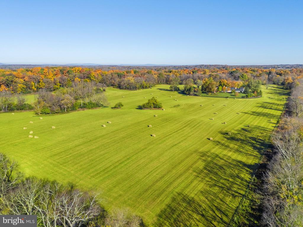
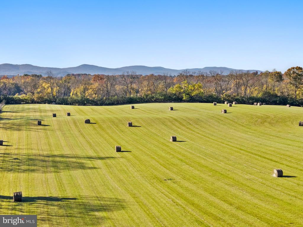
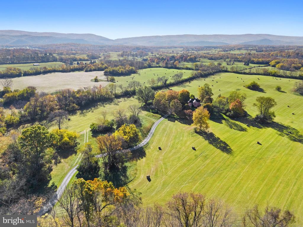
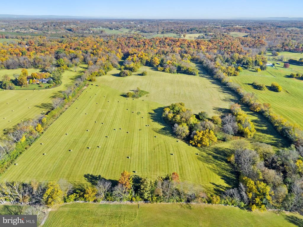
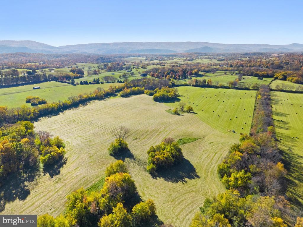
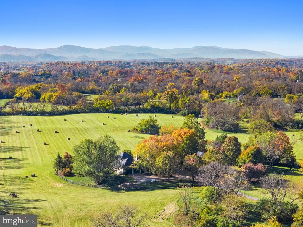
"Salterhill" sits atop a knoll in the heart of 145 acres, offering sweeping views of the Blue Ridge Mountains. Designed by Charlottesville architect Jay Dalgliesh and built in 1989 the 7,000+ sq ft home features 6 bedrooms, 5 full baths and 2 half baths. The farm spans two parcels beautifully blending open hay fields and mature hardwood forest. Surrounded by large farms protected by conservation easements, Salterhill remains unencumbered and offers tax credit potential as well as having four additional dwelling unit rights. A winding drive through the woods and over two cattle guards lead to a pea gravel courtyard framed by trees and mature landscaping. A flagstone path welcomes guests to the mahogany double doors. Inside, a curved front hall with Zuber French woodblock wallpaper panels opens to the light-filled living room, where a fireplace and a wall of windows showcase the southern views. The formal dining room, with chair rail and intricate moldings, flows seamlessly from here. The gourmet kitchen, remodeled in 2021, features a tray ceiling, large island and an adjoining family room anchored by a floor to ceiling Albemarle greenstone fireplace. Off the kitchen hallway are a wet bar, gardening nook with antique soapstone sink and a powder room. In the back hallway, which connects to a two-car garage, are large pantry closets. A four-season room with interchangeable screens and glass panels offers year-round enjoyment of the views. The main level also includes a pine paneled library with fireplace and passage to the primary suite. The luxury primary suite has built-ins, large bath with dual vanities, dressing table and separate walk-in closets. There are two more-bedroom suites, laundry room and powder room. Upstairs a guest suite with full bath and walk-in closet is joined by attic storage. The walk-out lower level offers two more bedrooms with a Jack & Jill bath, a spacious recreation room, full kitchen, and private entrance--ideal for guests or an in-law suite. The original landscape plan was done by the renowned landscape architect, the late Meade Palmer. More recent changes and additions have been made by Nicole Seiss of LanDesign. Nature lovers will appreciate the magnolia, sycamore, pin oak, beech, red maple, weeping willow, and horse chestnut trees, as well as two large perennial beds. The Hartley Botanic greenhouse from England and tiered vegetable beds enhance the property's charm. Perfectly located - within the historic Blue Ridge Hunt territory, 10 minutes to the Virginia State Arboretum and Shenandoah River, 20 minutes to Sky Meadows State Park, 50 minutes to Dulles International Airport and 90 minutes to Washington, D.C.

6
beds

7
baths

7,151 Sq.Ft. LIVING AREA

145.37 Acres lot

Features & Amenities

Interior

  • total bedrooms6
  • Total bathrooms7
  • full bathrooms5
  • half bathrooms2
  • Laundry room Dryer In Unit, Main Floor, Washer In Unit
  • Flooring Carpet, Ceramic Tile, Luxury Vinyl Plank, Slate, Solid Hardwood
  • Fireplace Wood, Stone
  • APPLIANCES Built-In Microwave, Cooktop, Dishwasher, Disposal, Dryer, Exhaust Fan, Extra Refrigerator/Freezer, Oven - Double, Refrigerator, Stainless Steel Appliances, Washer, Water Heater
  • other interior Features 2nd Kitchen, Bathroom - Tub Shower, Bathroom - Walk-In Shower, Built-Ins, Butlers Pantry, Cedar Closet(s), Ceiling Fan(s), Chair Railings, Crown Moldings, Entry Level Bedroom, Family Room Off Kitchen, Formal/Separate Dining Room, Kitchen - Gourmet, Kitchen - Island, Recessed Lighting, Upgraded Countertops, Walk-in Closet(s), Water Treat System, Wet/Dry Bar, Wood Floors

Area & Lot

  • Status Sold
  • Date Sold May 5, 2026
  • Living Area7,151 Sq.Ft.
  • Total Area7,151 Sq.Ft.
  • Lot Area145.37 Acres
  • MLS® IDVACL2006580
  • TypeResidential
  • YEAR BUILT1989
  • NeighborhoodClarke County
  • Architecture StylesTraditional
  • View DescriptionGarden/Lawn, Mountain, Pasture
  • Middle SchoolCLARKE COUNTY
  • High SchoolCLARKE COUNTY
  • School DistrictCLARKE COUNTY PUBLIC SCHOOLS

Exterior

  • STORIES15
  • Garage Space2.0
  • water SourceWell, Private, Other
  • utilitiesUnder Ground
  • PoolNo Pool
  • roofCopper
  • lot featuresFront Yard, Landscaping, No Thru Street, Not In Development, Partly Wooded, Premium, Road Frontage, Rural, Secluded
  • parkingAttached Garage, Parking Lot
  • HEAT TYPEHeat Pump(s)
  • AIR CONDITIONINGCentral A/C, Ceiling Fan(s)
  • sewerPrivate Sewer
  • SubstructureBlock
  • Disability FeaturesNone
  • security FeaturesFire Detection System, Security System
  • other exterior FeaturesExtensive Hardscape, Exterior Lighting, Gutter System, Flood Lights

Financial

  • Sales Price$4,500,000
  • Real Estate Tax $9,839/yr
  • Zoning AOC
Cricket Bedford

Cricket Bedford

View Virtual Tour

Clarke County

Explore

A Personalized Experience

Every client deserves thoughtful guidance tailored to their unique goals. Cricket Bedford takes a measured, low-pressure approach while providing meticulous attention to every stage of the transaction. Her local expertise and refined marketing ensure each decision is made with confidence and clarity.

Stories Beyond the Front Gate