Leave a Message

Thank you for your message. I will be in touch with you shortly.

1709 NORTH POES ROAD
SEE ALL PHOTOS
1709 NORTH POES ROAD
Sold

1709 NORTH POES ROAD

1709 NORTH POES ROAD, FLINT HILL, VA 22627

$1,825,000
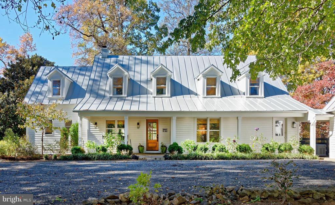
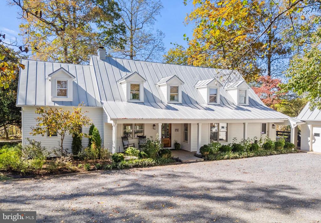
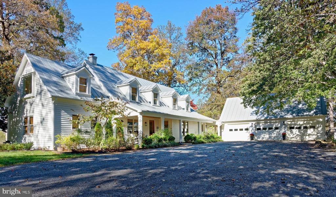
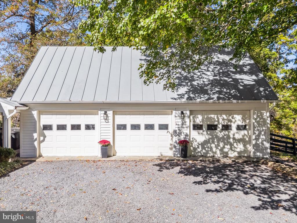
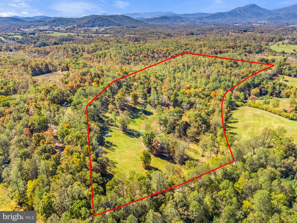
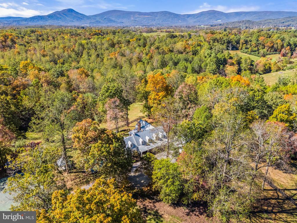
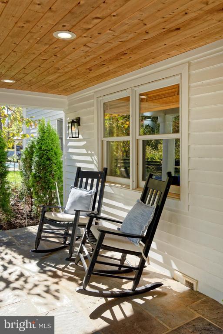
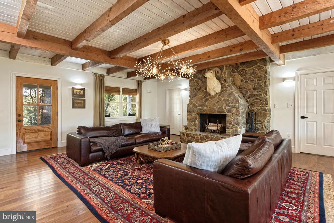
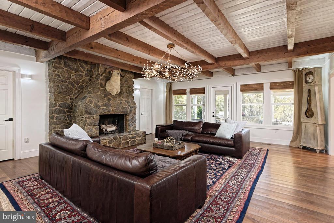
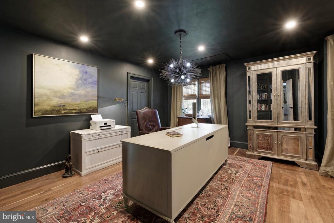
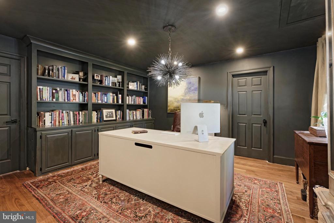
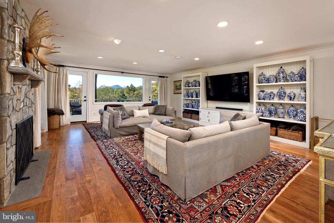
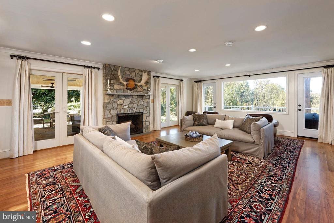
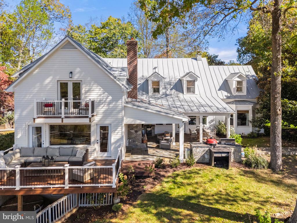
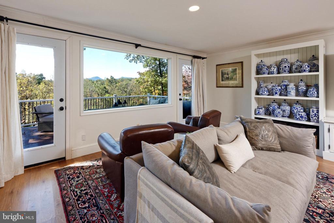
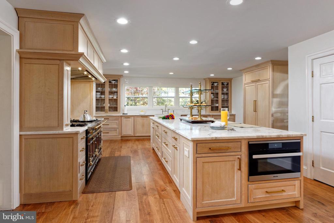
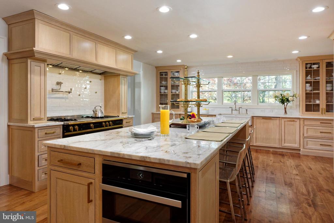
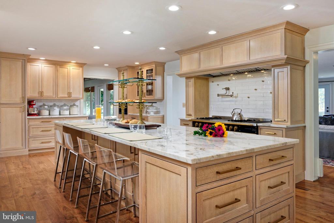
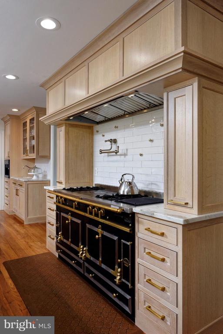
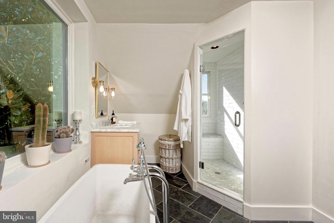
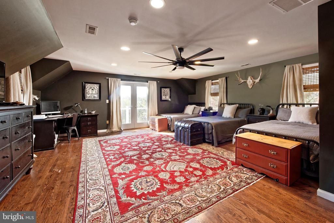
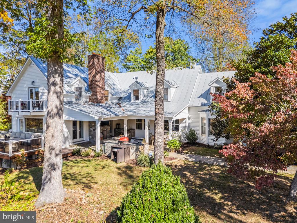
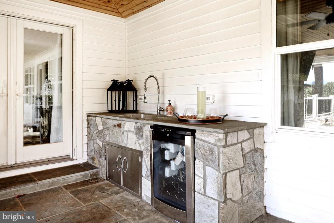
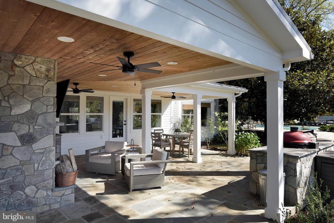
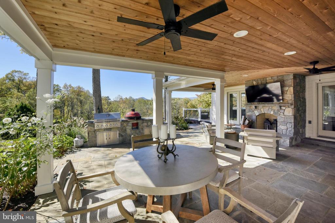
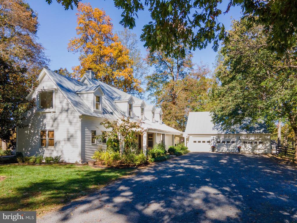
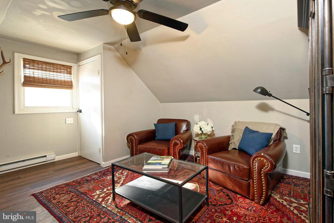
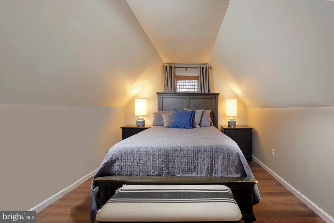
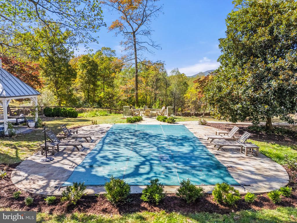
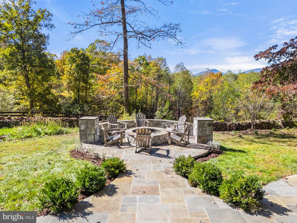
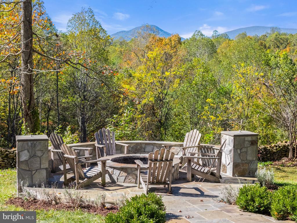
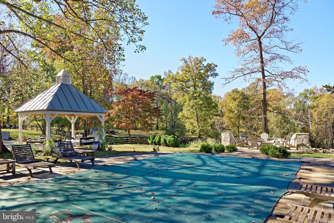
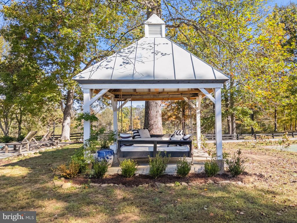
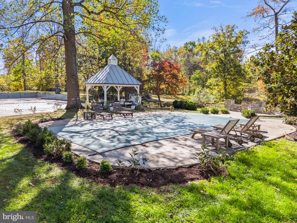
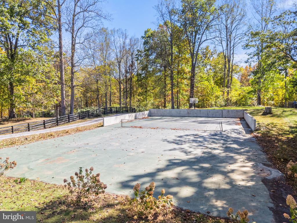
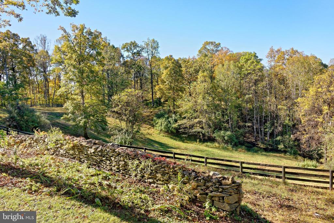
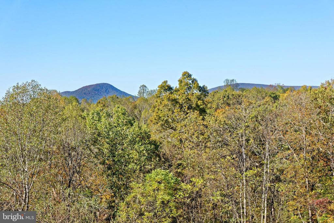
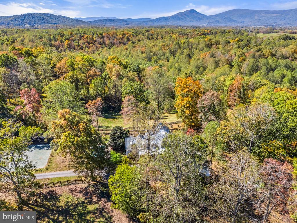
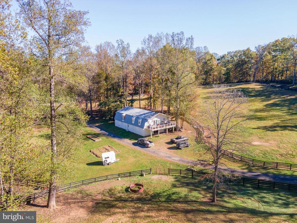
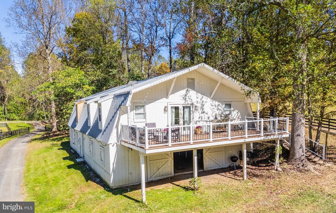
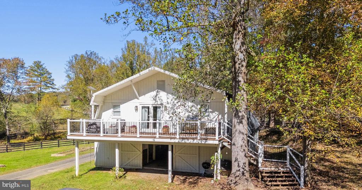
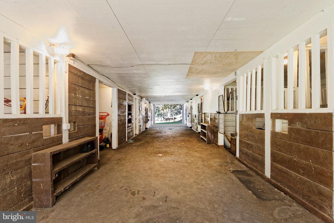
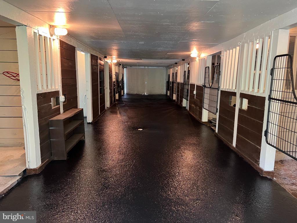
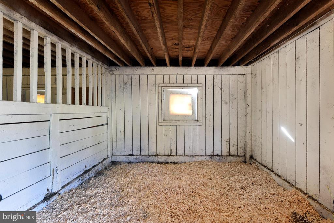
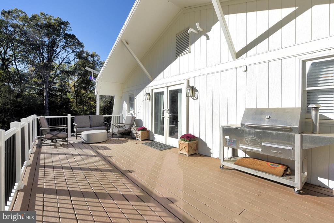
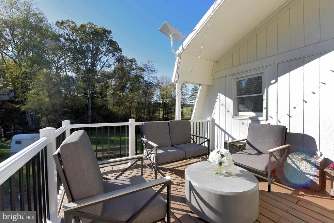
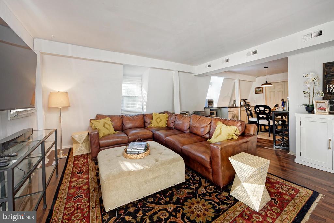
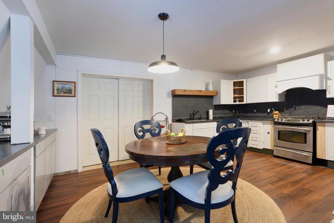
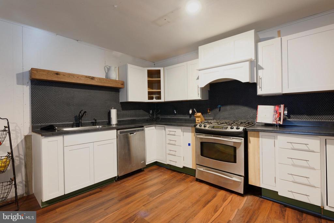
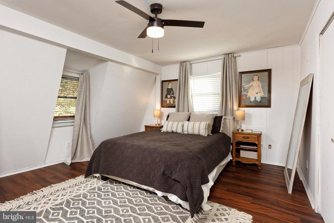
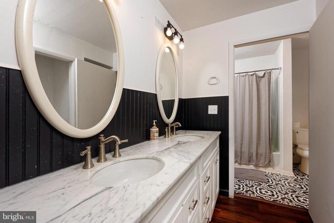
Tucked along one of Rappahannock County's most picturesque roads, Saga Farm is a 50-acre country estate where timeless charm meets modern refinement. Set high on a rise with sweeping Blue Ridge views, the beautifully renovated Cape Cod residence anchors a landscape of pastures, gardens, and quiet mountain scenery. Inside, warm walnut floors, stone fireplaces, and custom millwork create an inviting sense of home, while the stunning new kitchen--with quartzite counter tops, La Cornue range, and Miele appliances--sets the stage for gatherings both grand and intimate. Outdoor living unfolds across flagstone terraces, a pool and gazebo, firepit, and a fully equipped outdoor kitchen. Completing the property are a three-car garage with guest suite, an eight-stall center aisle barn with renovated apartment, four paddocks and excellent ride-out. With its proximity to Shenandoah National Park and location in the heart of Old Dominion hunt country, Saga Farm captures the very best of Virginia country living. Property is in a VOF conservation easement.

3
beds

3
baths

3,768 Sq.Ft. LIVING AREA

50 Acres lot

Features & Amenities

Interior

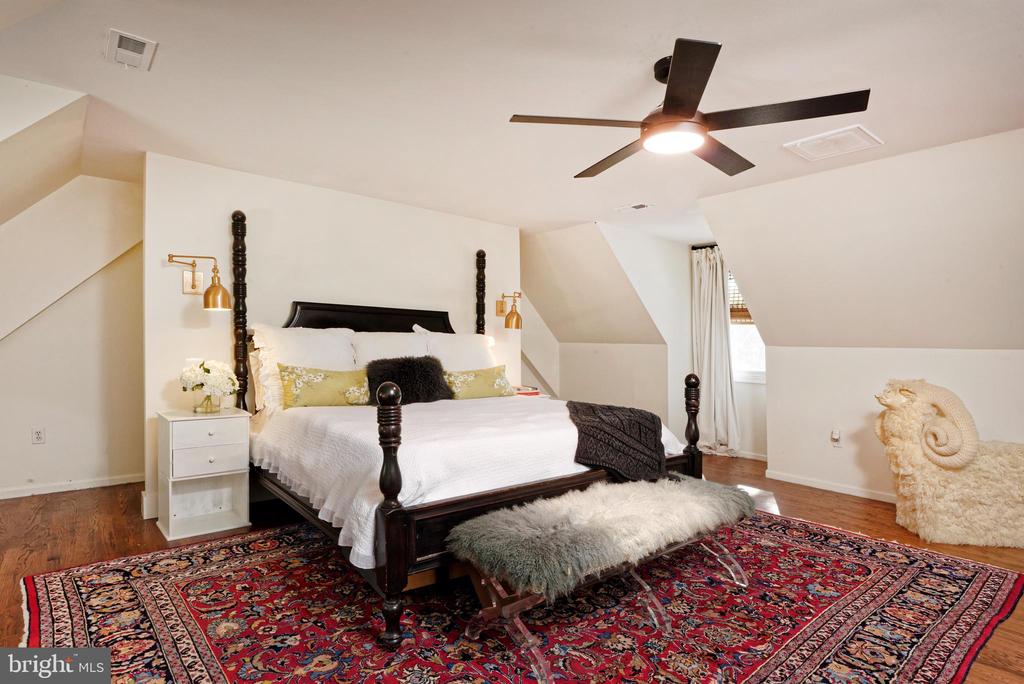
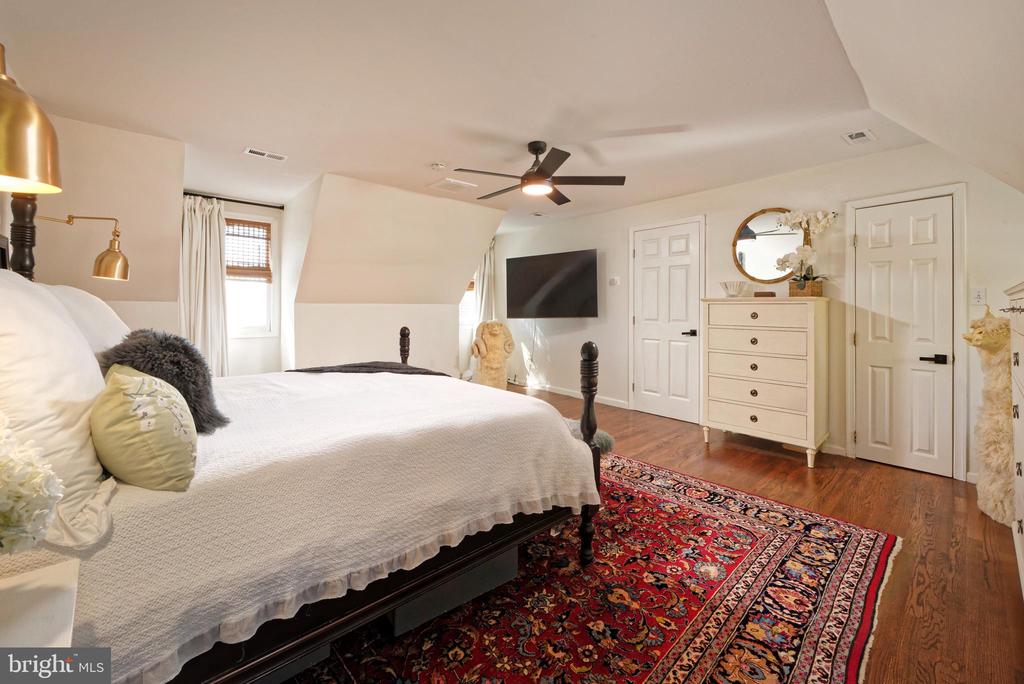
  • total bedrooms3
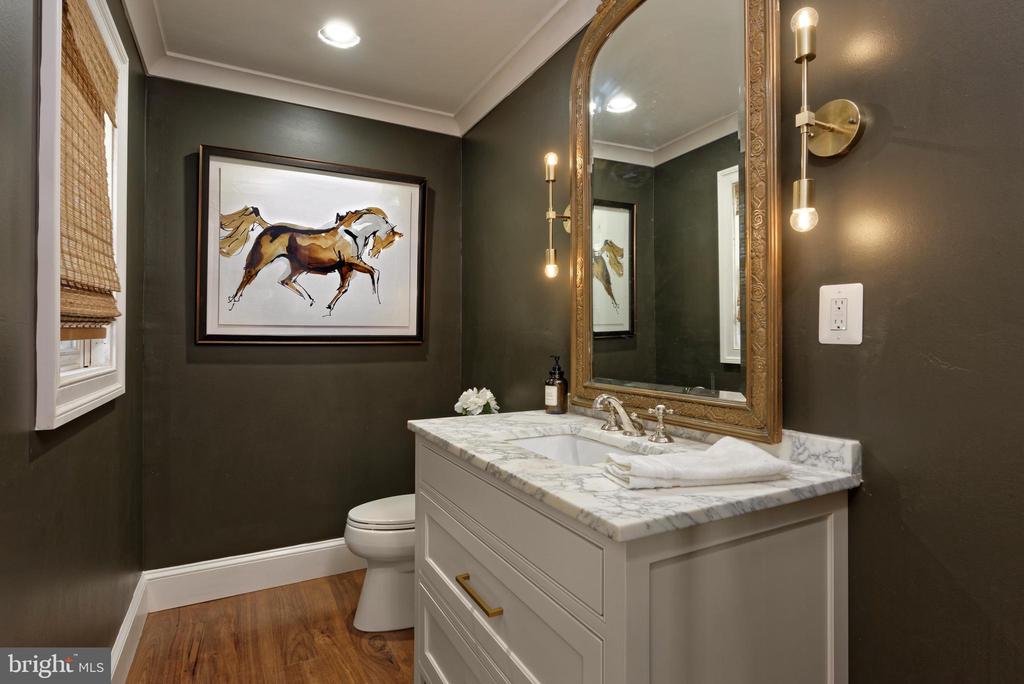
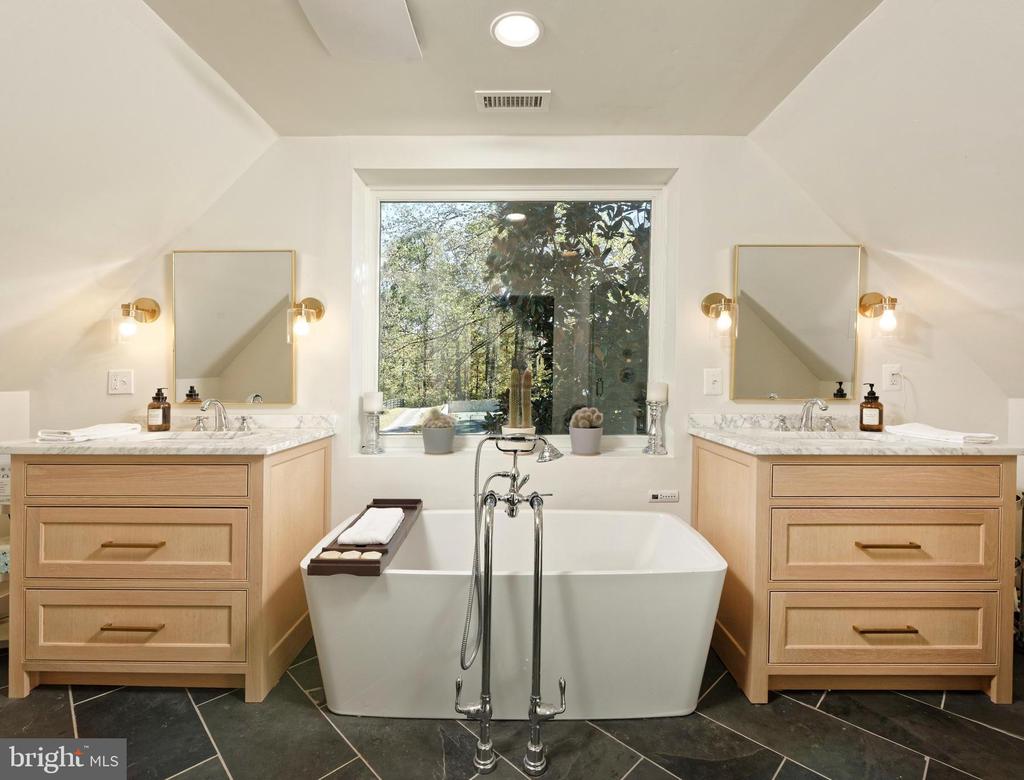
  • Total bathrooms3
  • full bathrooms2
  • half bathroom1
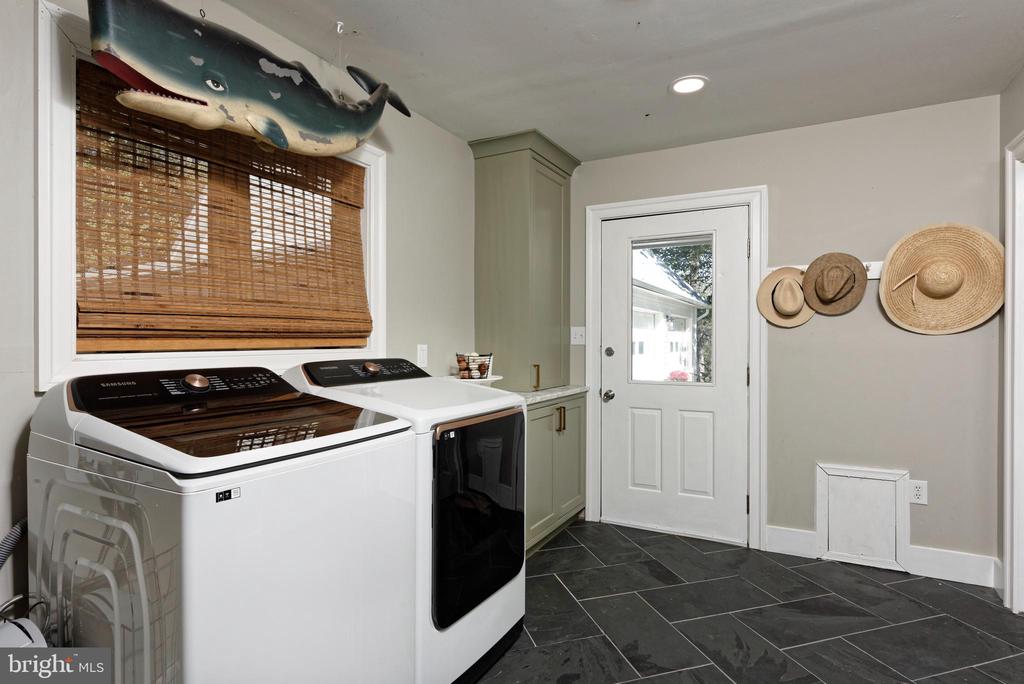
  • Laundry room Main Floor, Dryer In Unit, Has Laundry, Washer In Unit
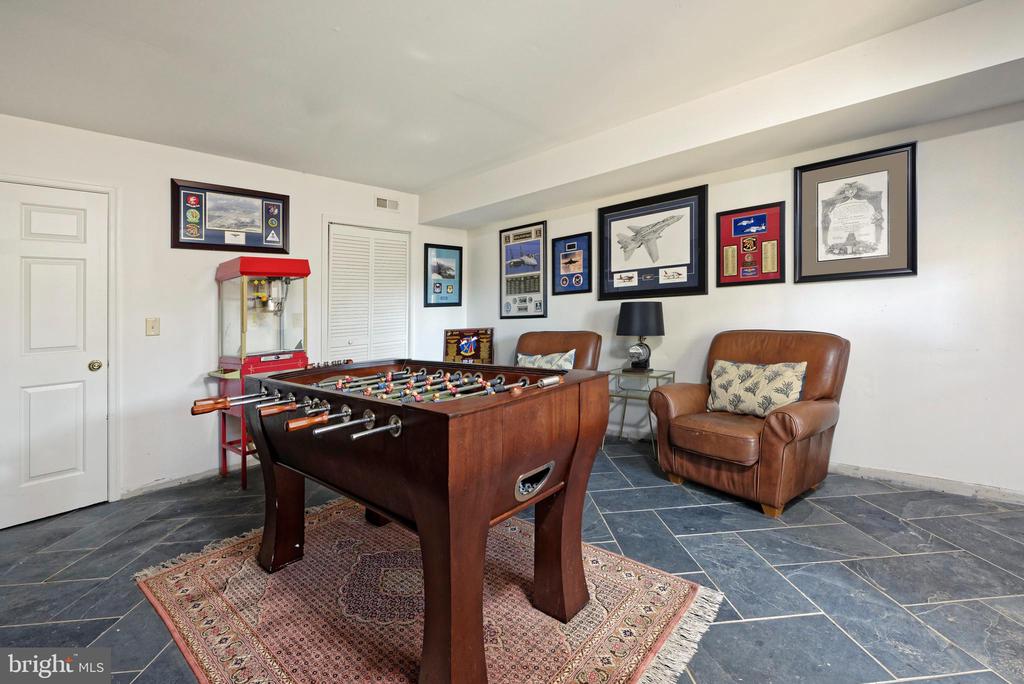
  • Flooring Tile/Brick, Solid Hardwood, Ceramic Tile, Stone
  • Fireplace Mantel(s), Stone, Wood
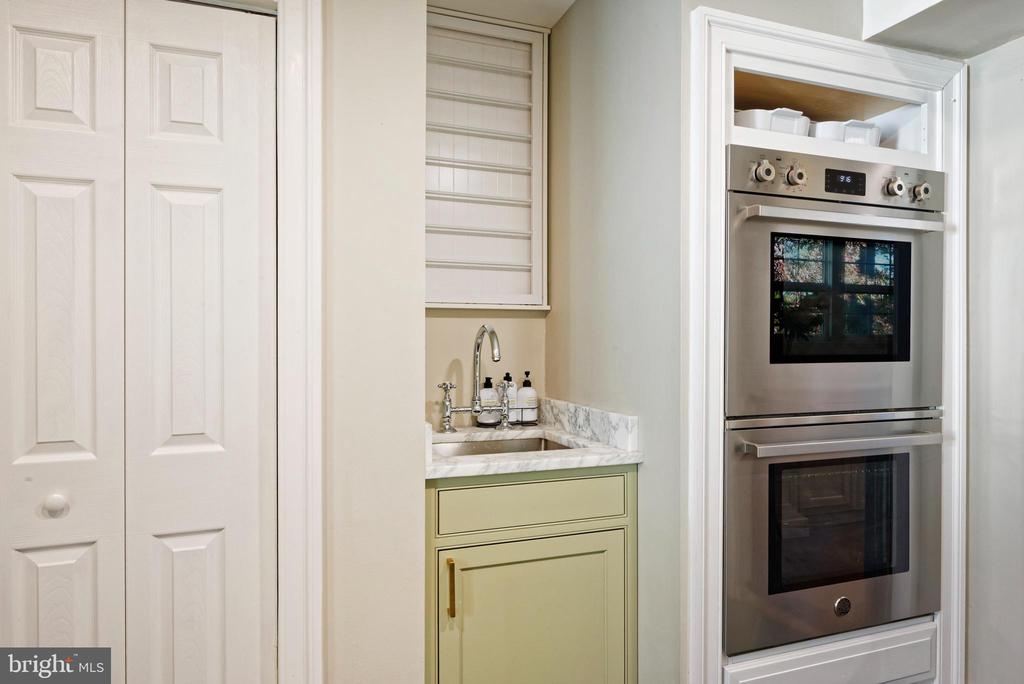
  • APPLIANCES Dishwasher, Disposal, Dryer, Oven - Double, Stove, Washer, Extra Refrigerator/Freezer, Exhaust Fan, Built-In Microwave, Commercial Range, Oven/Range - Gas, Range Hood, Stainless Steel Appliances, Six Burner Stove, Oven - Wall, Refrigerator
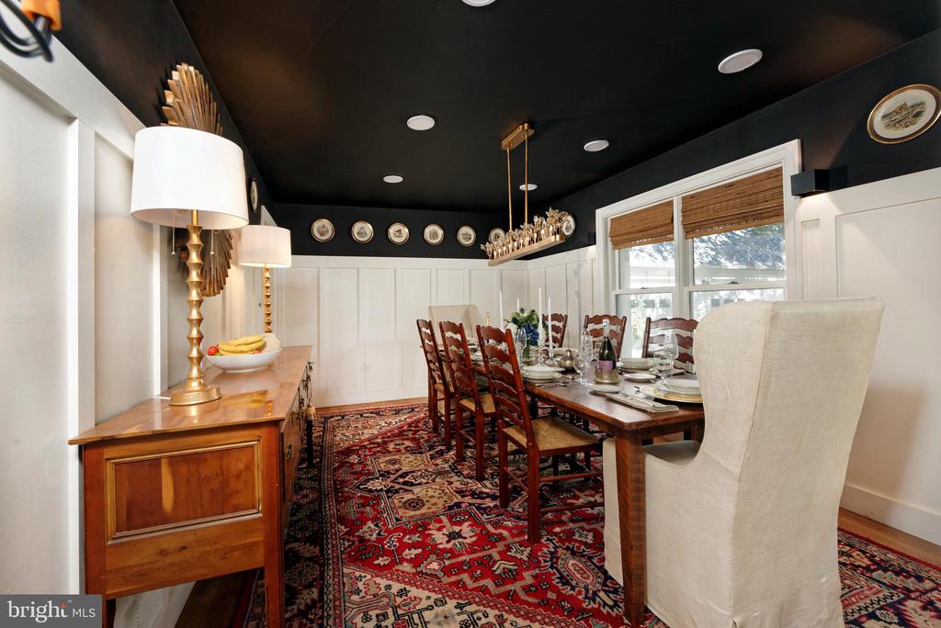
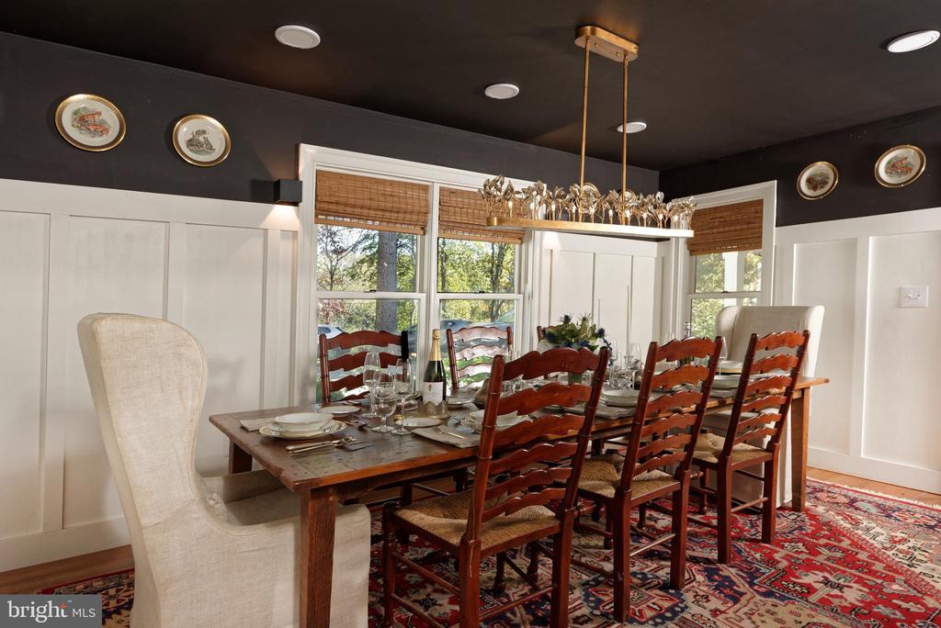
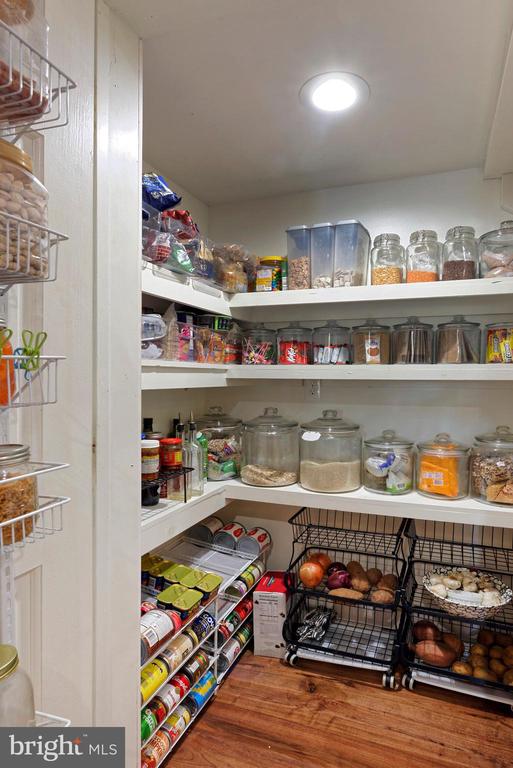
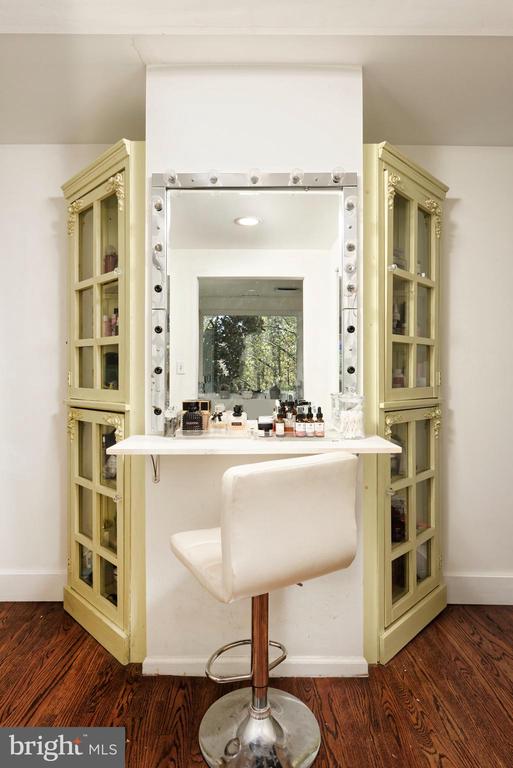
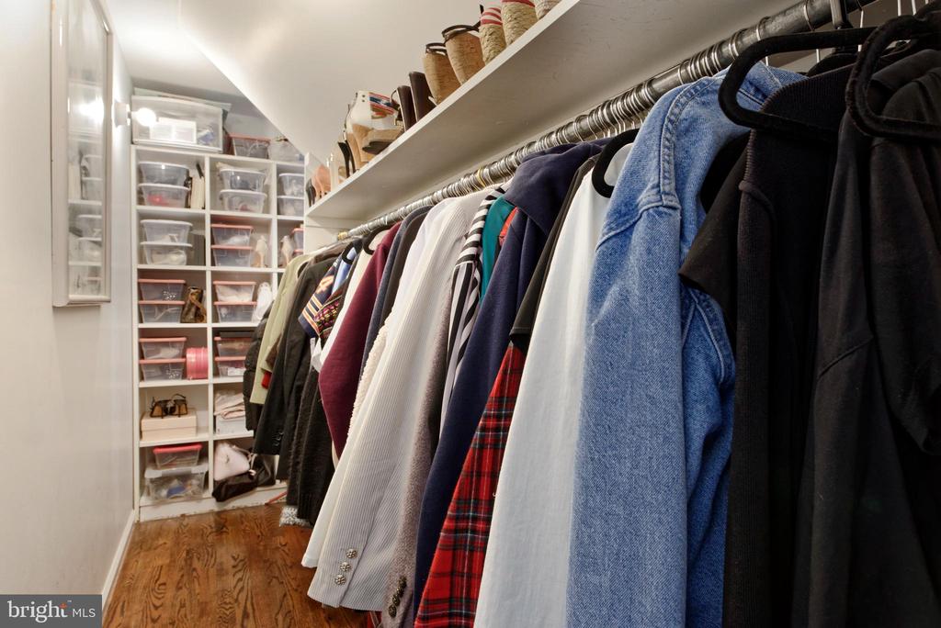
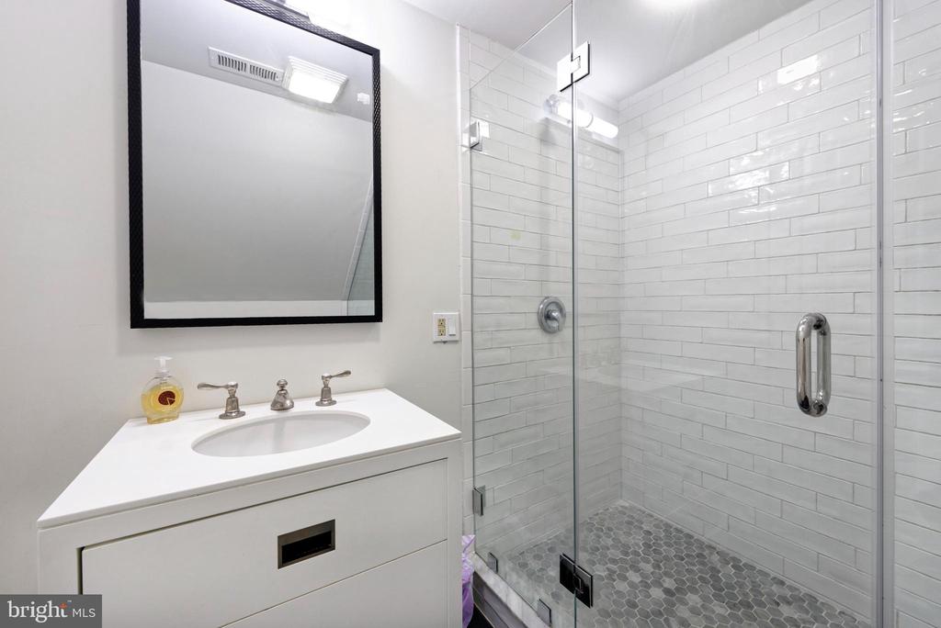
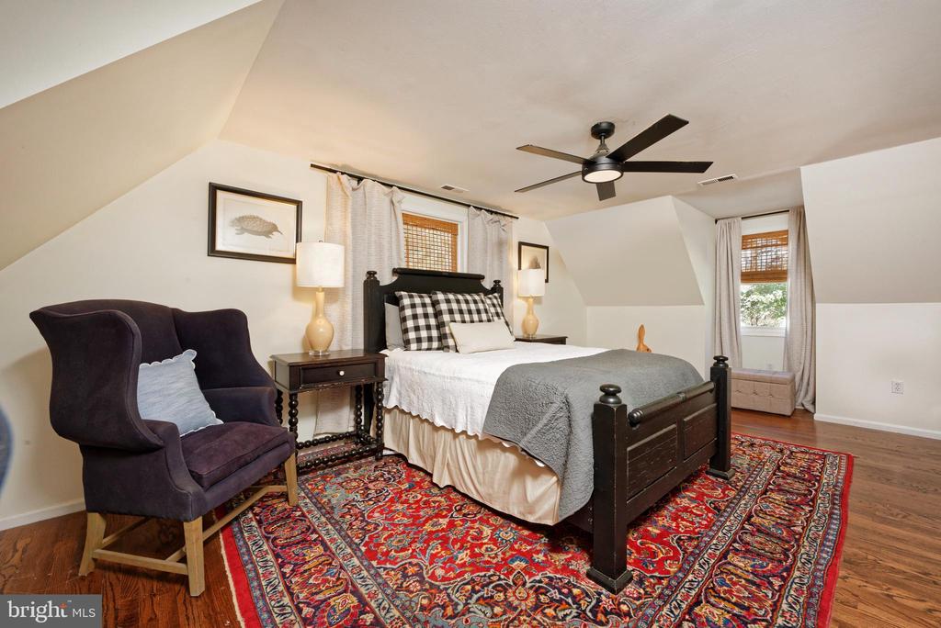
  • other interior Features Built-Ins, Dining Area, Exposed Beams, Family Room Off Kitchen, Formal/Separate Dining Room, Kitchen - Country, Kitchen - Eat-In, Kitchen - Island, Pantry, Bathroom - Stall Shower, Walk-in Closet(s), Wet/Dry Bar, Bathroom - Walk-In Shower, Ceiling Fan(s), Chair Railings, Primary Bath(s), Recessed Lighting, Wood Floors, Window Treatments, Water Treat System, Wainscotting, Upgraded Countertops, Stove - Wood

Area & Lot

  • Status Sold
  • Date Sold November 20, 2025
  • Living Area3,768 Sq.Ft.
  • Total Area3,768 Sq.Ft.
  • Lot Area50 Acres
  • MLS® IDVARP2002346
  • TypeResidential
  • YEAR BUILT1987
  • Architecture StylesCape Cod
  • View DescriptionMountain, Pasture
  • Elementary SchoolRAPPAHANNOCK COUNTY
  • Middle SchoolRAPPAHANNOCK COUNTY
  • High SchoolRAPPAHANNOCK COUNTY
  • School DistrictRAPPAHANNOCK COUNTY PUBLIC SCHOOLS

Exterior

  • STORIES3
  • Garage Space2.0
  • water SourceWell, Other
  • utilitiesElectric Available, Sewer Available, Under Ground, Water Available
  • PoolYes - Personal
  • roofMetal
  • lot featuresBacks to Trees, Partly Wooded, Rural, Secluded
  • parkingDetached Garage, Parking Lot
  • HEAT TYPEHeat Pump(s), Heat Pump - Gas Back Up
  • AIR CONDITIONINGCentral A/C
  • sewerOn Site Septic, Gravity Sept Fld, Other
  • SubstructureBlock
  • Disability FeaturesNone
  • other exterior FeaturesBBQ Grill, Satellite Dish, Other, Chimney Cap(s), Extensive Hardscape, Exterior Lighting, Flood Lights, Gutter System, Play Area, Outbuilding(s)

Financial

  • Sales Price$1,825,000
  • Real Estate Tax $4,616/yr
  • Zoning AGRICULTURE
Cricket Bedford

Cricket Bedford

View Virtual Tour

A Personalized Experience

Every client deserves thoughtful guidance tailored to their unique goals. Cricket Bedford takes a measured, low-pressure approach while providing meticulous attention to every stage of the transaction. Her local expertise and refined marketing ensure each decision is made with confidence and clarity.

Stories Beyond the Front Gate