Leave a Message

Thank you for your message. I will be in touch with you shortly.

17895 AIRMONT ROAD
17895 AIRMONT ROAD
17895 AIRMONT ROAD
17895 AIRMONT ROAD
17895 AIRMONT ROAD
17895 AIRMONT ROAD
17895 AIRMONT ROAD
17895 AIRMONT ROAD
17895 AIRMONT ROAD
17895 AIRMONT ROAD
17895 AIRMONT ROAD
17895 AIRMONT ROAD
17895 AIRMONT ROAD
17895 AIRMONT ROAD
17895 AIRMONT ROAD
17895 AIRMONT ROAD
17895 AIRMONT ROAD
17895 AIRMONT ROAD
17895 AIRMONT ROAD
17895 AIRMONT ROAD
17895 AIRMONT ROAD
17895 AIRMONT ROAD
17895 AIRMONT ROAD
17895 AIRMONT ROAD
17895 AIRMONT ROAD
17895 AIRMONT ROAD
17895 AIRMONT ROAD
17895 AIRMONT ROAD
17895 AIRMONT ROAD
17895 AIRMONT ROAD
17895 AIRMONT ROAD
17895 AIRMONT ROAD
17895 AIRMONT ROAD
17895 AIRMONT ROAD
17895 AIRMONT ROAD
17895 AIRMONT ROAD
17895 AIRMONT ROAD
17895 AIRMONT ROAD
17895 AIRMONT ROAD
17895 AIRMONT ROAD
17895 AIRMONT ROAD
17895 AIRMONT ROAD
17895 AIRMONT ROAD
17895 AIRMONT ROAD
17895 AIRMONT ROAD
17895 AIRMONT ROAD
17895 AIRMONT ROAD
17895 AIRMONT ROAD
17895 AIRMONT ROAD
17895 AIRMONT ROAD
17895 AIRMONT ROAD
17895 AIRMONT ROAD
17895 AIRMONT ROAD
17895 AIRMONT ROAD
SEE ALL PHOTOS
17895 AIRMONT ROAD
17895 AIRMONT ROAD
17895 AIRMONT ROAD
17895 AIRMONT ROAD
17895 AIRMONT ROAD
17895 AIRMONT ROAD
17895 AIRMONT ROAD
17895 AIRMONT ROAD
17895 AIRMONT ROAD
17895 AIRMONT ROAD
17895 AIRMONT ROAD
17895 AIRMONT ROAD
17895 AIRMONT ROAD
17895 AIRMONT ROAD
17895 AIRMONT ROAD
17895 AIRMONT ROAD
17895 AIRMONT ROAD
17895 AIRMONT ROAD
17895 AIRMONT ROAD
17895 AIRMONT ROAD
17895 AIRMONT ROAD
17895 AIRMONT ROAD
17895 AIRMONT ROAD
17895 AIRMONT ROAD
17895 AIRMONT ROAD
17895 AIRMONT ROAD
17895 AIRMONT ROAD
17895 AIRMONT ROAD
17895 AIRMONT ROAD
17895 AIRMONT ROAD
17895 AIRMONT ROAD
17895 AIRMONT ROAD
17895 AIRMONT ROAD
17895 AIRMONT ROAD
17895 AIRMONT ROAD
17895 AIRMONT ROAD
17895 AIRMONT ROAD
17895 AIRMONT ROAD
17895 AIRMONT ROAD
17895 AIRMONT ROAD
17895 AIRMONT ROAD
17895 AIRMONT ROAD
17895 AIRMONT ROAD
17895 AIRMONT ROAD
17895 AIRMONT ROAD
17895 AIRMONT ROAD
17895 AIRMONT ROAD
17895 AIRMONT ROAD
17895 AIRMONT ROAD
17895 AIRMONT ROAD
17895 AIRMONT ROAD
17895 AIRMONT ROAD
17895 AIRMONT ROAD
17895 AIRMONT ROAD
Sold

17895 AIRMONT ROAD

17895 AIRMONT ROAD, ROUND HILL, VA 20141

$1,145,000
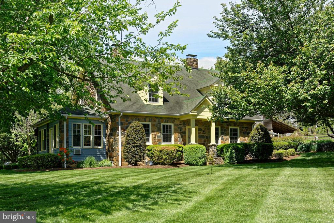
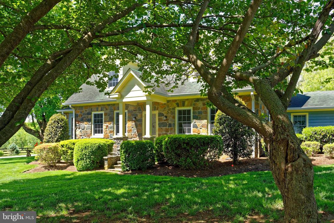
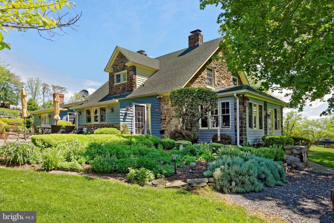
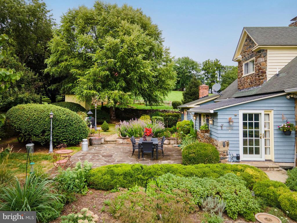
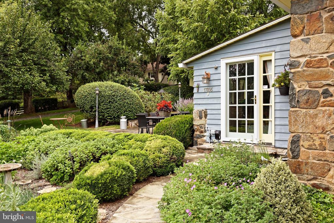
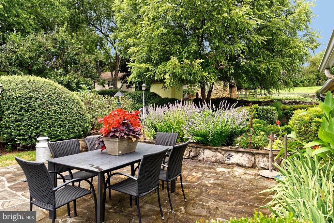
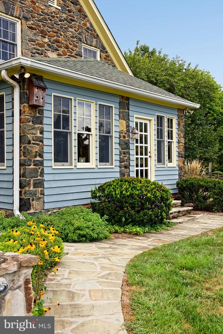
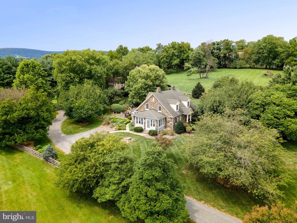
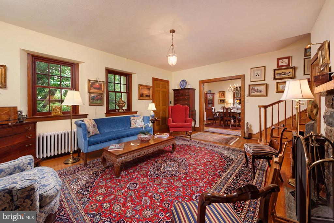
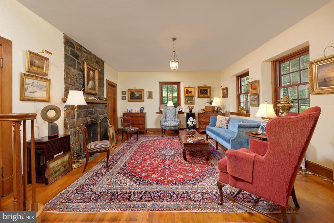
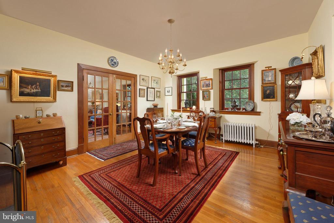
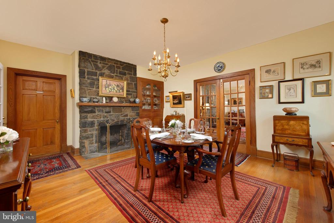
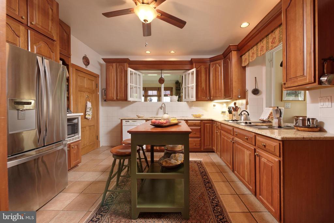
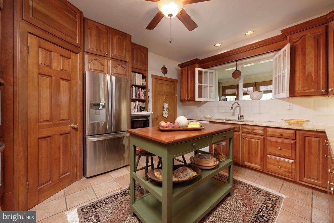
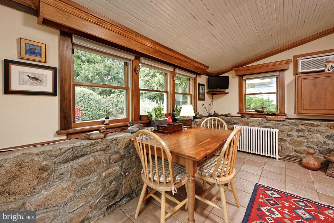
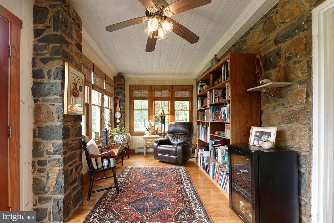
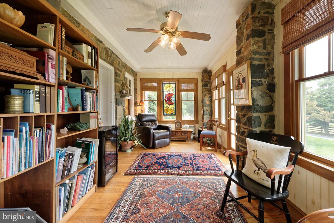
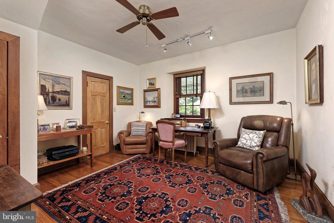
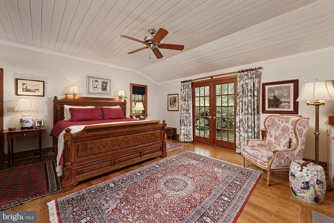
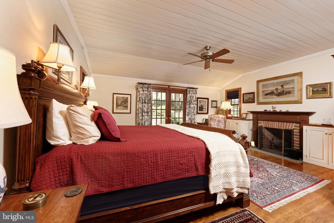
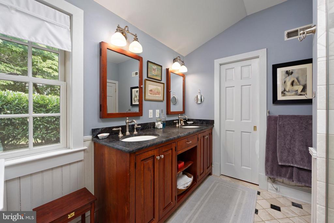
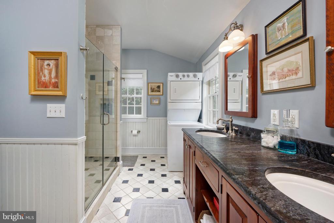
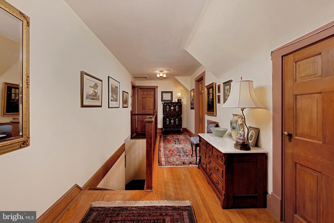
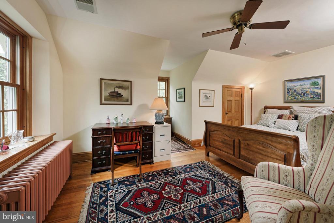
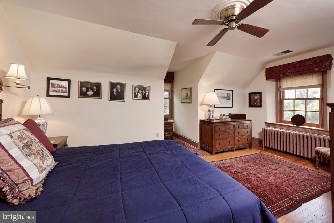
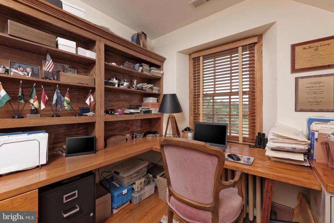
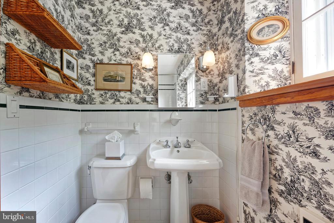
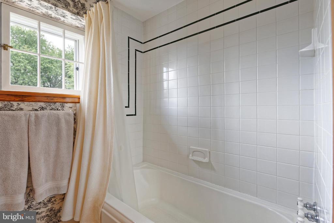
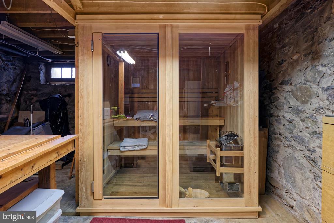
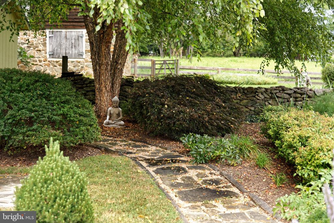
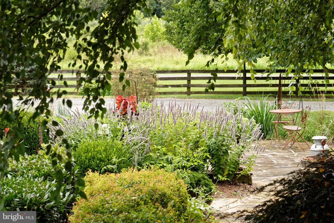
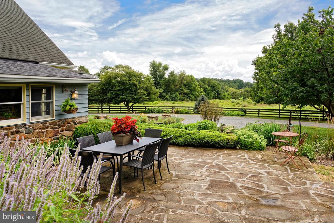
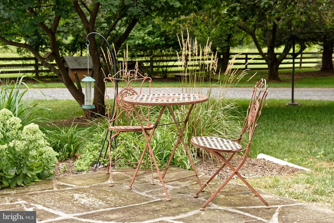
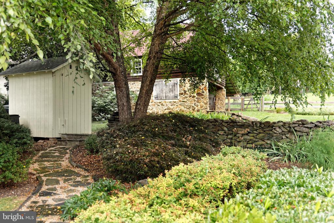
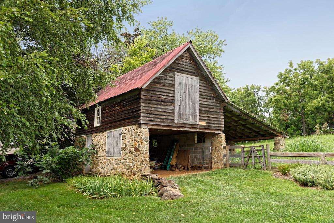
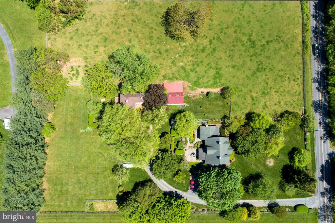
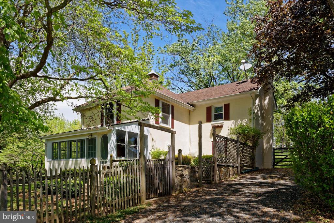
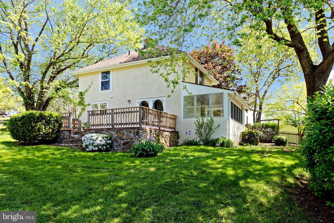
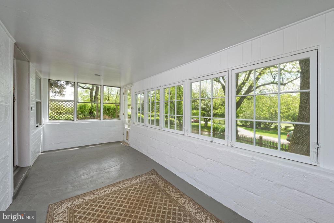
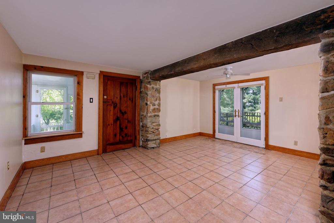
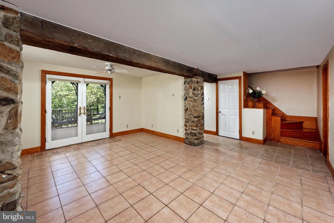
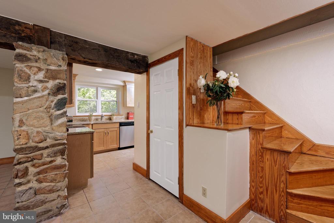
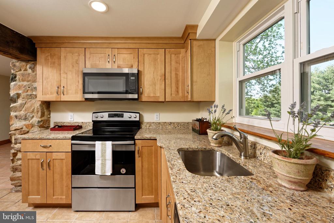
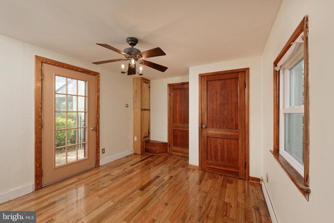
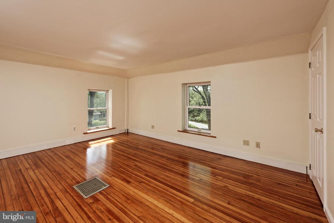
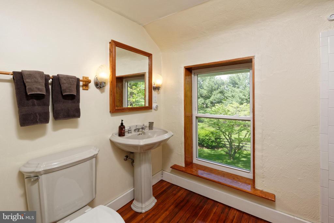
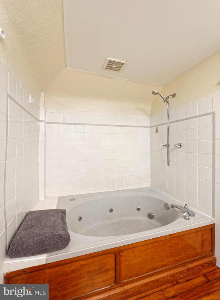
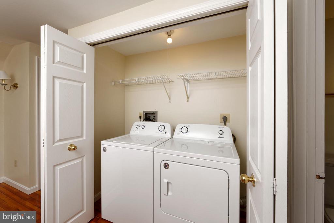
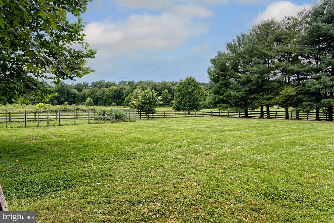
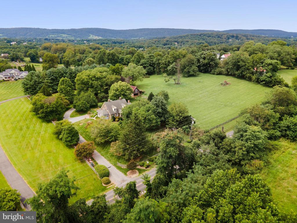
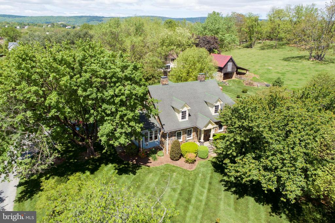
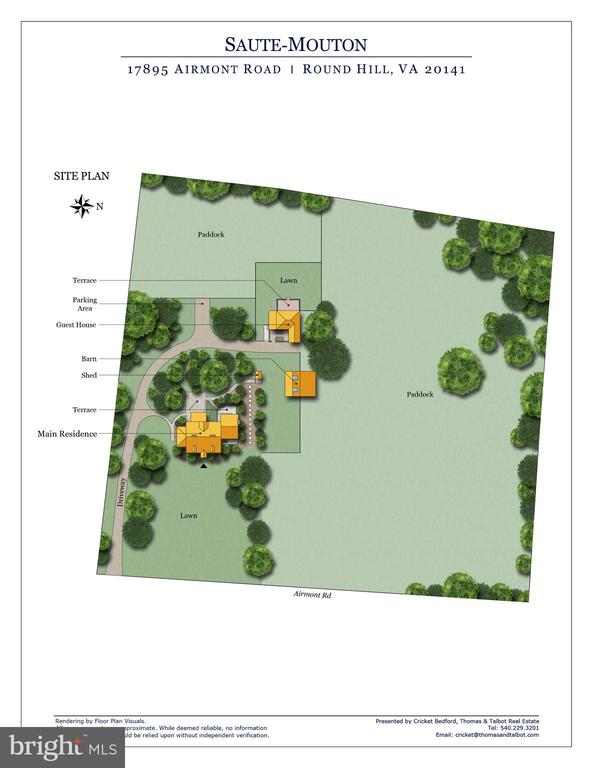
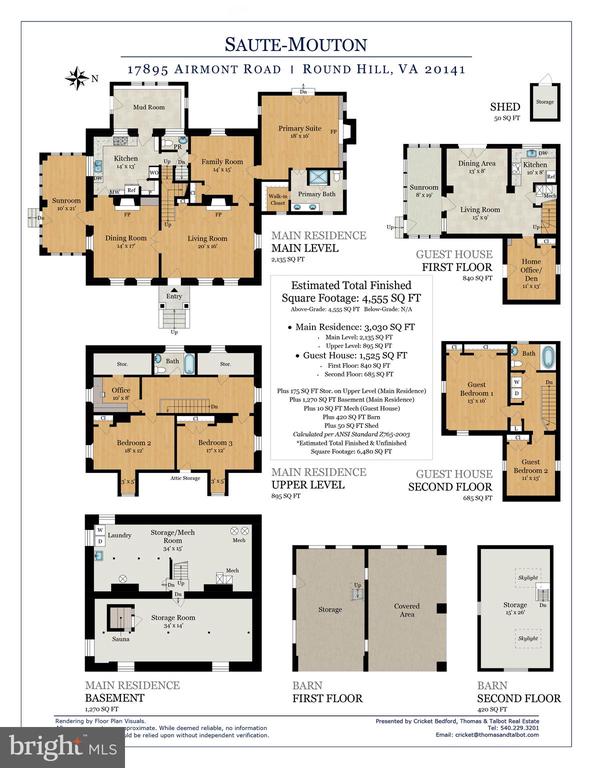
. Nestled just south of the charming village of Round Hill, "Saute Mouton" is a picturesque 4+ acre farm blending historic craftsmanship with modern comfort. Anchored by a c.1936 stone Cape Cod residence, a classic stone and frame barn and a private two-bedroom tenant house, the property captures the essence of country living within an easy commute to Washington, D.C. The main house exudes character at every turn. Original details include two inviting stone fireplaces, one in the living room and one in the dining room, along with original hardwood floors and exquisite chestnut trim. Sunlight streams through authentic double-hung windows set in thick stone walls, while a graceful staircase rises from the entry hall to a mid-level landing. Thoughtful updates enhance the home's livability. In 2001, the owners converted a side porch into a 4-season sunroom with windows and an exterior door. In 2008, the owners added a spacious main-level primary suite complete with fireplace, luxury bath, laundry, and a private terrace opening to the gardens. The renovated kitchen features high-end stainless-steel appliances and large walk-in pantry. A cozy sitting room lies between the kitchen and primary suite, while the side mudroom with exposed stone walls and ceramic tile provides a functional everyday entry. Upstairs, two guest bedrooms share a full bath, complemented by a home office with built-ins and pastoral views. The lower level remains unfinished but offers versatility with four separate rooms--laundry, workshop, storage, and a sauna. The outdoor spaces are equally inviting. Mature trees, extensive landscaping, and a sweeping flagstone terrace provide a serene setting for entertaining or quiet reflection. Tucked beyond the main home, the 2-story stucco tenant house offers two bedrooms, a full bath and spacious living areas with exposed hand-hewn beams. It enjoys its own screened porch, rear terrace, and private parking--ideal for rental income, guests, or extended family. Completing the property is a stone and frame barn, garden shed, fenced vegetable garden with established asparagus and blackberries, and two paddocks perfect for livestock. Savor the peaceful rhythm of country life while enjoying unmatched convenience--just minutes to Route 7, 30 minutes to Dulles International Airport, and an easy hour to downtown D.C. "Saute Mouton" is a rare opportunity to own a property that has history, beauty, and functionality in the heart of Virginia's countryside. AGENTS - See offer deadline.

3
beds

3
baths

3,030 Sq.Ft. LIVING AREA

4.34 Acres lot

Features & Amenities

Interior

  • total bedrooms3
  • Total bathrooms3
  • full bathrooms2
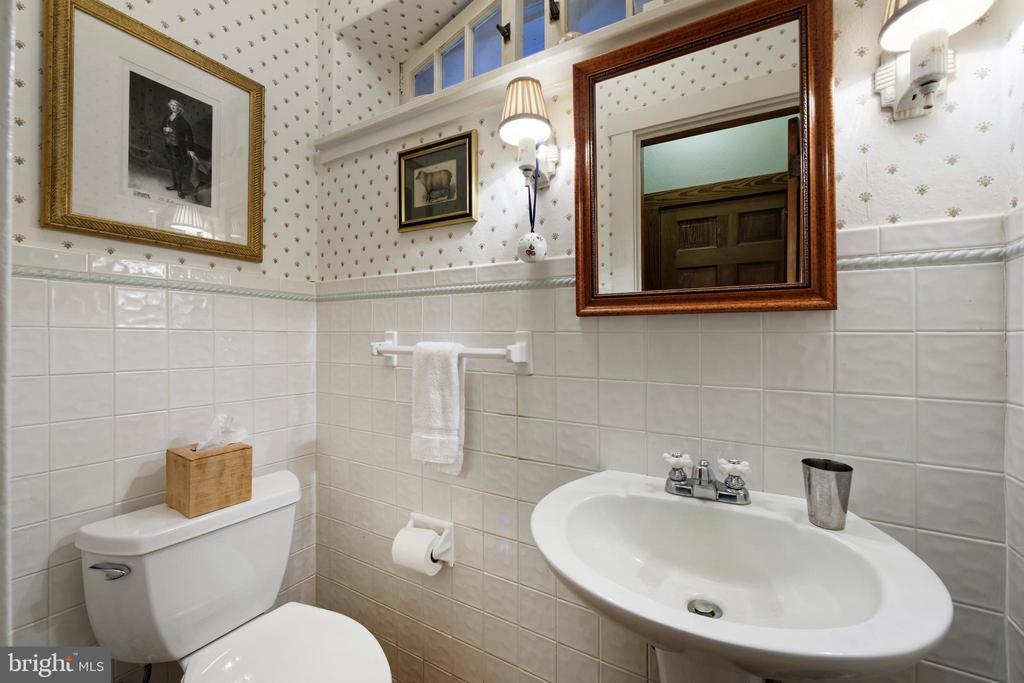
  • half bathroom1
  • Laundry room Has Laundry, Main Floor, Washer In Unit, Dryer In Unit, Lower Floor, Basement
  • Flooring Ceramic Tile, Concrete, Solid Hardwood
  • Fireplace Mantel(s), Stone, Brick
  • APPLIANCES Cooktop, Cooktop - Down Draft, Dishwasher, Dryer, Exhaust Fan, Icemaker, Oven - Double, Oven - Wall, Washer
  • other interior Features Kitchen - Country, Dining Area, Window Treatments, Bathroom - Walk-In Shower, Ceiling Fan(s), Family Room Off Kitchen, Formal/Separate Dining Room, Kitchen - Island, Pantry, Walk-in Closet(s), Water Treat System, Wine Storage, Wood Floors

Area & Lot

  • Status Sold
  • Date Sold October 29, 2025
  • Living Area3,030 Sq.Ft.
  • Total Area3,030 Sq.Ft.
  • Lot Area4.34 Acres
  • MLS® IDVALO2103962
  • TypeResidential
  • YEAR BUILT1936
  • NeighborhoodUpperville
  • Architecture StylesCape Cod
  • View DescriptionPasture, Garden/Lawn
  • Elementary SchoolMOUNTAIN VIEW
  • Middle SchoolHARMONY
  • High SchoolWOODGROVE
  • School DistrictLOUDOUN COUNTY PUBLIC SCHOOLS

Exterior

  • STORIES2
  • water SourceWell
  • PoolNo Pool
  • roofAsphalt
  • lot featuresCleared
  • parkingDriveway, Parking Lot
  • HEAT TYPEHeat Pump(s), Radiator, Zoned
  • AIR CONDITIONINGCentral A/C, Ceiling Fan(s), Window Unit(s), Zoned
  • sewerSeptic Exists, Private Sewer, Other
  • SubstructureBlock, Stone
  • Disability FeaturesNone
  • other exterior FeaturesChimney Cap(s), Extensive Hardscape, Exterior Lighting, Outbuilding(s), Stone Retaining Walls

Financial

  • Sales Price$1,145,000
  • Real Estate Tax $6,993/yr
  • Zoning AR1
Cricket Bedford

Cricket Bedford

Upperville

Explore

A Personalized Experience

Every client deserves thoughtful guidance tailored to their unique goals. Cricket Bedford takes a measured, low-pressure approach while providing meticulous attention to every stage of the transaction. Her local expertise and refined marketing ensure each decision is made with confidence and clarity.

Stories Beyond the Front Gate