Leave a Message

Thank you for your message. I will be in touch with you shortly.

22780 FOXCROFT ROAD
22780 FOXCROFT ROAD
22780 FOXCROFT ROAD
22780 FOXCROFT ROAD
22780 FOXCROFT ROAD
22780 FOXCROFT ROAD
22780 FOXCROFT ROAD
22780 FOXCROFT ROAD
22780 FOXCROFT ROAD
22780 FOXCROFT ROAD
22780 FOXCROFT ROAD
22780 FOXCROFT ROAD
22780 FOXCROFT ROAD
22780 FOXCROFT ROAD
22780 FOXCROFT ROAD
22780 FOXCROFT ROAD
22780 FOXCROFT ROAD
22780 FOXCROFT ROAD
22780 FOXCROFT ROAD
22780 FOXCROFT ROAD
22780 FOXCROFT ROAD
22780 FOXCROFT ROAD
22780 FOXCROFT ROAD
22780 FOXCROFT ROAD
22780 FOXCROFT ROAD
22780 FOXCROFT ROAD
22780 FOXCROFT ROAD
22780 FOXCROFT ROAD
22780 FOXCROFT ROAD
22780 FOXCROFT ROAD
22780 FOXCROFT ROAD
22780 FOXCROFT ROAD
22780 FOXCROFT ROAD
22780 FOXCROFT ROAD
22780 FOXCROFT ROAD
22780 FOXCROFT ROAD
22780 FOXCROFT ROAD
22780 FOXCROFT ROAD
22780 FOXCROFT ROAD
22780 FOXCROFT ROAD
22780 FOXCROFT ROAD
SEE ALL PHOTOS
22780 FOXCROFT ROAD
22780 FOXCROFT ROAD
22780 FOXCROFT ROAD
22780 FOXCROFT ROAD
22780 FOXCROFT ROAD
22780 FOXCROFT ROAD
22780 FOXCROFT ROAD
22780 FOXCROFT ROAD
22780 FOXCROFT ROAD
22780 FOXCROFT ROAD
22780 FOXCROFT ROAD
22780 FOXCROFT ROAD
22780 FOXCROFT ROAD
22780 FOXCROFT ROAD
22780 FOXCROFT ROAD
22780 FOXCROFT ROAD
22780 FOXCROFT ROAD
22780 FOXCROFT ROAD
22780 FOXCROFT ROAD
22780 FOXCROFT ROAD
22780 FOXCROFT ROAD
22780 FOXCROFT ROAD
22780 FOXCROFT ROAD
22780 FOXCROFT ROAD
22780 FOXCROFT ROAD
22780 FOXCROFT ROAD
22780 FOXCROFT ROAD
22780 FOXCROFT ROAD
22780 FOXCROFT ROAD
22780 FOXCROFT ROAD
22780 FOXCROFT ROAD
22780 FOXCROFT ROAD
22780 FOXCROFT ROAD
22780 FOXCROFT ROAD
22780 FOXCROFT ROAD
22780 FOXCROFT ROAD
22780 FOXCROFT ROAD
22780 FOXCROFT ROAD
22780 FOXCROFT ROAD
22780 FOXCROFT ROAD
22780 FOXCROFT ROAD
Sold

22780 FOXCROFT ROAD

22780 FOXCROFT ROAD, MIDDLEBURG, VA 20117

$1,500,000
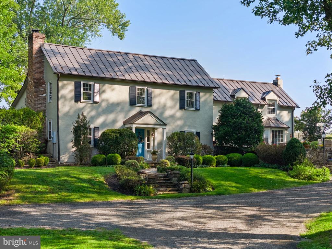
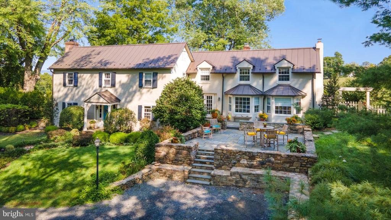
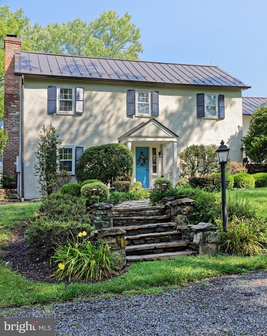
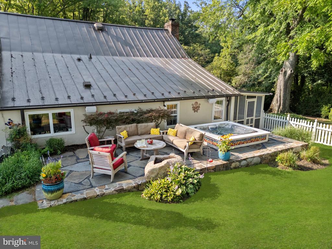
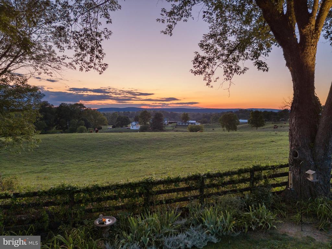
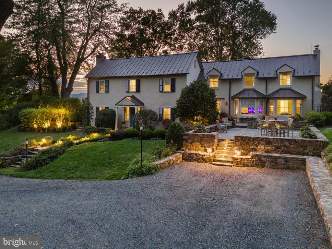
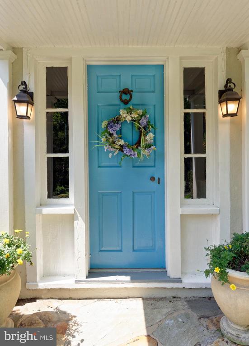
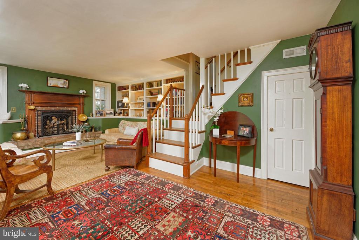
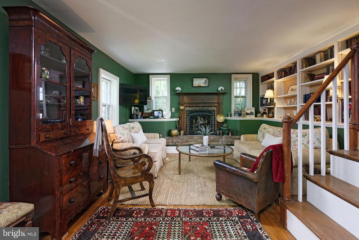
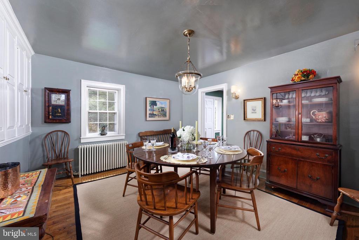
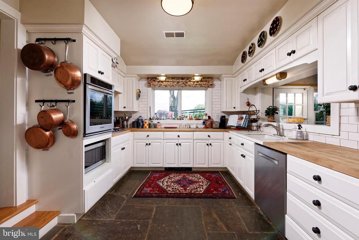
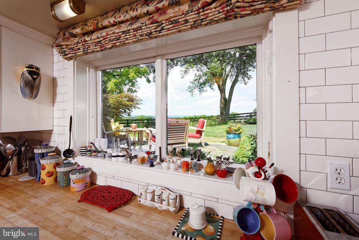
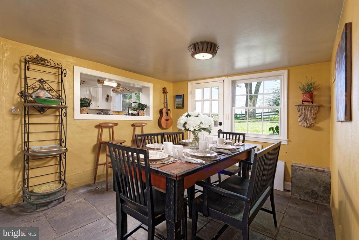
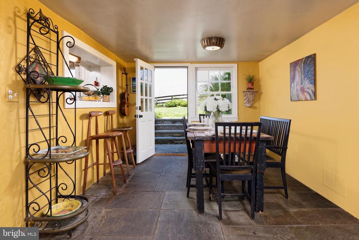
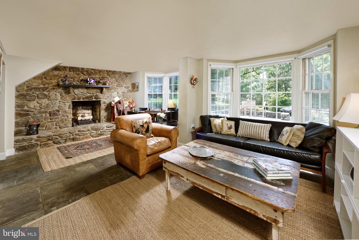
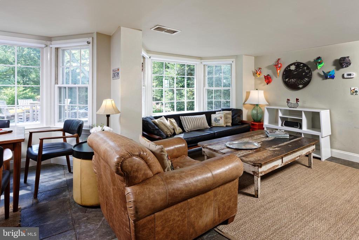
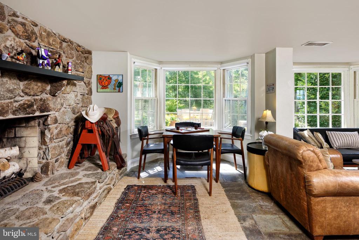
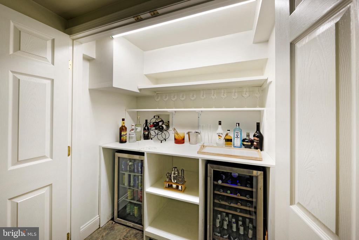
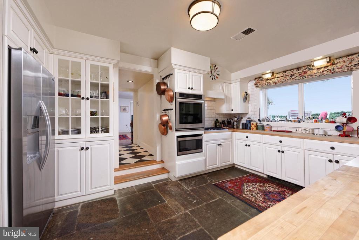
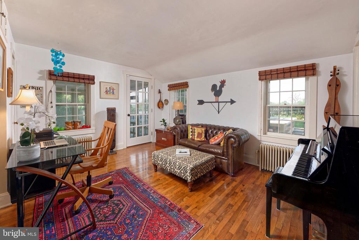
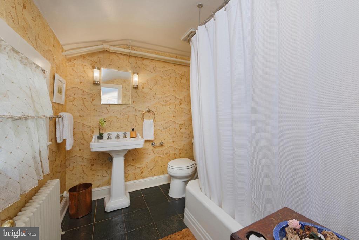
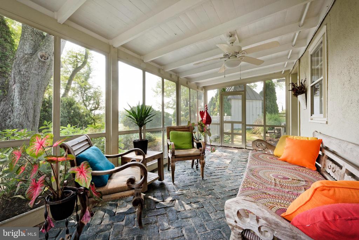
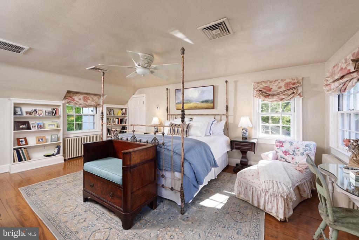
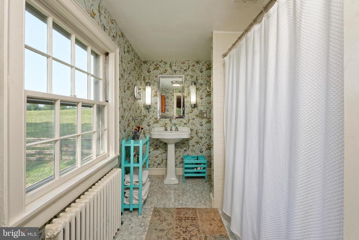
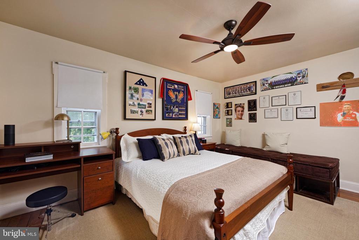
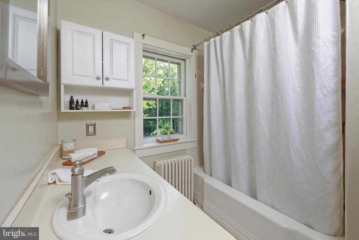
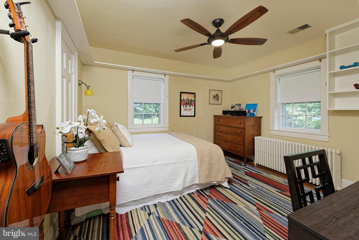
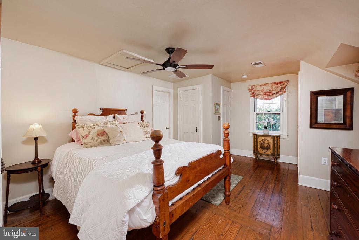
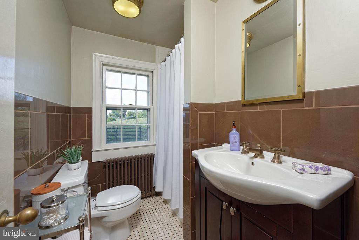
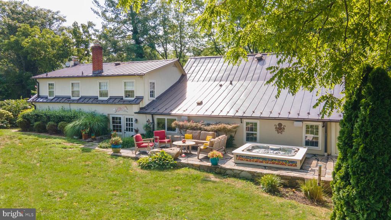
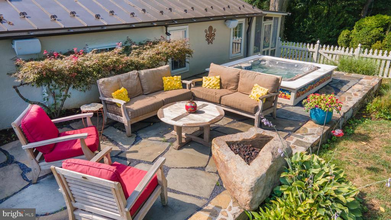
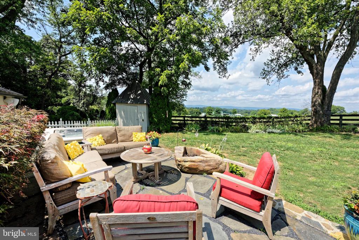
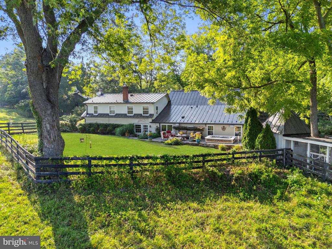
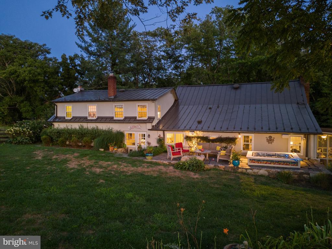
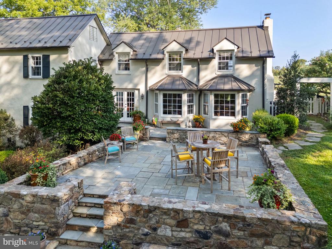
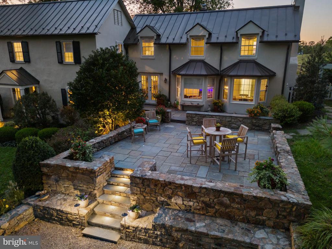
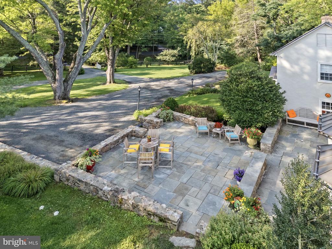
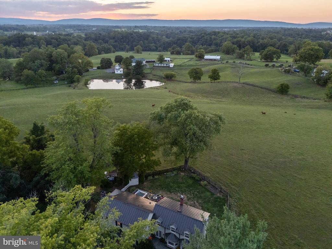
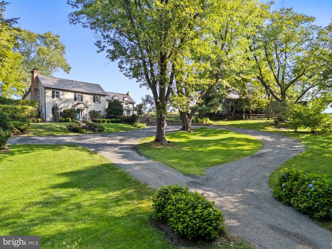
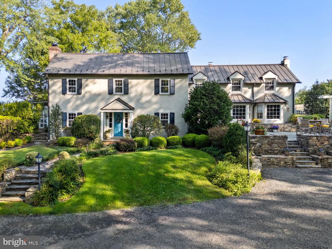
Gracious colonial home built circa 1914 on 1+ magical acres just minutes from Middleburg on iconic Foxcroft Road. The property is surrounded by a large farm offering lovely pastoral views and stunning sunsets. The landscape features mature trees professionally illuminated gardens and a small meandering creek at the front of the parcel. Inside be struck by the charm of gleaming hardwood and flagstone floors, two fireplaces and custom built-in cabinetry throughout. The home has been fully updated and includes 4 bedrooms and four full baths. Enjoy Blue Ridge Mountain views through a large picture window in the kitchen while sipping your morning coffee. The main level boasts a formal living room with a raised fireplace, a separate formal dining room, home office, breakfast room and a family room with a stone fireplace and separate bar area. The front of the house features a welcoming flagstone terrace with space for tables and chairs. Off the west side of the house is a cozy screened in porch with brick flooring. The fenced-in backyard offers a stone terrace with a sitting area, built-in fire pit and barbecue, both plumbed for propane, along with a sunken spa -- perfect to enjoy the spectacular sunsets. Additional outbuildings include a potting/tool shed and a well house. Upgrades include a new roof, HVAC, water filtration system, water heater, invisible pet fence, resurfaced driveway, stonework, outdoor lighting and irrigation systems and a generator. Property is move in ready and has been meticulously cared for. Don't miss this classic Middleburg hunt country home!

4
beds

4
baths

3,132 Sq.Ft. LIVING AREA

1.28 Acres lot

Features & Amenities

Interior

  • total bedrooms4
  • Total bathrooms4
  • full bathrooms4
  • Laundry room Main Floor, Dryer In Unit, Washer In Unit
  • Flooring Slate, Solid Hardwood, Tile/Brick, Ceramic Tile
  • Fireplace Brick, Gas/Propane, Mantel(s), Wood
  • APPLIANCES Dryer - Front Loading, Microwave, Oven - Wall, Refrigerator, Washer - Front Loading, Cooktop, Dishwasher, Stainless Steel Appliances
  • other interior Features Breakfast Area, Dining Area, Additional Stairway, Attic, Bathroom - Tub Shower, Built-Ins, Family Room Off Kitchen, Formal/Separate Dining Room, Wet/Dry Bar, Whirl Pool/Hot Tub, Window Treatments, Wood Floors

Area & Lot

  • Status Sold
  • Date Sold September 4, 2025
  • Living Area3,132 Sq.Ft.
  • Total Area3,132 Sq.Ft.
  • Lot Area1.28 Acres
  • MLS® IDVALO2078260
  • TypeResidential
  • YEAR BUILT1914
  • NeighborhoodMiddleburg
  • Architecture StylesFarmhouse/National Folk
  • View DescriptionPasture, Mountain
  • Elementary SchoolBANNEKER
  • Middle SchoolBLUE RIDGE
  • High SchoolLOUDOUN VALLEY
  • School DistrictLOUDOUN COUNTY PUBLIC SCHOOLS

Exterior

  • STORIES2
  • water SourceWell
  • utilitiesElectric Available, Phone Available, Above Ground
  • PoolNo Pool
  • roofMetal
  • lot featuresCleared, Landscaping, Premium, No Thru Street, Not In Development, Private, Rear Yard, Stream/Creek
  • parkingDriveway, Parking Lot
  • HEAT TYPERadiator, Zoned
  • AIR CONDITIONINGHeat Pump(s)
  • sewerSeptic of BR
  • SubstructureStone
  • Disability FeaturesNone
  • other exterior FeaturesExterior Lighting, Flood Lights, Gutter System, Hot Tub, Outbuilding(s), Stone Retaining Walls, Underground Lawn Sprinkler, BBQ Grill, Extensive Hardscape

Financial

  • Sales Price$1,500,000
  • Real Estate Tax $5,993/yr
  • Zoning AR2
Cricket Bedford

Cricket Bedford

Middleburg

Explore

A Personalized Experience

Every client deserves thoughtful guidance tailored to their unique goals. Cricket Bedford takes a measured, low-pressure approach while providing meticulous attention to every stage of the transaction. Her local expertise and refined marketing ensure each decision is made with confidence and clarity.

Stories Beyond the Front Gate