Leave a Message

Thank you for your message. I will be in touch with you shortly.

23358 DOVER ROAD
23358 DOVER ROAD
23358 DOVER ROAD
23358 DOVER ROAD
23358 DOVER ROAD
23358 DOVER ROAD
23358 DOVER ROAD
23358 DOVER ROAD
23358 DOVER ROAD
23358 DOVER ROAD
23358 DOVER ROAD
23358 DOVER ROAD
23358 DOVER ROAD
23358 DOVER ROAD
23358 DOVER ROAD
23358 DOVER ROAD
23358 DOVER ROAD
23358 DOVER ROAD
23358 DOVER ROAD
23358 DOVER ROAD
23358 DOVER ROAD
23358 DOVER ROAD
23358 DOVER ROAD
23358 DOVER ROAD
23358 DOVER ROAD
23358 DOVER ROAD
23358 DOVER ROAD
23358 DOVER ROAD
23358 DOVER ROAD
23358 DOVER ROAD
23358 DOVER ROAD
23358 DOVER ROAD
23358 DOVER ROAD
23358 DOVER ROAD
23358 DOVER ROAD
23358 DOVER ROAD
23358 DOVER ROAD
23358 DOVER ROAD
23358 DOVER ROAD
23358 DOVER ROAD
23358 DOVER ROAD
SEE ALL PHOTOS
23358 DOVER ROAD
23358 DOVER ROAD
23358 DOVER ROAD
23358 DOVER ROAD
23358 DOVER ROAD
23358 DOVER ROAD
23358 DOVER ROAD
23358 DOVER ROAD
23358 DOVER ROAD
23358 DOVER ROAD
23358 DOVER ROAD
23358 DOVER ROAD
23358 DOVER ROAD
23358 DOVER ROAD
23358 DOVER ROAD
23358 DOVER ROAD
23358 DOVER ROAD
23358 DOVER ROAD
23358 DOVER ROAD
23358 DOVER ROAD
23358 DOVER ROAD
23358 DOVER ROAD
23358 DOVER ROAD
23358 DOVER ROAD
23358 DOVER ROAD
23358 DOVER ROAD
23358 DOVER ROAD
23358 DOVER ROAD
23358 DOVER ROAD
23358 DOVER ROAD
23358 DOVER ROAD
23358 DOVER ROAD
23358 DOVER ROAD
23358 DOVER ROAD
23358 DOVER ROAD
23358 DOVER ROAD
23358 DOVER ROAD
23358 DOVER ROAD
23358 DOVER ROAD
23358 DOVER ROAD
23358 DOVER ROAD
Sold

23358 DOVER ROAD

23358 DOVER ROAD, MIDDLEBURG, VA 20117

$1,850,000
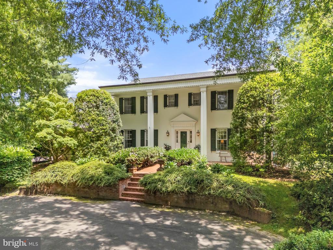
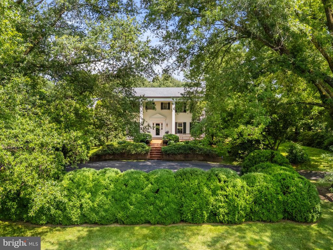
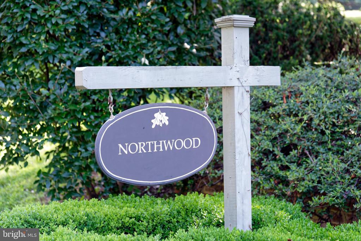
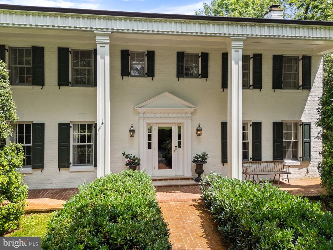
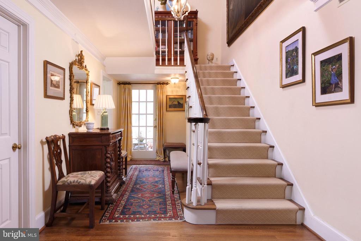
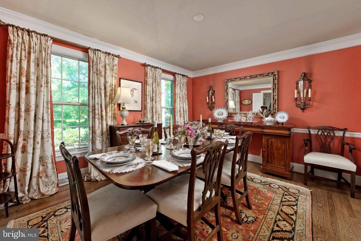
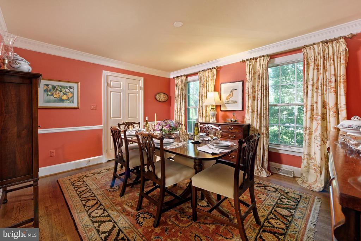
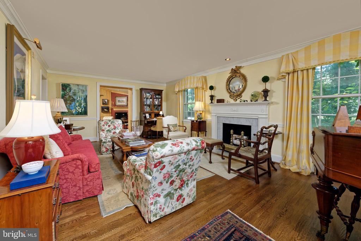
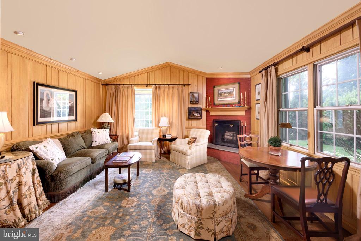
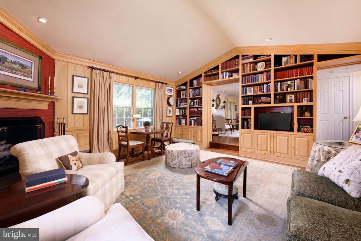
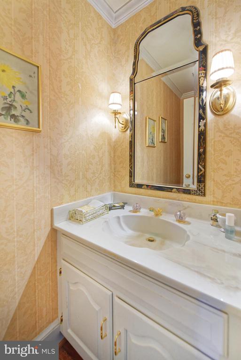
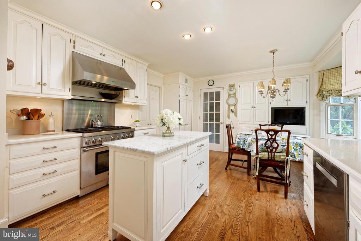
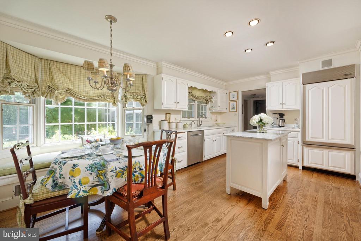
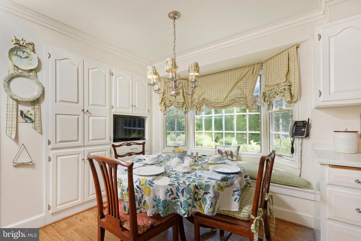
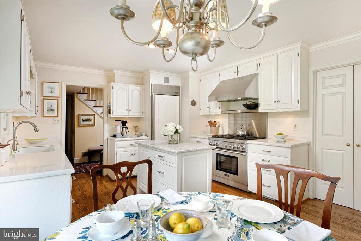
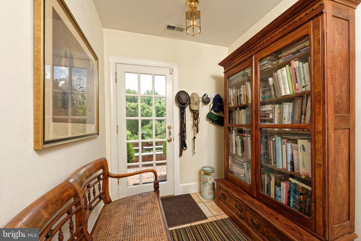
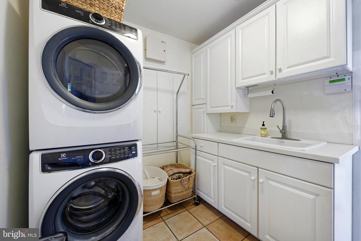
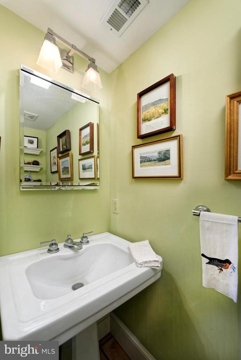
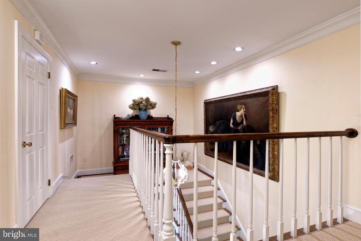
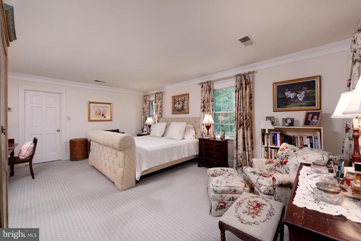
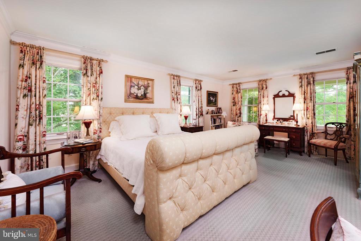
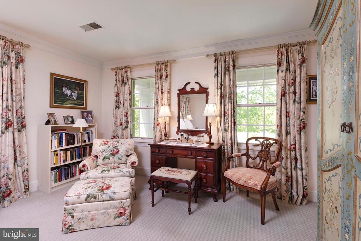
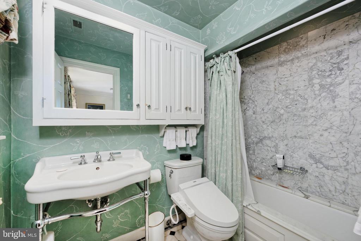
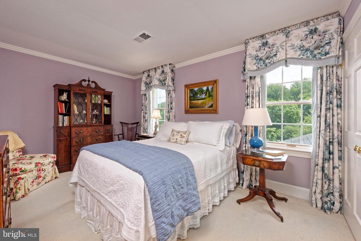
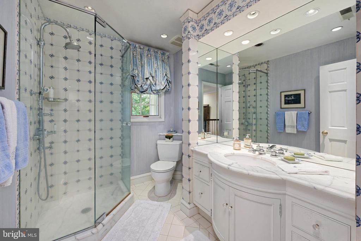
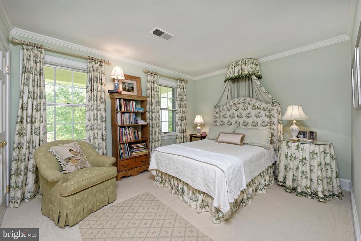
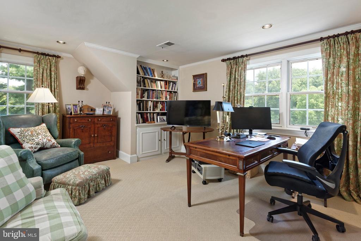
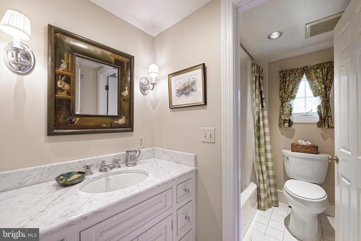
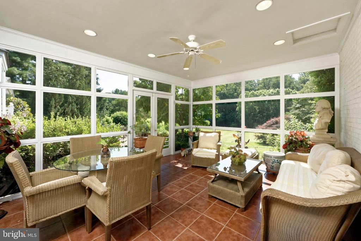
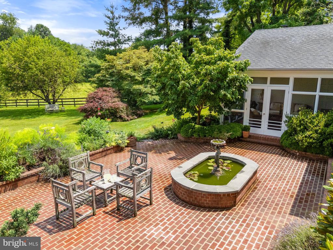
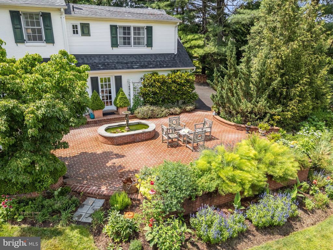
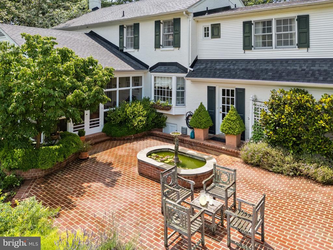
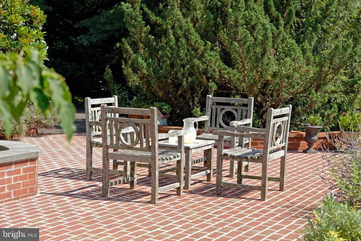
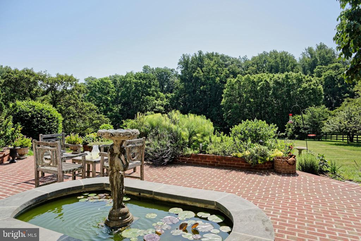
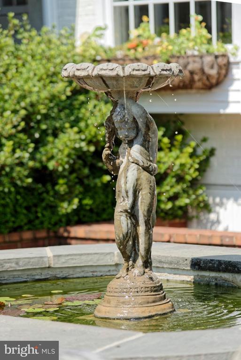
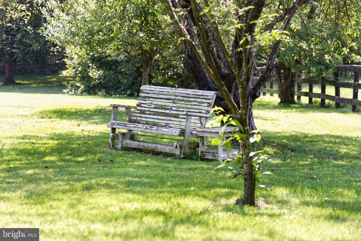
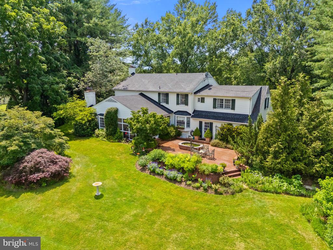
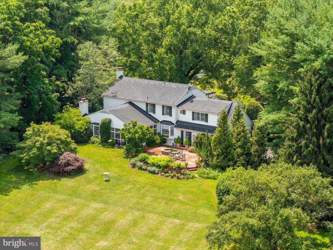
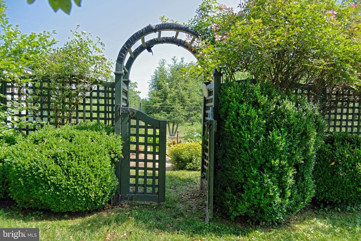
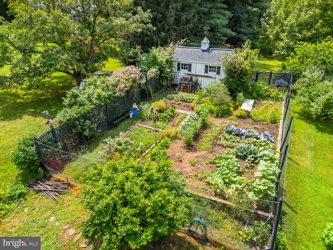
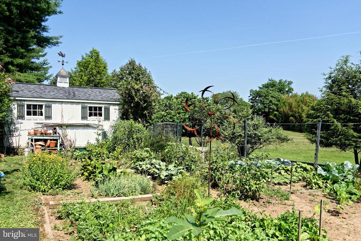
Tucked away behind two stately willow oaks in sought-after Middleburg Downs is "Northwood" offering quiet elegance just minutes west of historic Middleburg. This classic brick Colonial, built in 1977 and thoughtfully renovated over the years, features over 3,500 square feet of finished space on two levels with 4 bedrooms, 3 full baths, and 2 half baths. The front paved parking area is framed by mature boxwoods and leads to lighted brick steps and an impressive columned front porch. Inside, the traditional center-hall layout includes a formal dining room with crown molding and chair rail and a living room with a wood-burning fireplace. Just beyond is a cozy family room with wood-paneled walls, built-ins and another fireplace. The spacious kitchen offers stainless steel appliances, island, custom cabinetry and a charming breakfast nook with views of the rear brick patio, garden beds and expansive lawn. Additional main-level highlights include a screened porch with ceramic tile flooring, two half baths, a mudroom, and a laundry room with access to the garage. Upstairs, the primary suite boasts a spacious sitting area, walk-in closet and a private bath. Two guest bedrooms share a full hall bath, while a fourth bedroom--currently used as a home office--includes two walk-in closets, built-ins and its own full bath. The beautifully landscaped grounds feature mature trees, a fenced vegetable and cutting garden with a garden shed and multiple outdoor seating areas. The rear patio with a fountain offers a perfect setting for entertaining or relaxing in total privacy. Move-in ready and ideally located, Northwood is a rare find just minutes West of downtown Middleburg.

4
beds

5
baths

3,578 Sq.Ft. LIVING AREA

3 Acres lot

Features & Amenities

Interior

  • total bedrooms4
  • Total bathrooms5
  • full bathrooms3
  • half bathrooms2
  • Laundry room Main Floor, Washer In Unit, Dryer In Unit
  • Flooring Ceramic Tile, Carpet, Solid Hardwood
  • Fireplace Brick, Mantel(s), Wood
  • APPLIANCES Dishwasher, Disposal, Dryer, Exhaust Fan, Range Hood, Refrigerator, Stainless Steel Appliances, Washer, Water Conditioner - Owned, Humidifier, Oven/Range - Gas
  • other interior Features Bathroom - Stall Shower, Bathroom - Tub Shower, Breakfast Area, Built-Ins, Ceiling Fan(s), Chair Railings, Crown Moldings, Floor Plan - Traditional, Formal/Separate Dining Room, Kitchen - Eat-In, Kitchen - Island, Recessed Lighting, Upgraded Countertops, Walk-in Closet(s), Water Treat System, Wood Floors, Bathroom - Walk-In Shower, Carpet, Kitchen - Gourmet, Kitchen - Table Space

Area & Lot

  • Status Sold
  • Date Sold October 15, 2025
  • Living Area3,578 Sq.Ft.
  • Total Area3,578 Sq.Ft.
  • Lot Area3 Acres
  • MLS® IDVALO2100252
  • TypeResidential
  • YEAR BUILT1977
  • NeighborhoodMiddleburg
  • Architecture StylesColonial
  • View DescriptionGarden/Lawn, Trees/Woods
  • Elementary SchoolBANNEKER
  • Middle SchoolBLUE RIDGE
  • High SchoolLOUDOUN VALLEY
  • School DistrictLOUDOUN COUNTY PUBLIC SCHOOLS

Exterior

  • STORIES2
  • Garage Space1.0
  • water SourcePrivate, Well
  • PoolNo Pool
  • roofAsphalt
  • lot featuresBacks to Trees, Cleared, Front Yard, Landscaping, Level, No Thru Street, Open, Premium, Private, Rear Yard, Road Frontage
  • parkingAttached Garage, Driveway
  • HEAT TYPEHeat Pump(s)
  • AIR CONDITIONINGCeiling Fan(s), Heat Pump(s), Central A/C
  • sewerPrivate Sewer
  • SubstructureBlock, Crawl Space
  • Disability FeaturesNone
  • security FeaturesSecurity System
  • other exterior FeaturesExtensive Hardscape, Exterior Lighting, Gutter System, Play Area, Other, Water Fountains

Financial

  • Sales Price$1,850,000
  • Real Estate Tax $8,641/yr
  • Zoning AR2
Cricket Bedford

Cricket Bedford

Middleburg

Explore

A Personalized Experience

Every client deserves thoughtful guidance tailored to their unique goals. Cricket Bedford takes a measured, low-pressure approach while providing meticulous attention to every stage of the transaction. Her local expertise and refined marketing ensure each decision is made with confidence and clarity.

Stories Beyond the Front Gate