Leave a Message

Thank you for your message. I will be in touch with you shortly.

23533 LIGHT HORSE COURT
SEE ALL PHOTOS
23533 LIGHT HORSE COURT
Sold

23533 LIGHT HORSE COURT

23533 LIGHT HORSE COURT, MIDDLEBURG, VA 20117

$2,750,000
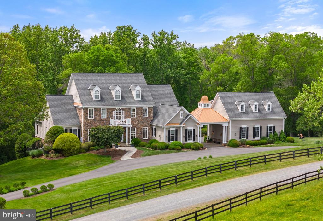
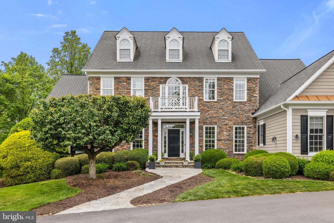
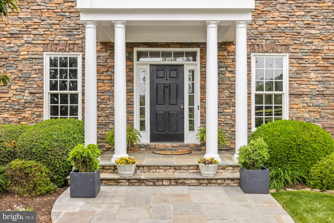
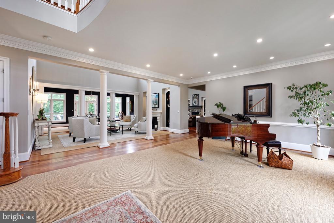
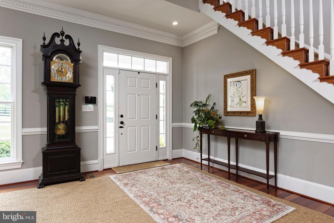
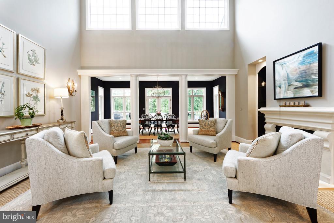
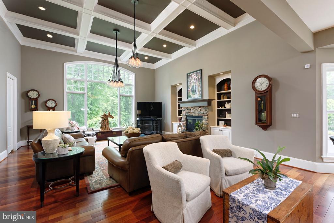
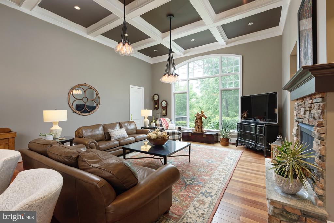
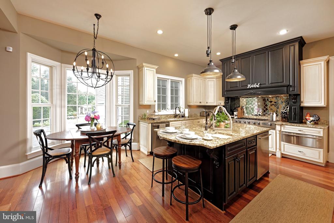
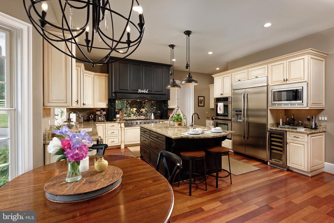
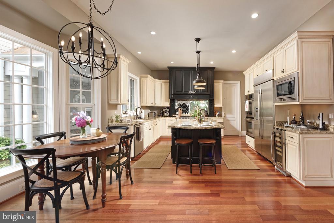
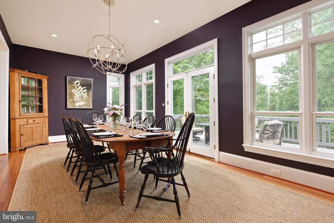
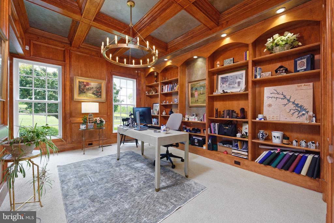
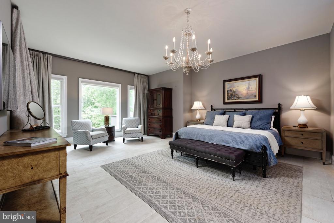
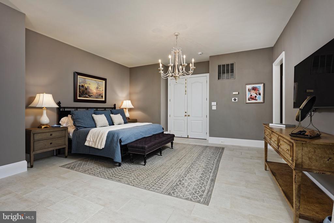
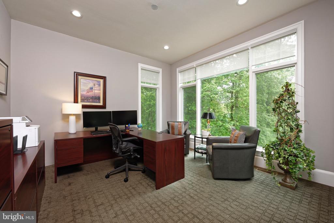
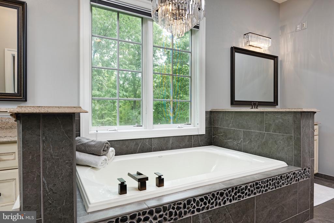
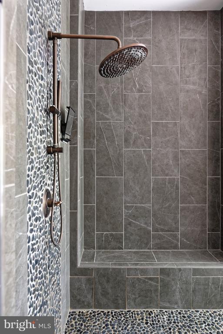
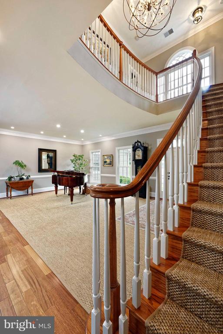
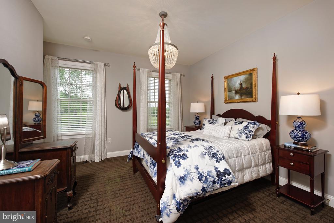
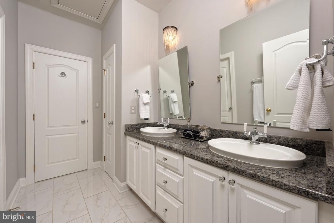
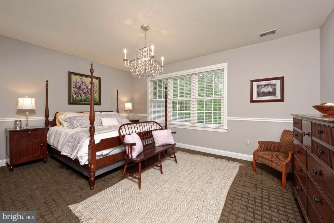
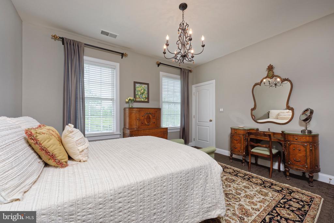
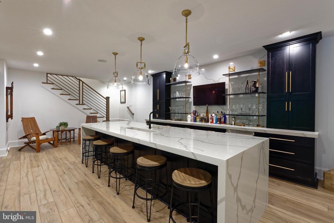
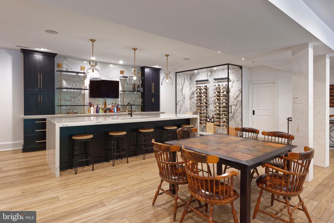
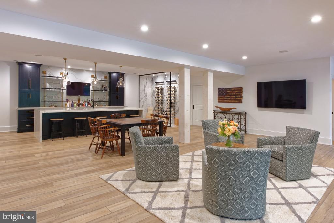
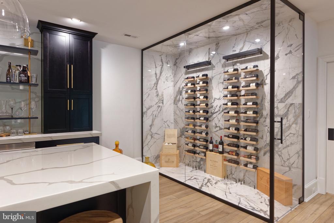
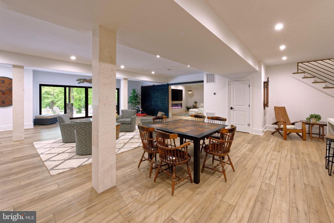
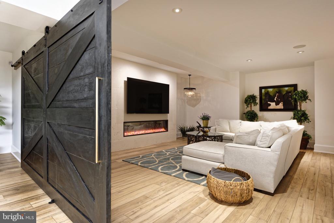
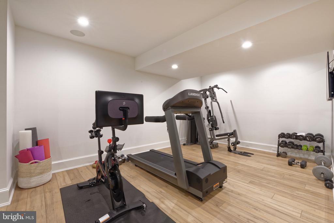
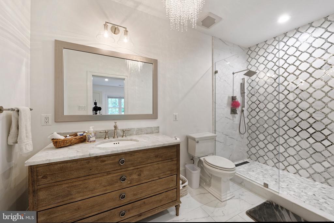
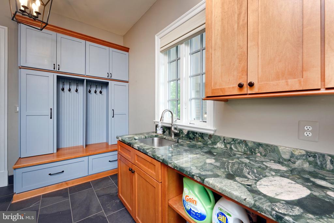
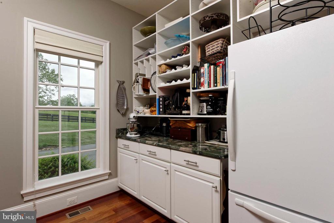
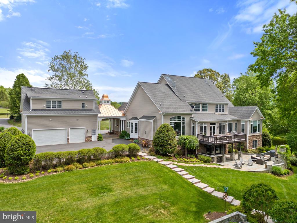
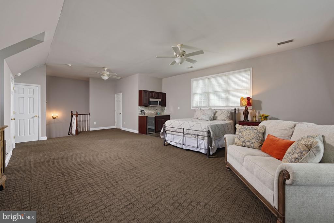
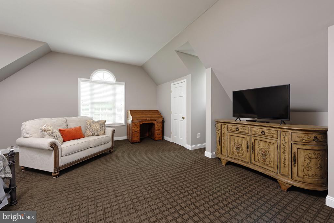
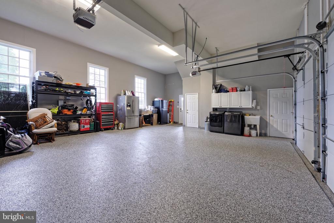
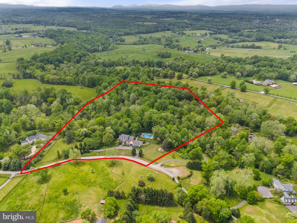
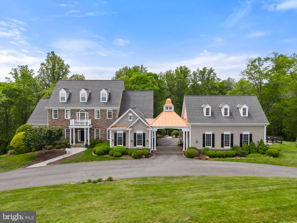
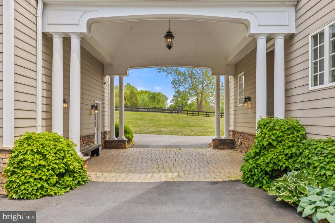
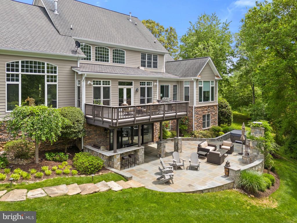
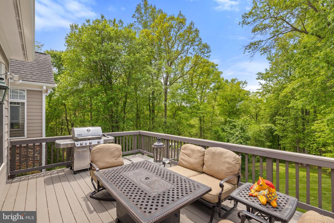
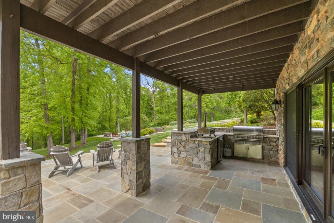
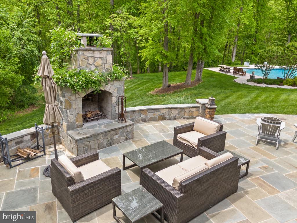
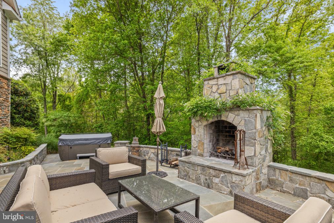
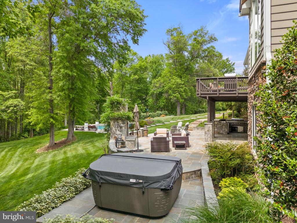
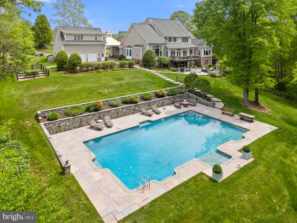
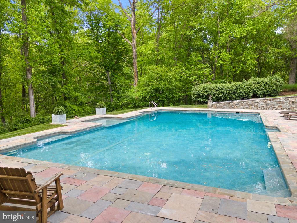
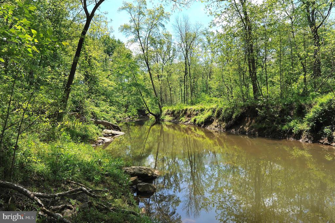
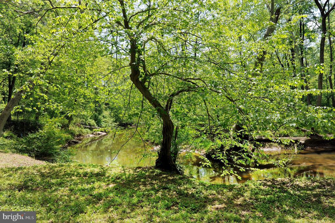
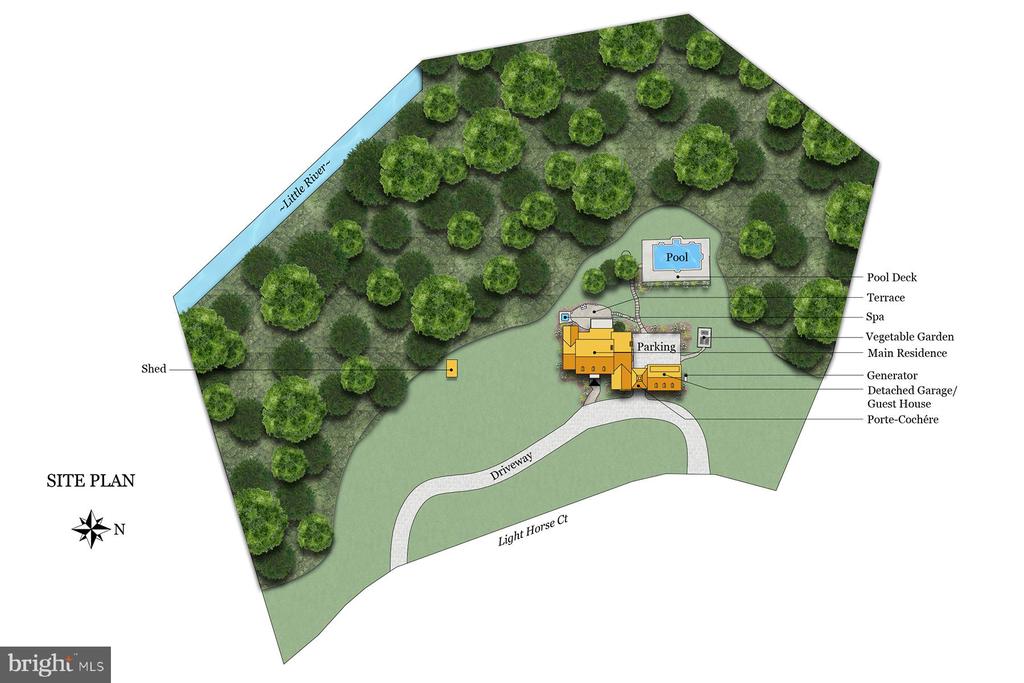
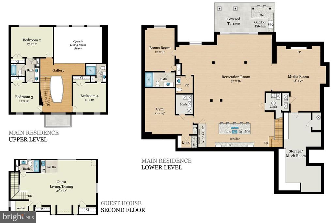
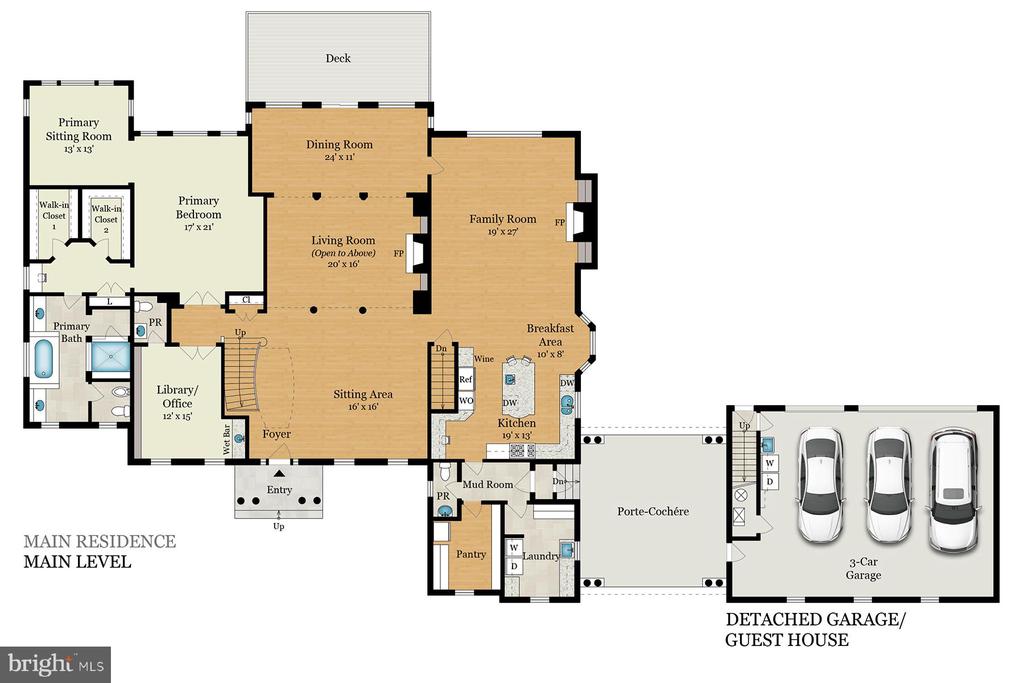
Nestled on over 7 acres overlooking the Little River, "Eden Glen" stands as a testament to meticulous craftsmanship and timeless elegance. Situated within a secluded enclave of five custom-built residences along Light Horse Court and just east of the town of Middleburg, this extraordinary property offers a sanctuary of natural beauty and refined living. The setting is serene, offering a private retreat from the bustle of everyday life while still providing easy access to Dulles International Airport and downtown Washington. "Eden Glen" has been lovingly maintained and thoughtfully updated by its current owners, who have preserved its essence while enhancing its allure. Gleaming Brazilian cherry floors, high-end granite countertops, and commercial-grade appliances are just a few of the luxurious upgrades that adorn this exceptional residence. Step inside to discover traditional yet comfortable living spaces designed for both relaxation and entertainment. The main level features a gracious living room, formal dining room, and a gourmet kitchen that seamlessly flows into the inviting family room. A wood-paneled library provides a quiet retreat for work or study. The primary bedroom suite, located on the main level, is a haven of tranquility with its additional sitting room and lavish ensuite bath, complete with a steam shower, soaking tub, and spacious walk-in closets. Upstairs, three guest bedroom suites offer comfort and privacy, one boasting its own ensuite full bath. The fully finished walk-out lower level is where a world of entertainment awaits. A recreation room with a bar, glass wine cellar, a dedicated movie room, an exercise room, and ample storage space provide endless possibilities for leisure and relaxation. Outdoor living takes center stage at "Eden Glen," with a multitude of spaces designed for enjoyment and relaxation. A walk-out deck on the main level offers an open seating area, while the lower-level terrace features an outdoor kitchen, seating area around a unique stone chimney, and a hot tub, perfect for gathering with loved ones. A meandering stone walkway leads to a one-of-a-kind pool complex, nestled just below the house. The heated pool features five built-in sitting benches and a tanning ledge, surrounded by extensive stone decking and lush landscaping illuminated by specially designed lights. Connected to the main residence via a porte cochere is the Carriage House, boasting a three-car garage and flexible space above, ideal for a studio, home office or guest quarters. If you're seeking a retreat in the heart of hunt country with access to miles of walking trails, "Eden Glen" offers unparalleled luxury and serenity. Don't miss the opportunity to make this extraordinary estate your own. Starlink internet conveys. Schedule your private tour today and experience the epitome of country living. Be sure to watch the video!

4
beds

7
baths

9,007 Sq.Ft. LIVING AREA

7.08 Acres lot

Features & Amenities

Interior

  • total bedrooms4
  • Total bathrooms7
  • full bathrooms4
  • half bathrooms3
  • Flooring Carpet, Ceramic Tile, Hardwood, Luxury Vinyl Plank
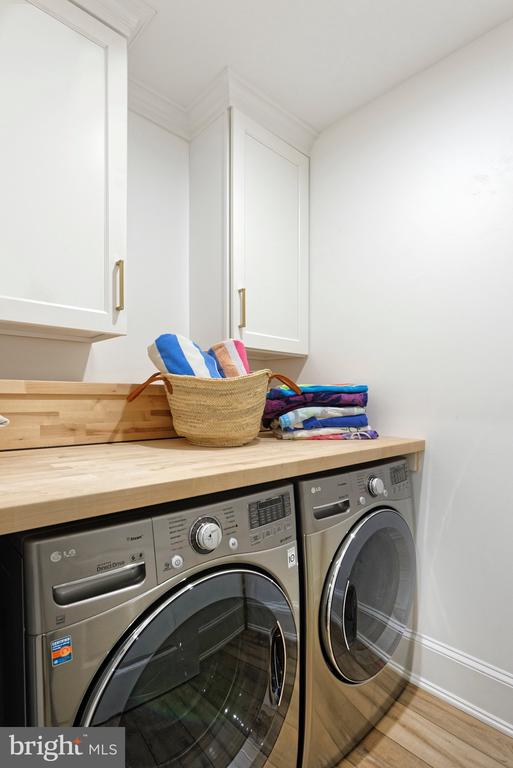
  • APPLIANCES Built-In Microwave, Cooktop, Dishwasher, Disposal, Oven - Wall, Refrigerator, Stove, Washer, Dryer, Six Burner Stove, Exhaust Fan
  • other interior Features Wood Floors, Window Treatments, Water Treat System, Walk-in Closet(s), Bathroom - Soaking Tub, Kitchen - Island, Breakfast Area, Built-Ins, Dining Area, Entry Level Bedroom, Family Room Off Kitchen, Floor Plan - Open

Area & Lot

  • Status Sold
  • Date Sold September 6, 2024
  • Living Area9,007 Sq.Ft.
  • Total Area9,007 Sq.Ft.
  • Lot Area7.08 Acres
  • MLS® IDVALO2070532
  • TypeResidential
  • YEAR BUILT2005
  • NeighborhoodMiddleburg
  • Architecture StylesColonial
  • View DescriptionGarden/Lawn, Trees/Woods
  • Elementary SchoolBANNEKER
  • Middle SchoolBLUE RIDGE
  • High SchoolLOUDOUN VALLEY
  • School DistrictLOUDOUN COUNTY PUBLIC SCHOOLS

Exterior

  • STORIES3
  • Garage Space3.0
  • water SourceWell, Private, Filter, Conditioner
  • utilitiesUnder Ground
  • PoolYes - Personal
  • roofMetal, Architectural Shingle
  • lot featuresBacks to Trees, No Thru Street, Partly Wooded, Premium, Private, Secluded, Stream/Creek
  • parkingDriveway, Detached Garage
  • HEAT TYPEZoned, Forced Air, Heat Pump - Gas Back Up, Programmable Thermostat
  • AIR CONDITIONINGCentral A/C, Zoned
  • sewerSeptic of BR
  • SubstructureBlock
  • Disability FeaturesNone
  • other exterior FeaturesHot Tub

Financial

  • Sales Price$2,750,000
  • Real Estate Tax $25,560/yr
  • Zoning AR2
Cricket Bedford

Cricket Bedford

Middleburg

Explore

A Personalized Experience

Every client deserves thoughtful guidance tailored to their unique goals. Cricket Bedford takes a measured, low-pressure approach while providing meticulous attention to every stage of the transaction. Her local expertise and refined marketing ensure each decision is made with confidence and clarity.

Stories Beyond the Front Gate