Leave a Message

Thank you for your message. I will be in touch with you shortly.

23650 GRASTY PLACE
23650 GRASTY PLACE
23650 GRASTY PLACE
23650 GRASTY PLACE
23650 GRASTY PLACE
23650 GRASTY PLACE
23650 GRASTY PLACE
23650 GRASTY PLACE
23650 GRASTY PLACE
23650 GRASTY PLACE
23650 GRASTY PLACE
23650 GRASTY PLACE
23650 GRASTY PLACE
23650 GRASTY PLACE
23650 GRASTY PLACE
23650 GRASTY PLACE
23650 GRASTY PLACE
23650 GRASTY PLACE
23650 GRASTY PLACE
23650 GRASTY PLACE
23650 GRASTY PLACE
23650 GRASTY PLACE
23650 GRASTY PLACE
23650 GRASTY PLACE
23650 GRASTY PLACE
23650 GRASTY PLACE
23650 GRASTY PLACE
23650 GRASTY PLACE
23650 GRASTY PLACE
23650 GRASTY PLACE
23650 GRASTY PLACE
23650 GRASTY PLACE
23650 GRASTY PLACE
23650 GRASTY PLACE
23650 GRASTY PLACE
23650 GRASTY PLACE
23650 GRASTY PLACE
23650 GRASTY PLACE
23650 GRASTY PLACE
23650 GRASTY PLACE
23650 GRASTY PLACE
23650 GRASTY PLACE
23650 GRASTY PLACE
23650 GRASTY PLACE
23650 GRASTY PLACE
23650 GRASTY PLACE
23650 GRASTY PLACE
23650 GRASTY PLACE
23650 GRASTY PLACE
23650 GRASTY PLACE
23650 GRASTY PLACE
23650 GRASTY PLACE
23650 GRASTY PLACE
23650 GRASTY PLACE
23650 GRASTY PLACE
23650 GRASTY PLACE
23650 GRASTY PLACE
23650 GRASTY PLACE
23650 GRASTY PLACE
23650 GRASTY PLACE
23650 GRASTY PLACE
23650 GRASTY PLACE
23650 GRASTY PLACE
23650 GRASTY PLACE
23650 GRASTY PLACE
23650 GRASTY PLACE
23650 GRASTY PLACE
23650 GRASTY PLACE
23650 GRASTY PLACE
23650 GRASTY PLACE
23650 GRASTY PLACE
23650 GRASTY PLACE
23650 GRASTY PLACE
23650 GRASTY PLACE
SEE ALL PHOTOS
23650 GRASTY PLACE
23650 GRASTY PLACE
23650 GRASTY PLACE
23650 GRASTY PLACE
23650 GRASTY PLACE
23650 GRASTY PLACE
23650 GRASTY PLACE
23650 GRASTY PLACE
23650 GRASTY PLACE
23650 GRASTY PLACE
23650 GRASTY PLACE
23650 GRASTY PLACE
23650 GRASTY PLACE
23650 GRASTY PLACE
23650 GRASTY PLACE
23650 GRASTY PLACE
23650 GRASTY PLACE
23650 GRASTY PLACE
23650 GRASTY PLACE
23650 GRASTY PLACE
23650 GRASTY PLACE
23650 GRASTY PLACE
23650 GRASTY PLACE
23650 GRASTY PLACE
23650 GRASTY PLACE
23650 GRASTY PLACE
23650 GRASTY PLACE
23650 GRASTY PLACE
23650 GRASTY PLACE
23650 GRASTY PLACE
23650 GRASTY PLACE
23650 GRASTY PLACE
23650 GRASTY PLACE
23650 GRASTY PLACE
23650 GRASTY PLACE
23650 GRASTY PLACE
23650 GRASTY PLACE
23650 GRASTY PLACE
23650 GRASTY PLACE
23650 GRASTY PLACE
23650 GRASTY PLACE
23650 GRASTY PLACE
23650 GRASTY PLACE
23650 GRASTY PLACE
23650 GRASTY PLACE
23650 GRASTY PLACE
23650 GRASTY PLACE
23650 GRASTY PLACE
23650 GRASTY PLACE
23650 GRASTY PLACE
23650 GRASTY PLACE
23650 GRASTY PLACE
23650 GRASTY PLACE
23650 GRASTY PLACE
23650 GRASTY PLACE
23650 GRASTY PLACE
23650 GRASTY PLACE
23650 GRASTY PLACE
23650 GRASTY PLACE
23650 GRASTY PLACE
23650 GRASTY PLACE
23650 GRASTY PLACE
23650 GRASTY PLACE
23650 GRASTY PLACE
23650 GRASTY PLACE
23650 GRASTY PLACE
23650 GRASTY PLACE
23650 GRASTY PLACE
23650 GRASTY PLACE
23650 GRASTY PLACE
23650 GRASTY PLACE
23650 GRASTY PLACE
23650 GRASTY PLACE
23650 GRASTY PLACE
Sold

23650 GRASTY PLACE

23650 GRASTY PLACE, MIDDLEBURG, VA 20117

$1,765,000
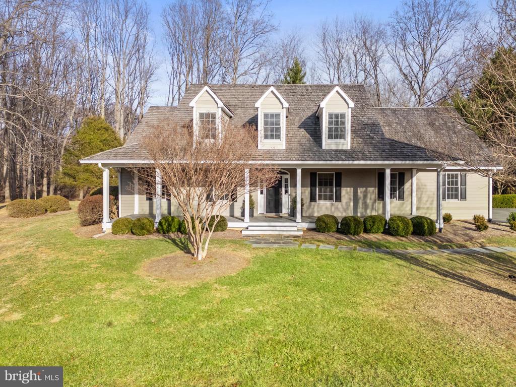
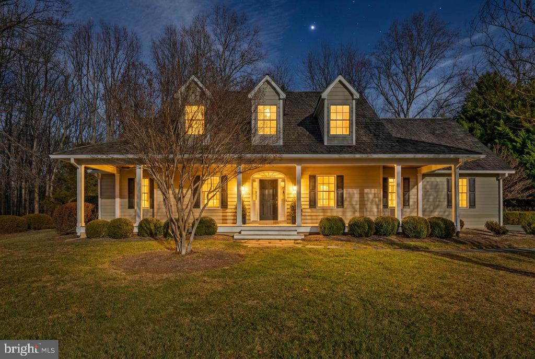
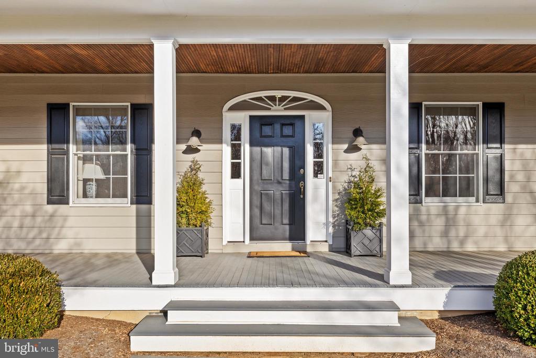
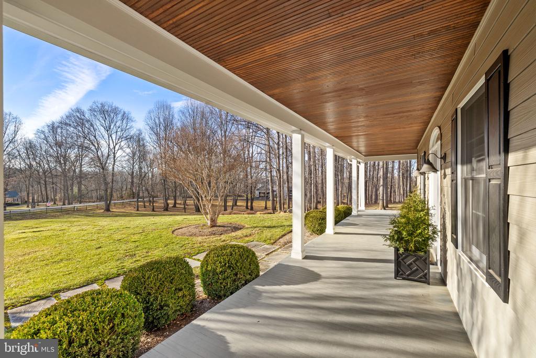
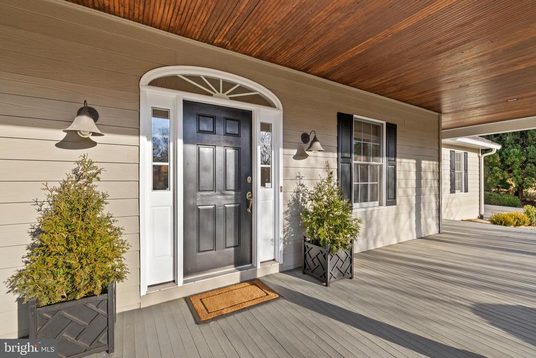
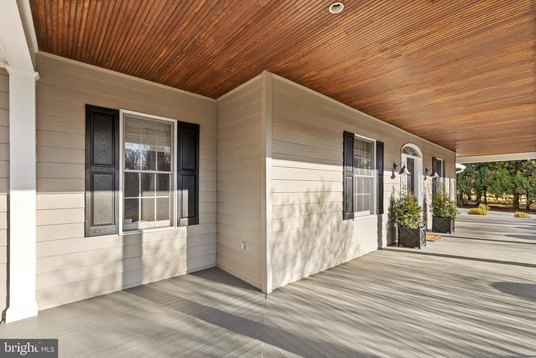
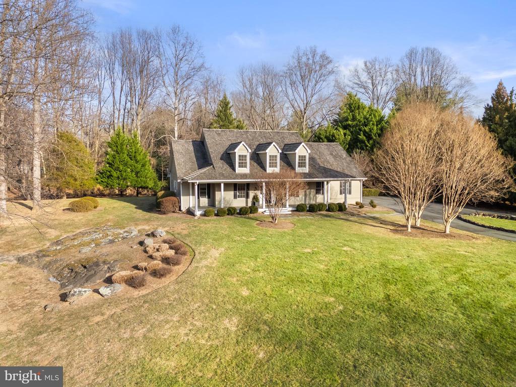
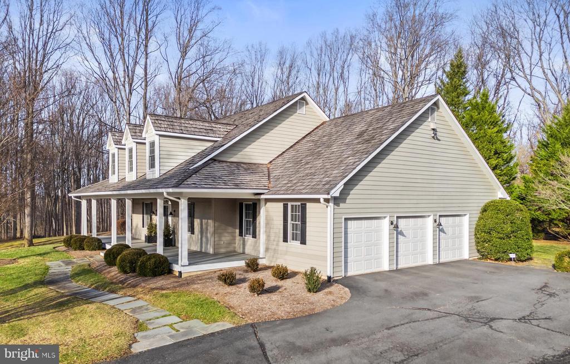
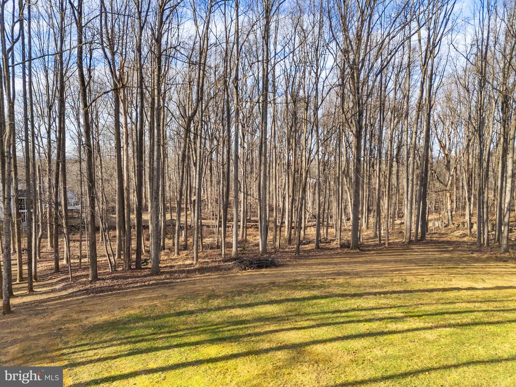
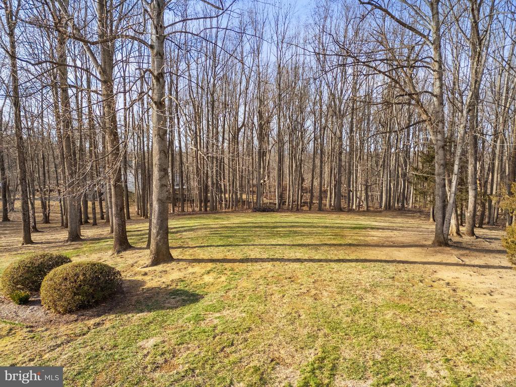
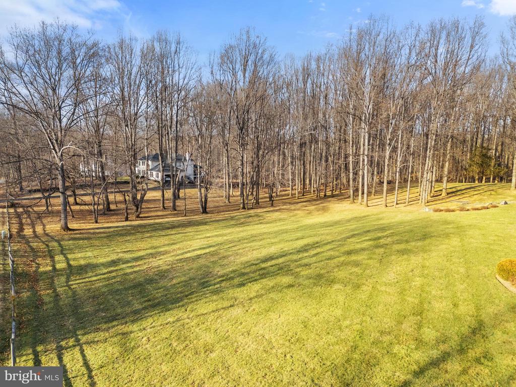
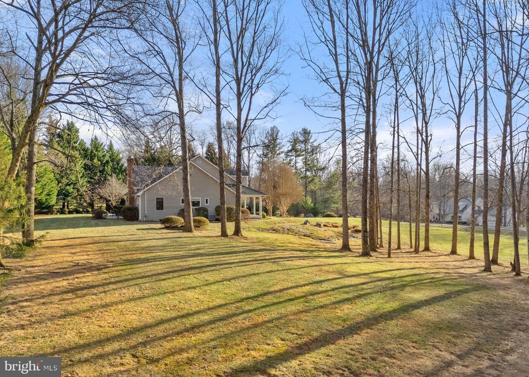
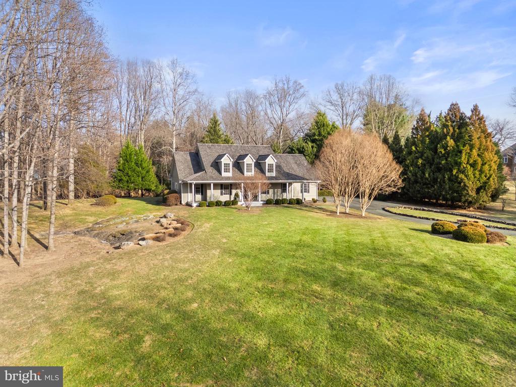
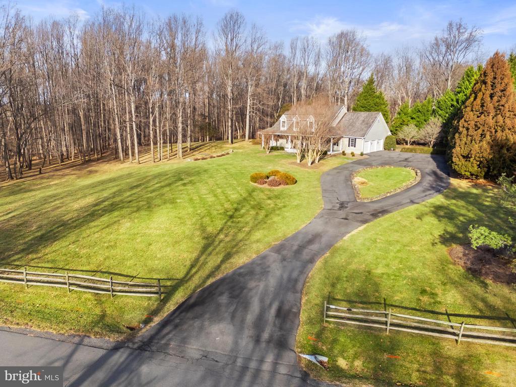
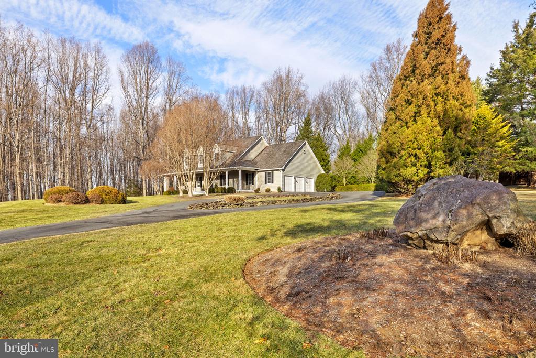
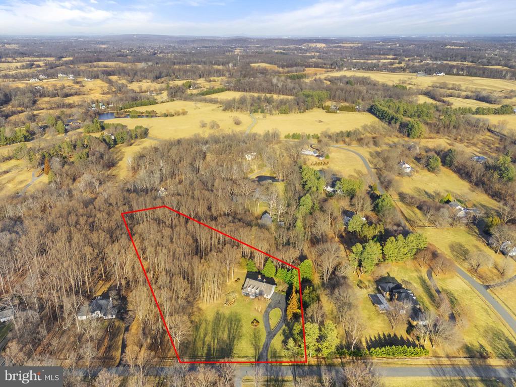
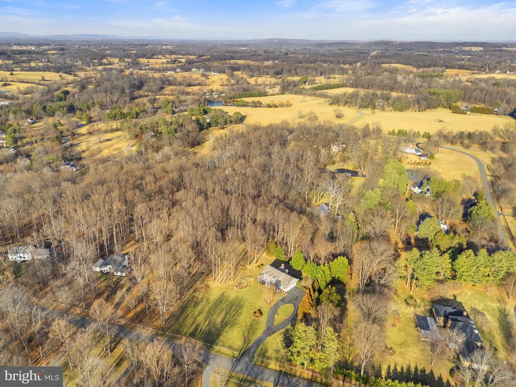
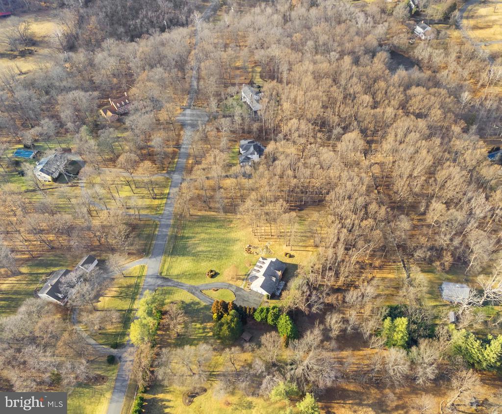
Classic Virginia Piedmont designed home with a wide and welcoming front porch, and dormer windows. Designed with an emphasis on one level living, this pristine 4-bedroom home features a stunning first floor primary suite. Sited high on its 3-acre homesite, the entire home enjoys beautiful natural light, as well as serene and private views. This handsome home is part of the coveted Melmore Community, adjacent to the historic town of Middleburg with its upscale shopping, restaurants, businesses, and hotels.
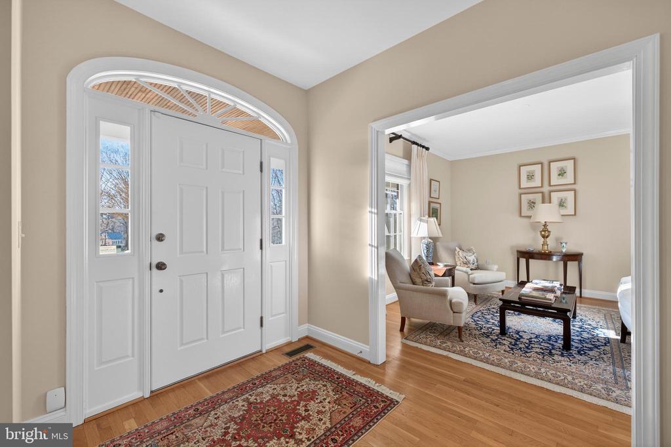
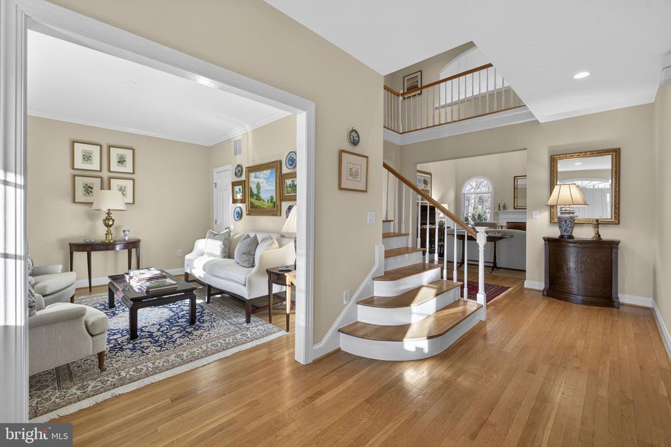
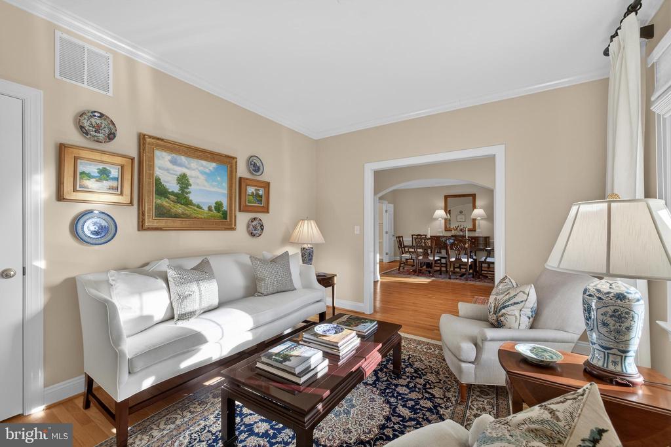
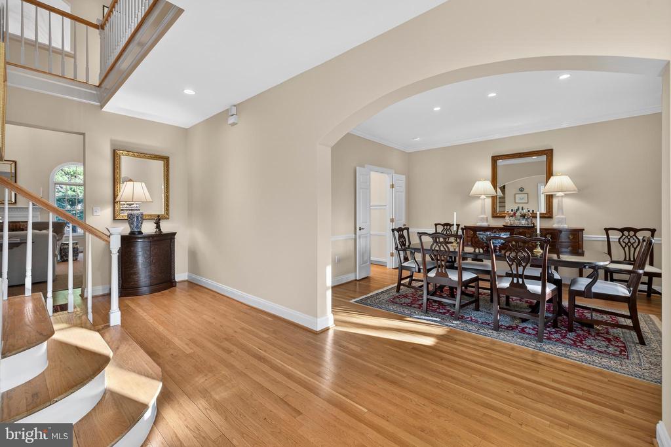
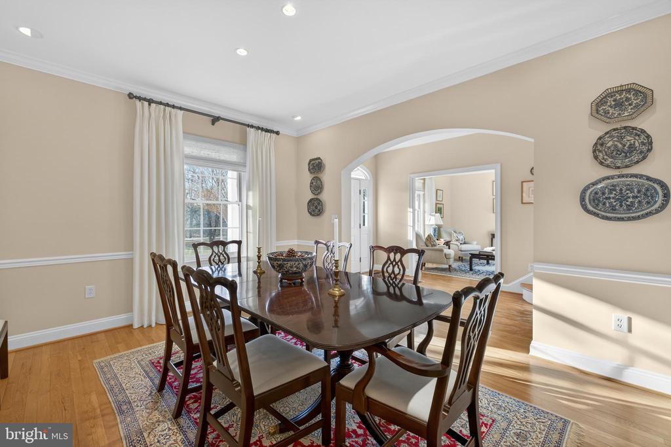
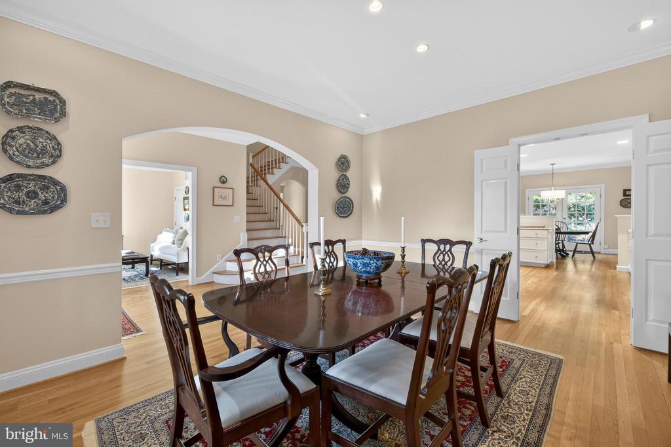
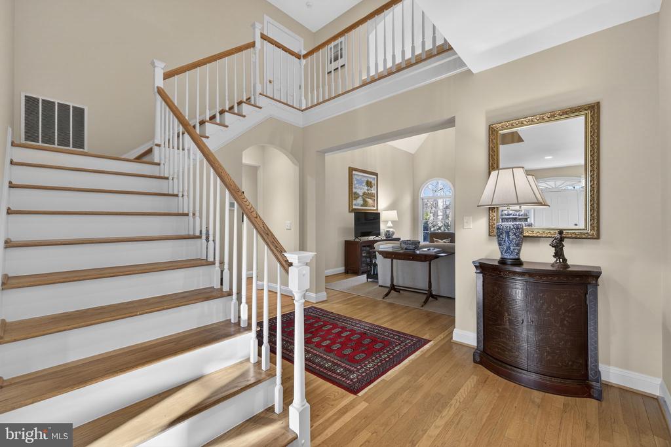
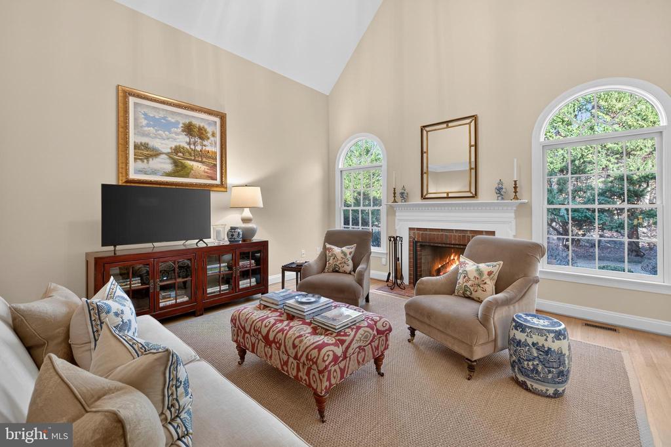
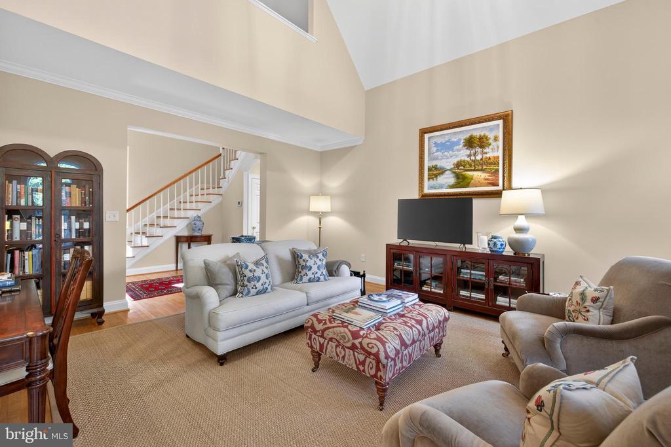
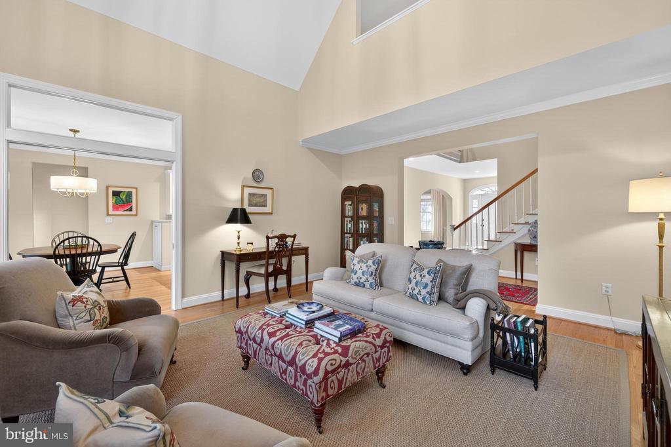
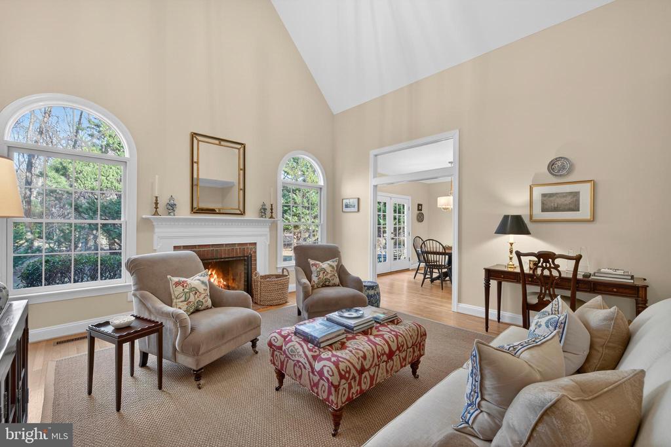
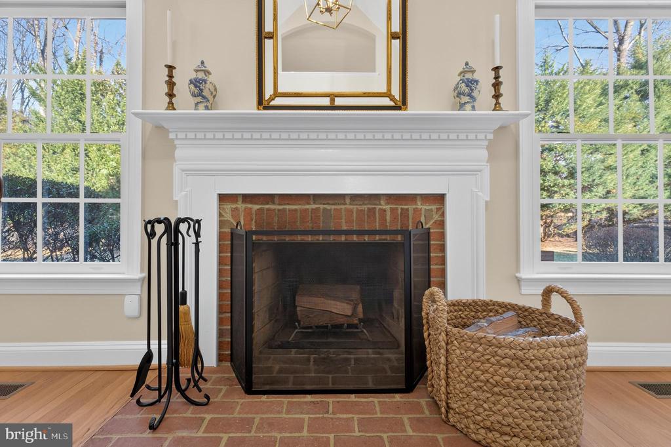
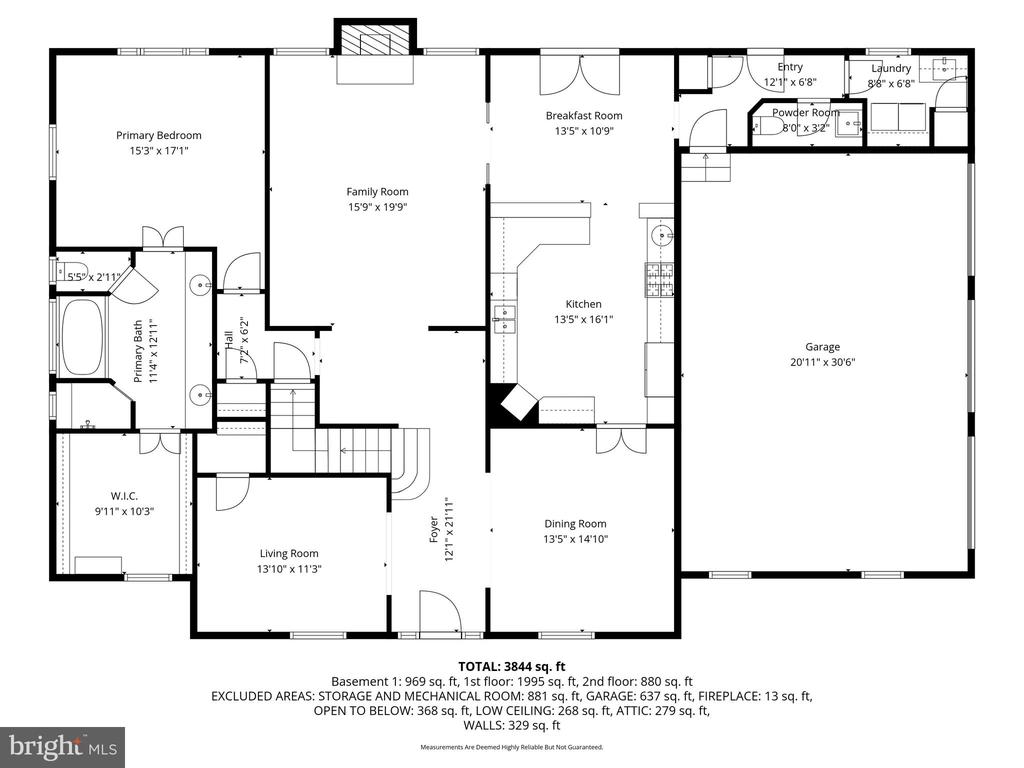
From the wide front porch, one enters the spacious and inviting foyer; it is here where one sees the wonderful openness of this mostly traditional floor plan. To the right is the formal dining room, to the left the elegant living room and straight ahead, the foyer opens into the dramatic family room with wood burning fireplace and vaulted ceiling. The ceiling height, updated statement lighting, as well as the tall windows flanking the fireplace, add to the ambiance.
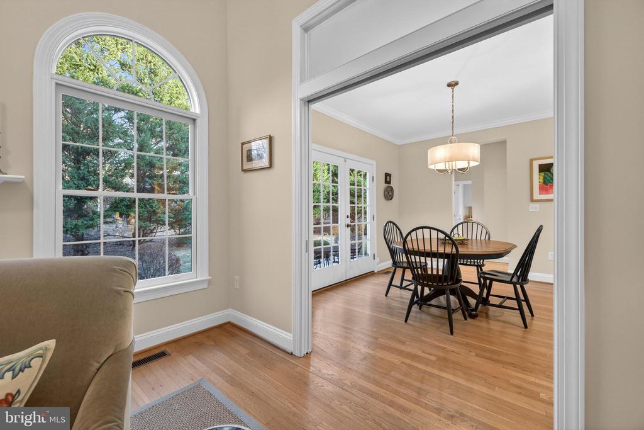
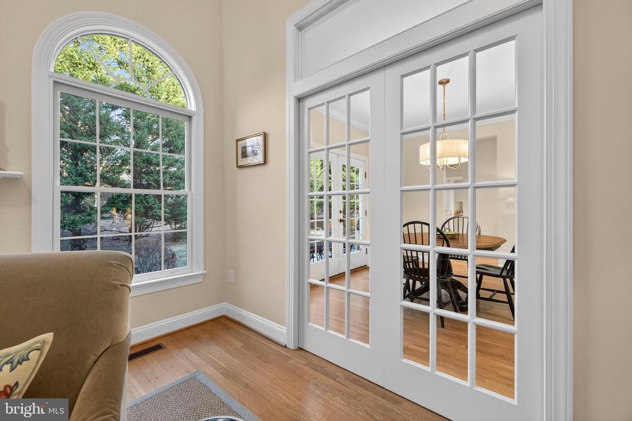
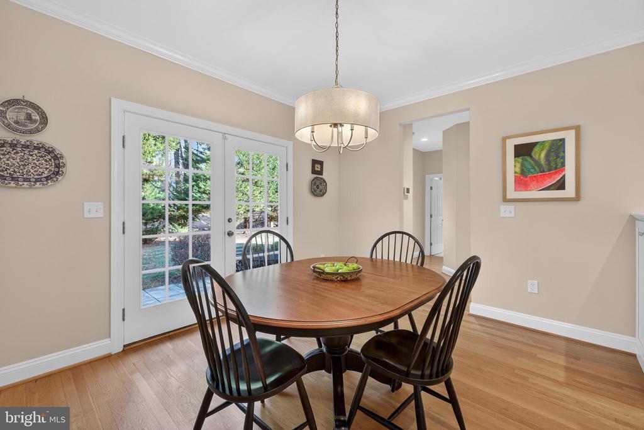
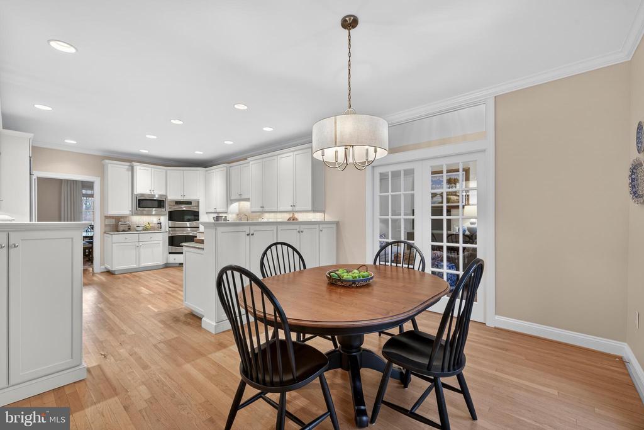
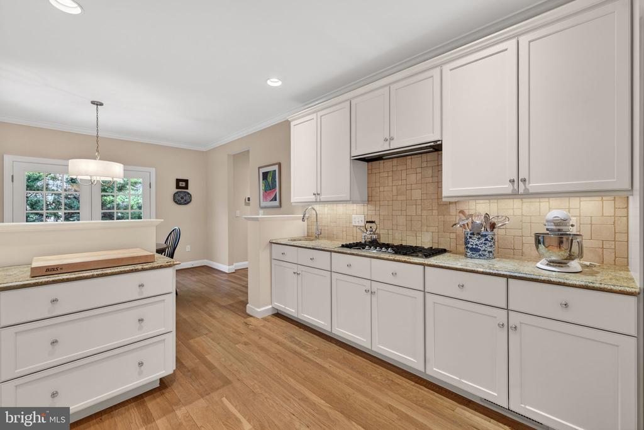
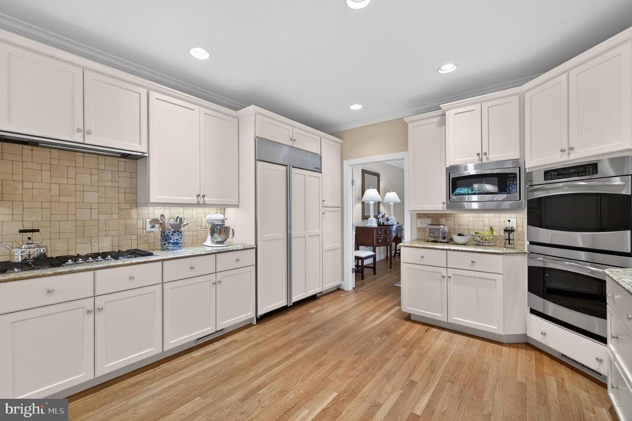
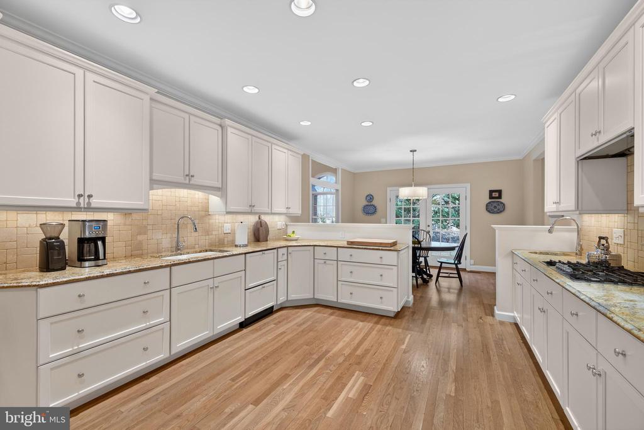
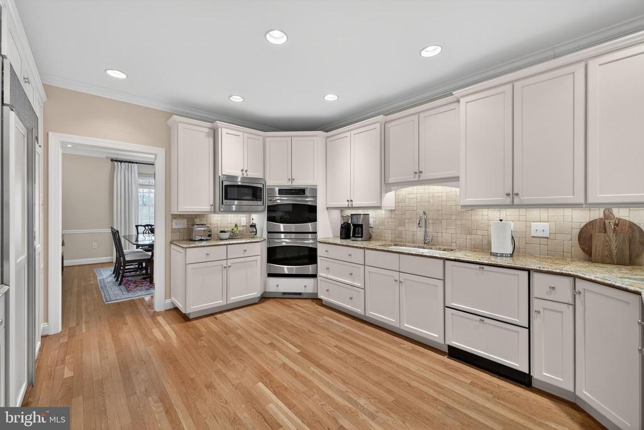
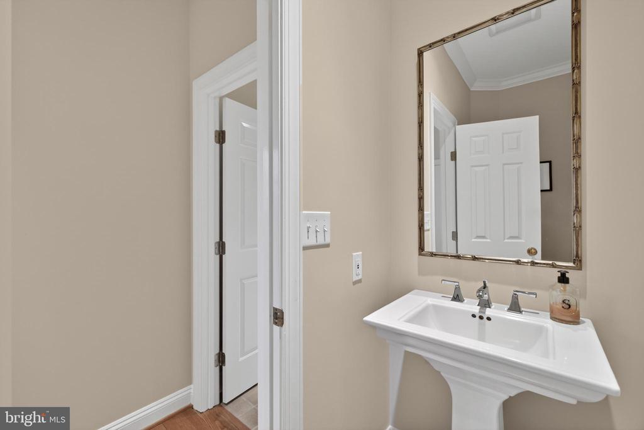
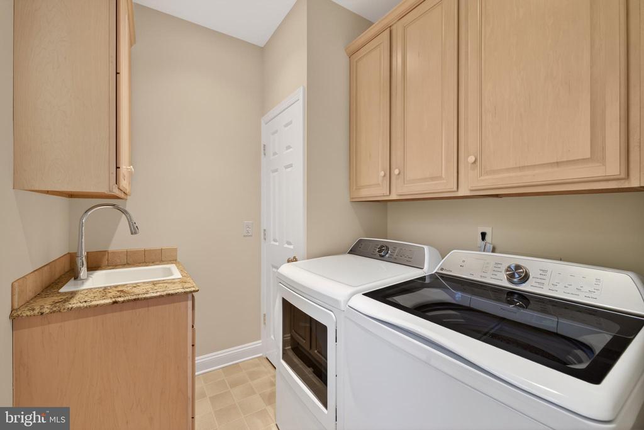
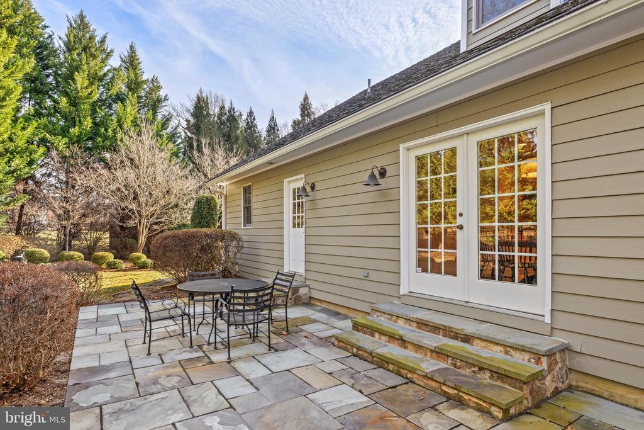
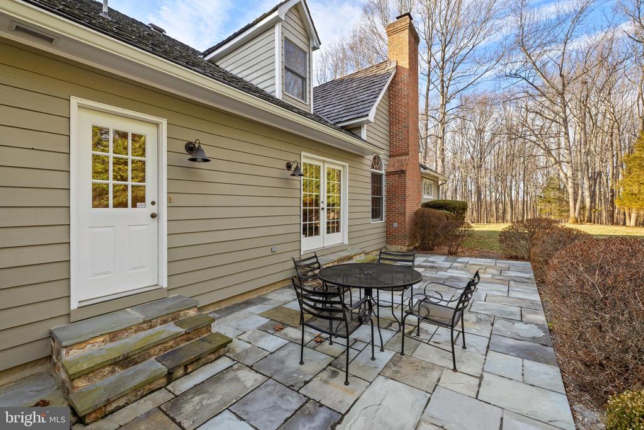
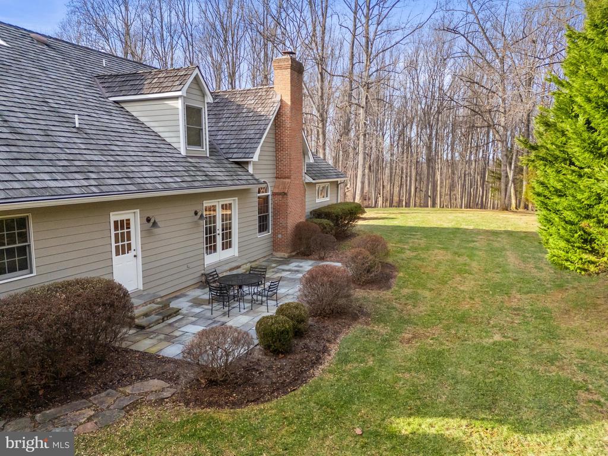
From the family room, pocket French doors open into the sun filled breakfast room and kitchen. Glass doors, in the breakfast room, lead out to the handsome stone terrace beautifully tying the home to its surrounding landscape. This terrace was recently added and is perfect for al fresco dining, relaxing, and entertaining. The breakfast room then leads to the back hallway with exterior entry, powder room, laundry room, and access to the three-car garage. Returning to the breakfast room one then enters the spacious chef's kitchen. Designed for creating beautiful meals and memories, this kitchen features an abundance of workspace with honed granite countertops, custom cabinetry, subzero refrigerator, a gas 5-burner cooktop, double ovens, 2 sinks and dishwasher drawers.
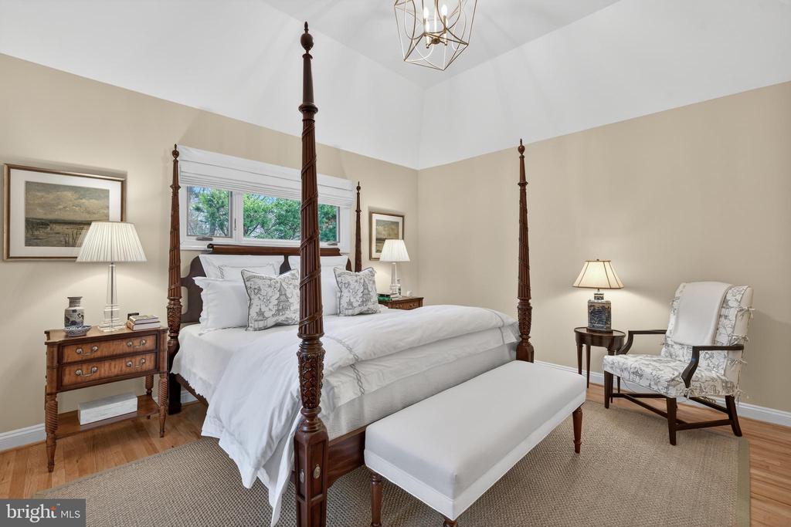
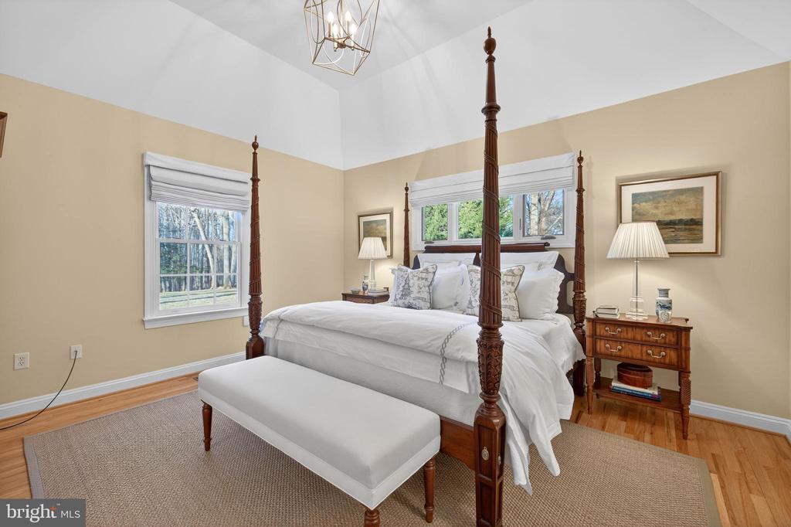
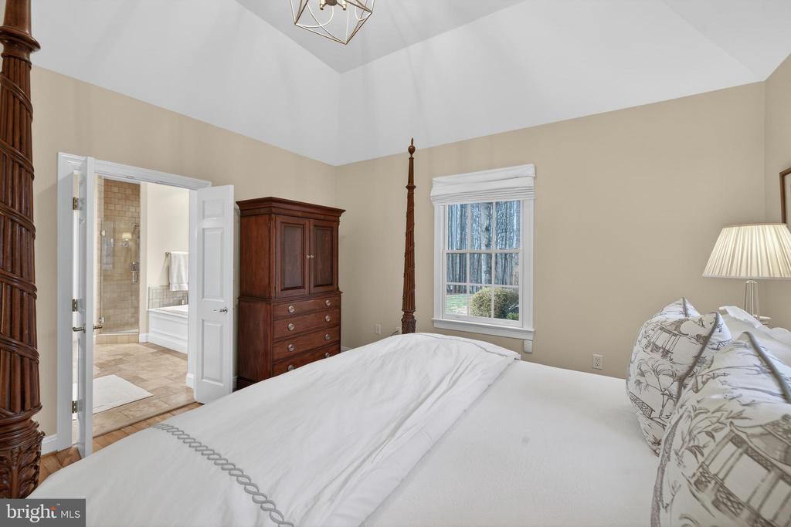
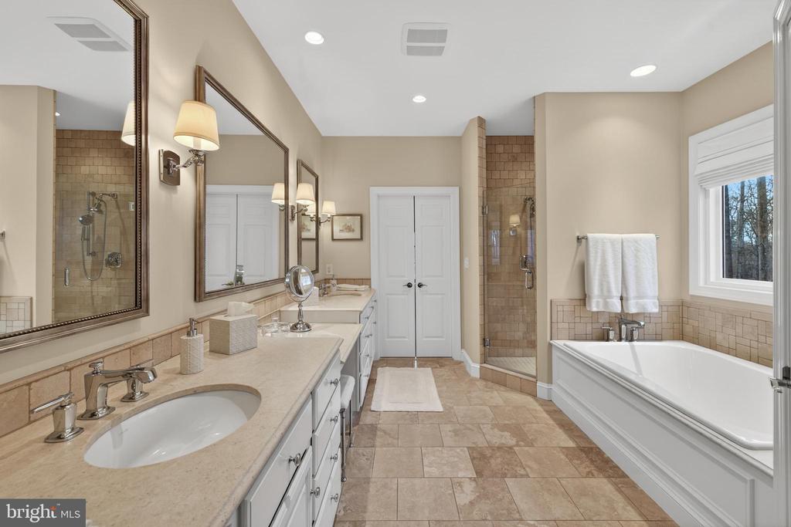
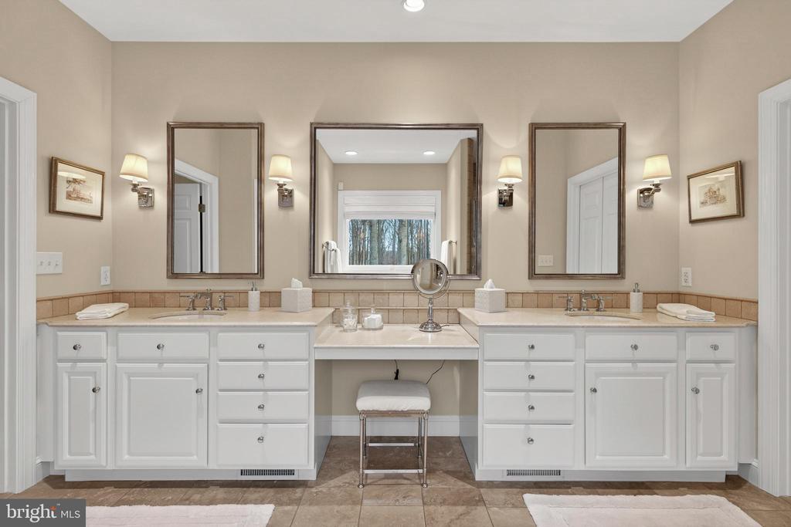
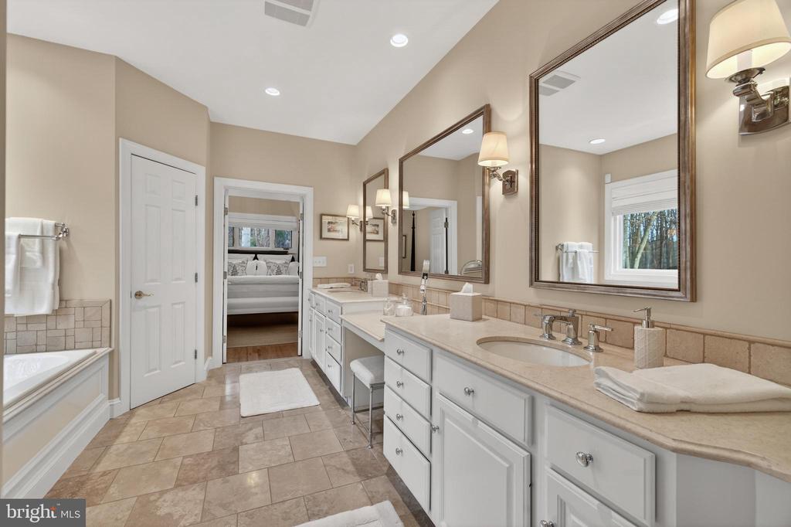
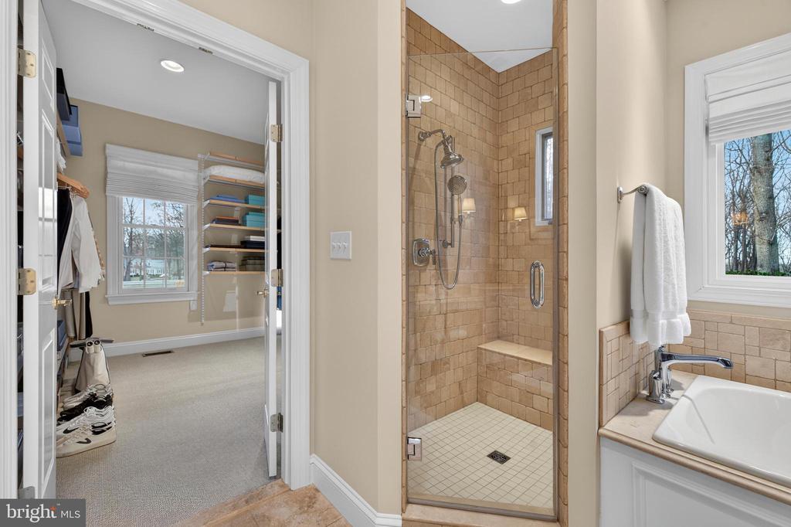
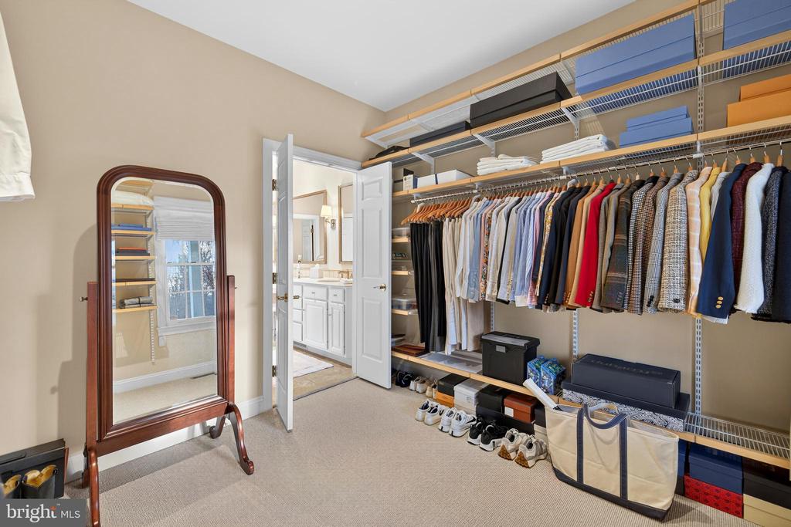
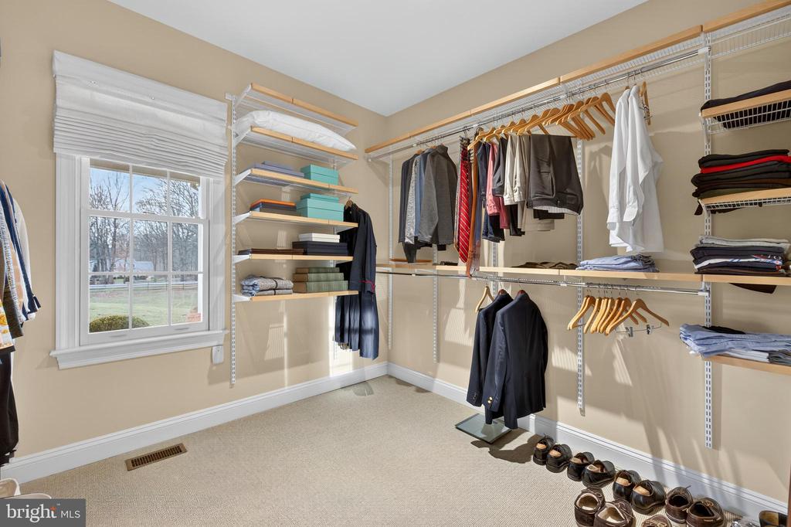
A set of doors, between the kitchen and formal dining room, afford privacy from either room. Returning to the foyer, the front hallway leads to the exquisite Primary bedroom suite. This stunning bedroom features a tray ceiling, adding extra height, and new lighting. The elegant bath is spacious and features a double vanity, soaking tub, walk-in shower and private water closet. Adjacent to the bath is the custom designed walk-in closet.
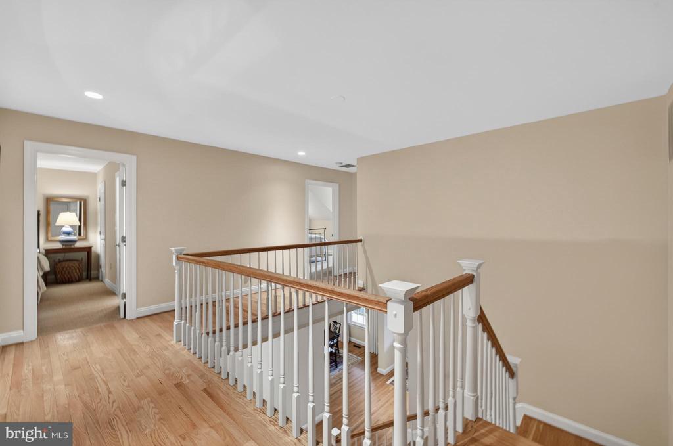
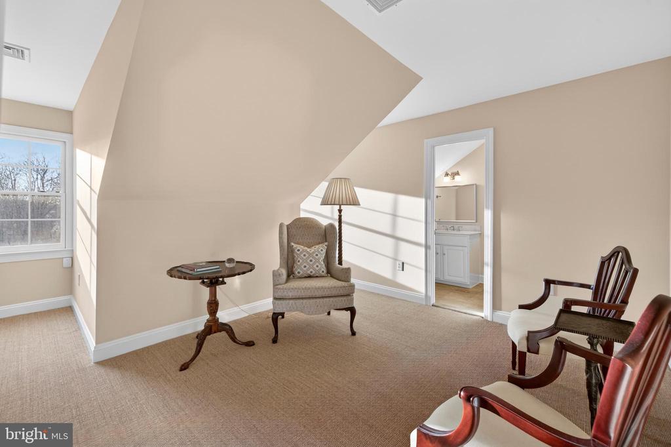
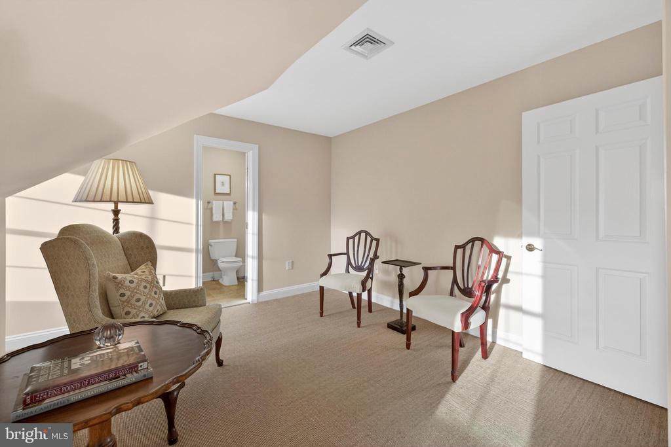
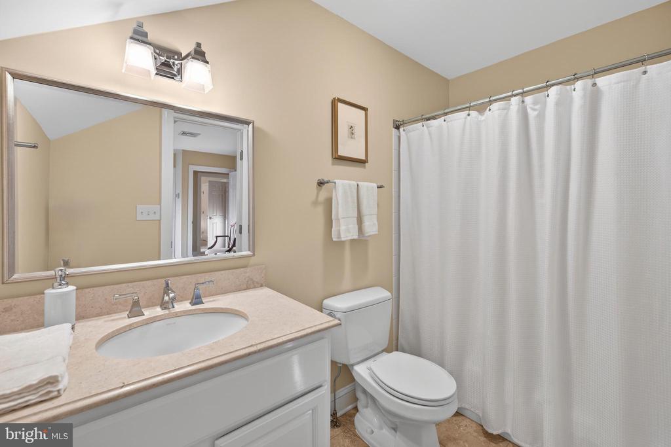
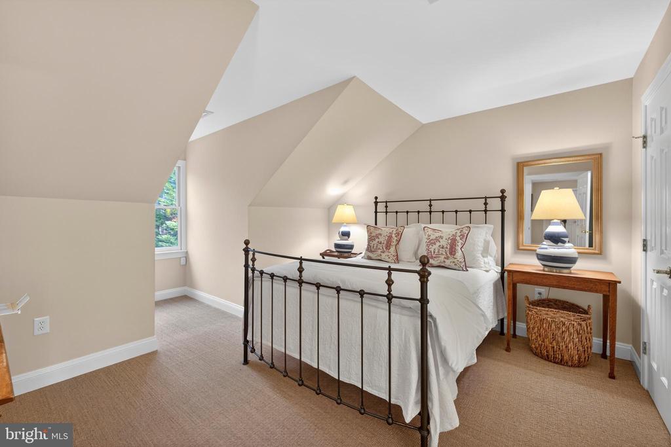
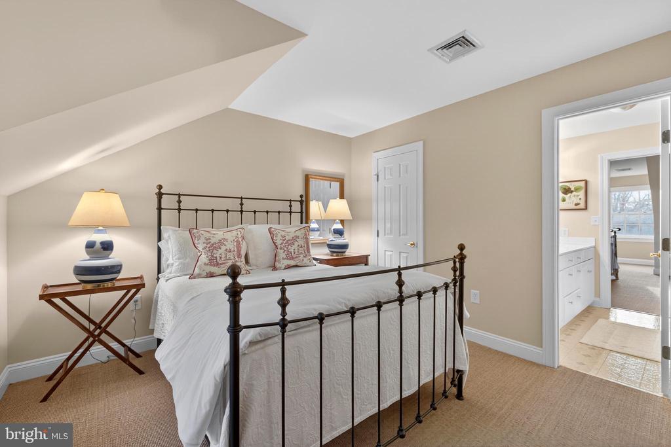
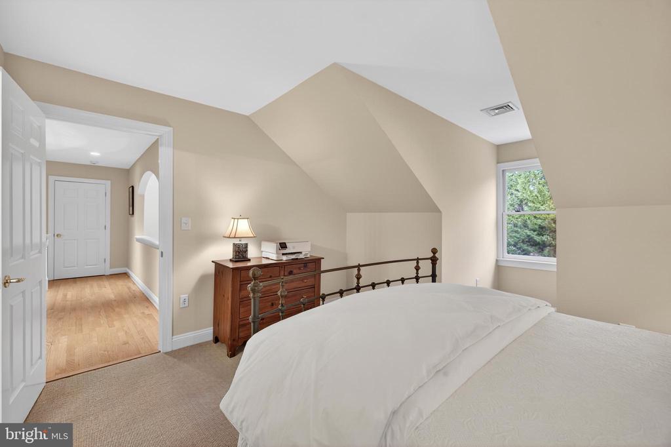
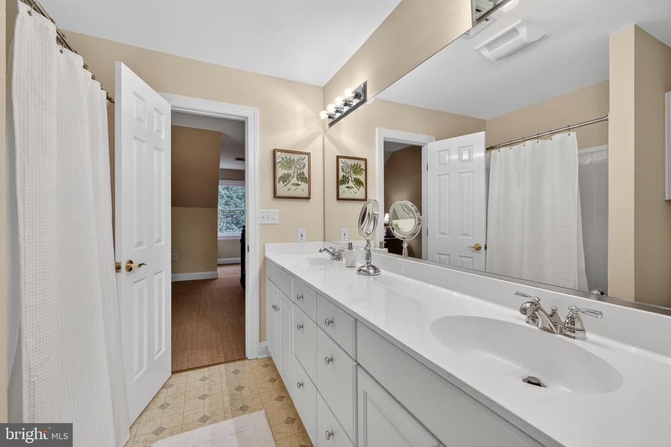
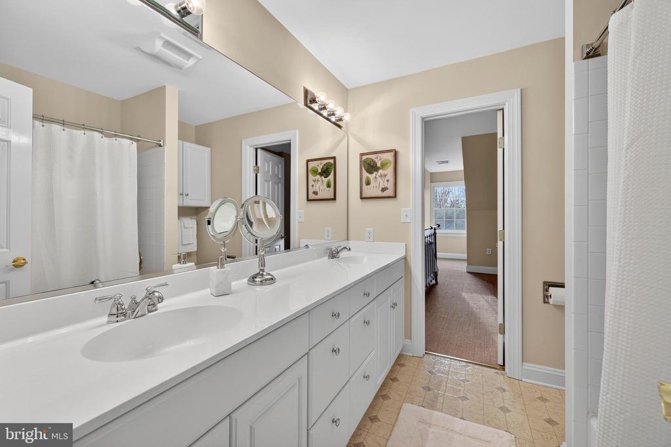
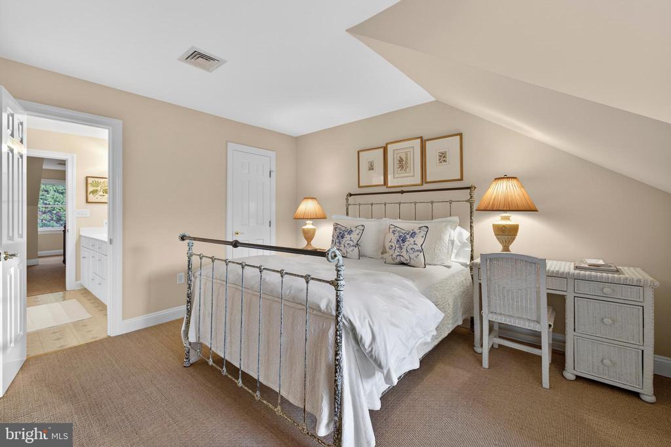
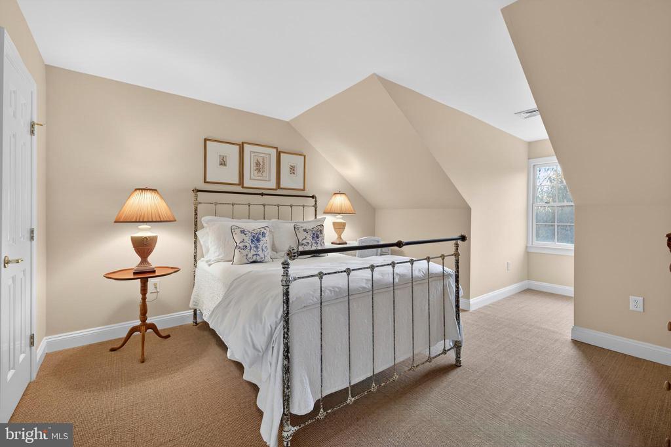
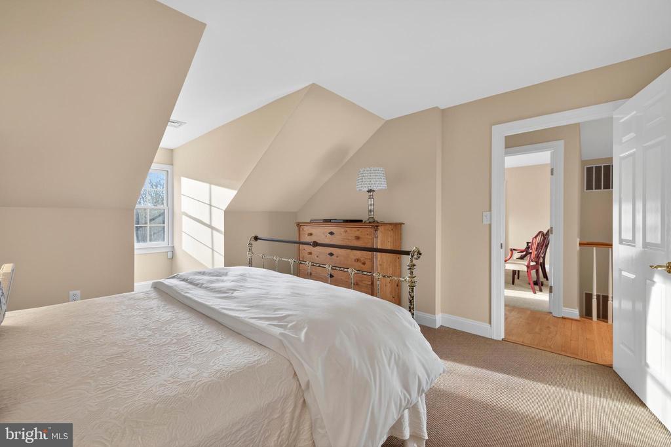
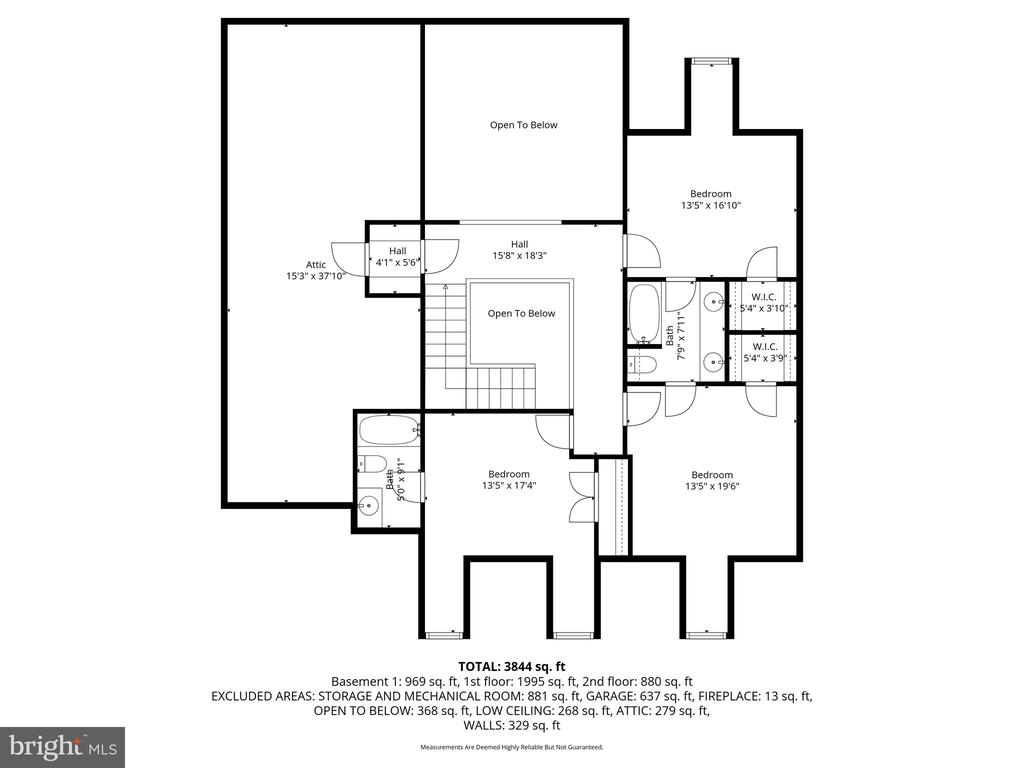
Returning to the front hallway, a graceful stairway leads to the second level, which features a second bedroom with private bath, and 2 additional bedrooms, which share a Jack and Jill bath. These bedrooms were recently carpeted with a neutral sisal, perfect for any decor. This level also has walk-in access to the attic storage room.
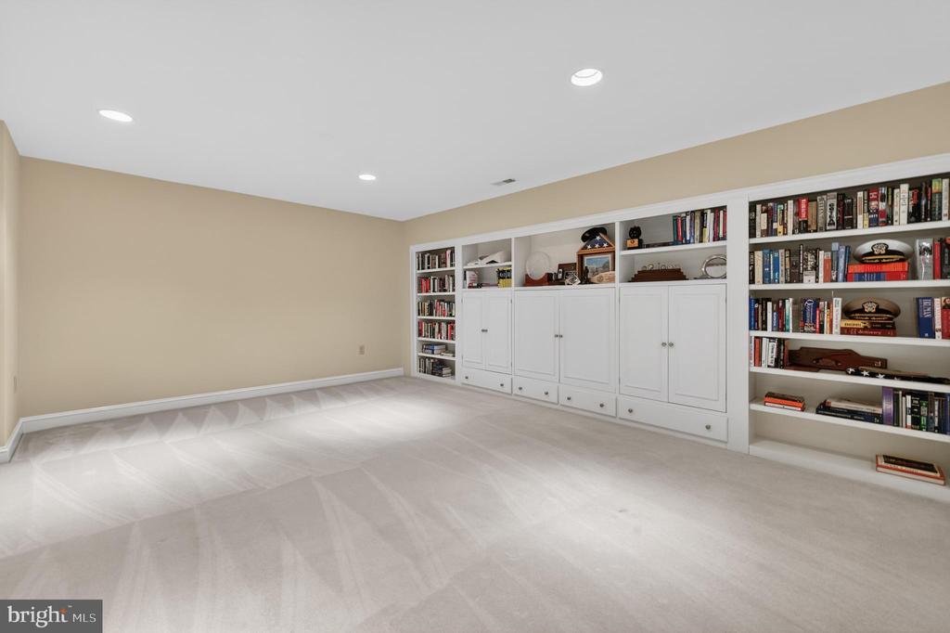
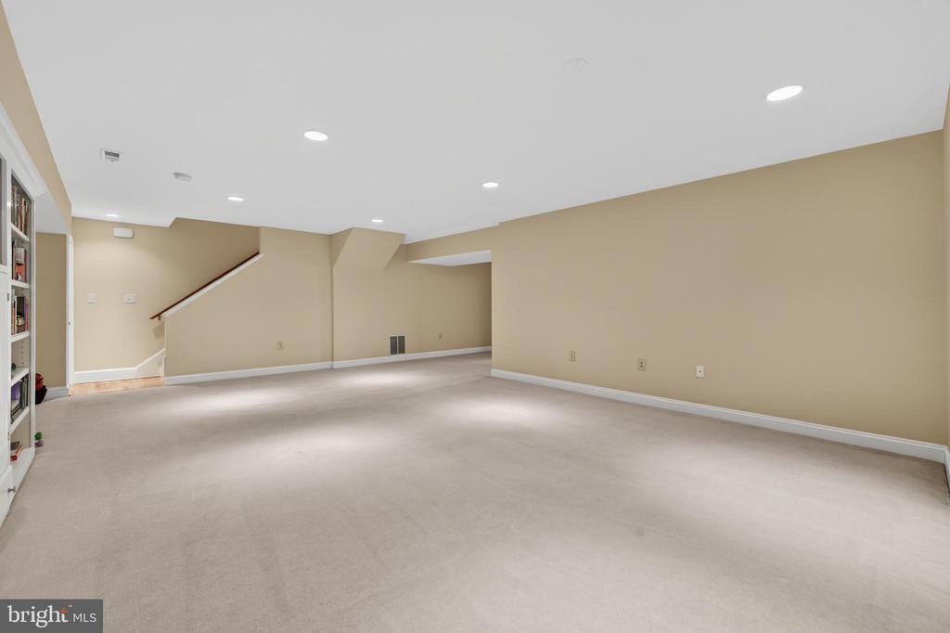
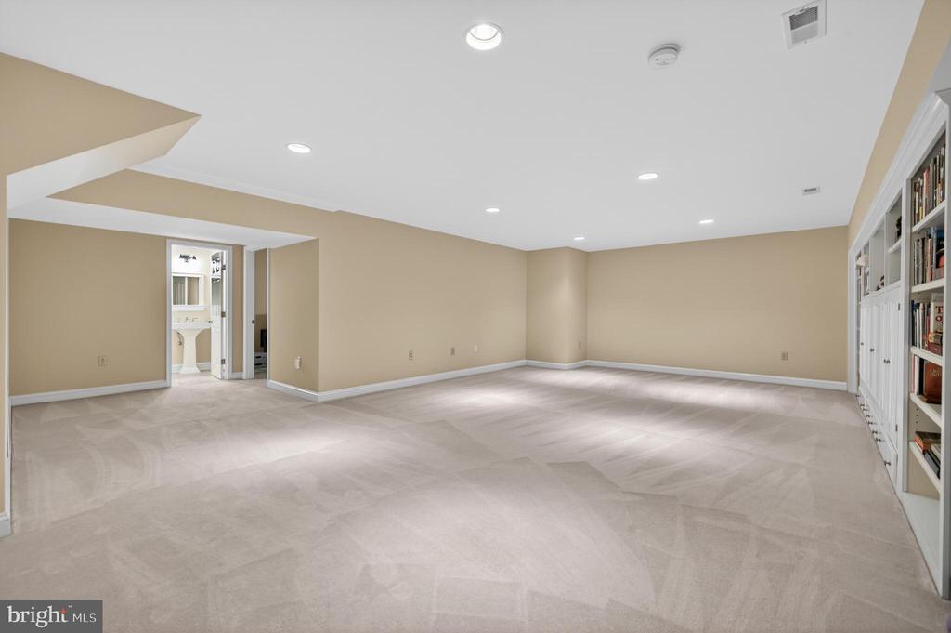
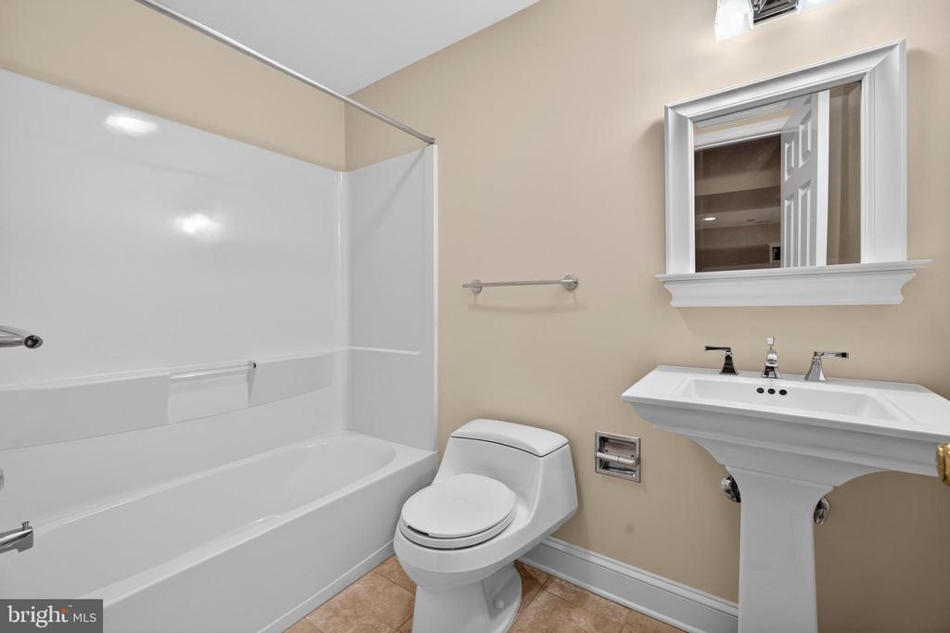
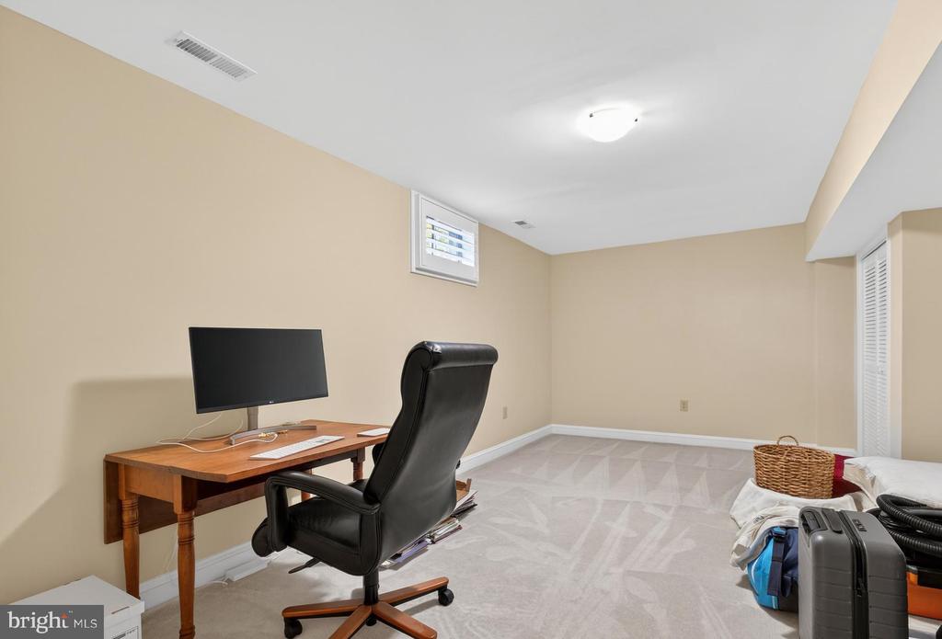
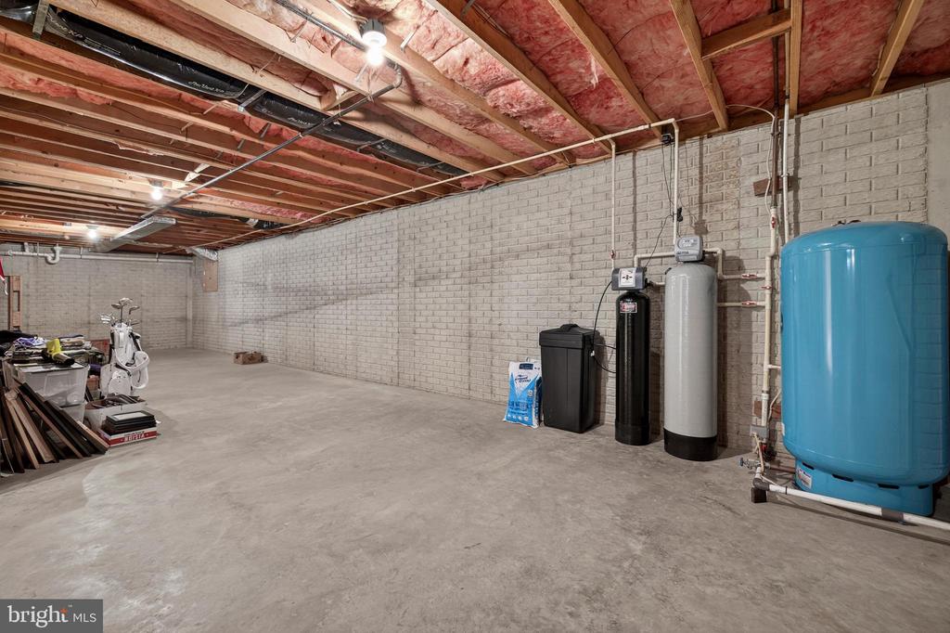
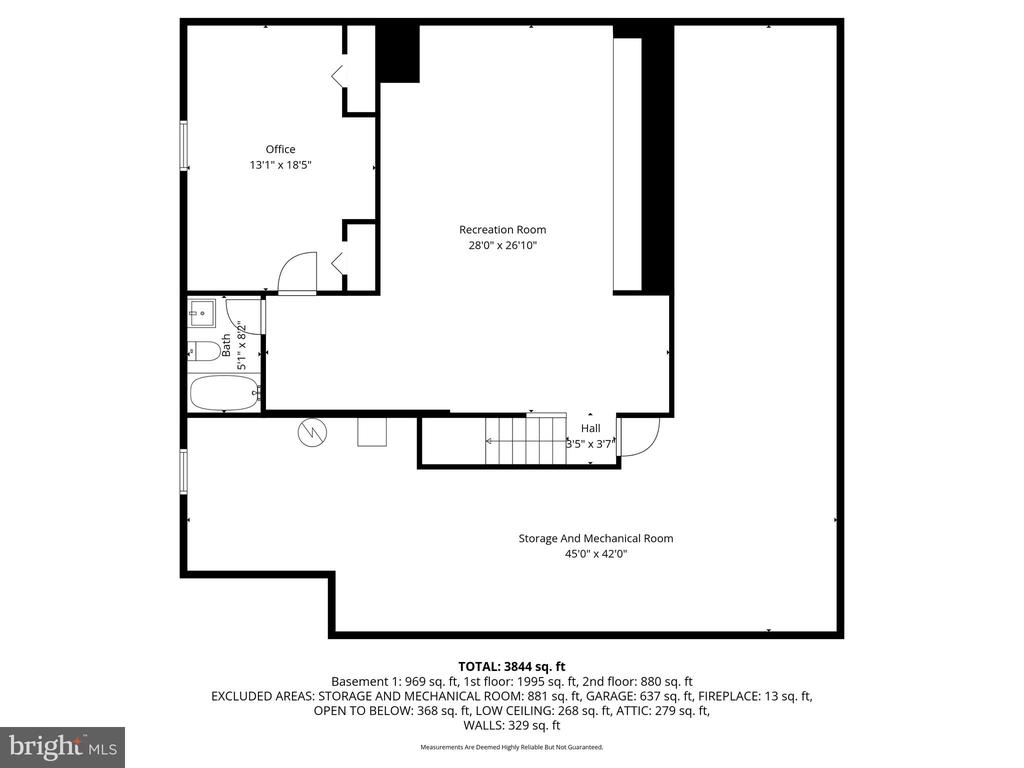
The lower level features a spacious game room with built-in bookcases, a bonus room/office, full bath, and a large storage/mechanical room.
The interior of this home was recently painted, and throughout this gracious home the owners have installed handsome and neutral, custom-made window treatments. This home is move-in ready and is equipped for Comcast cable and Xfinity Internet.
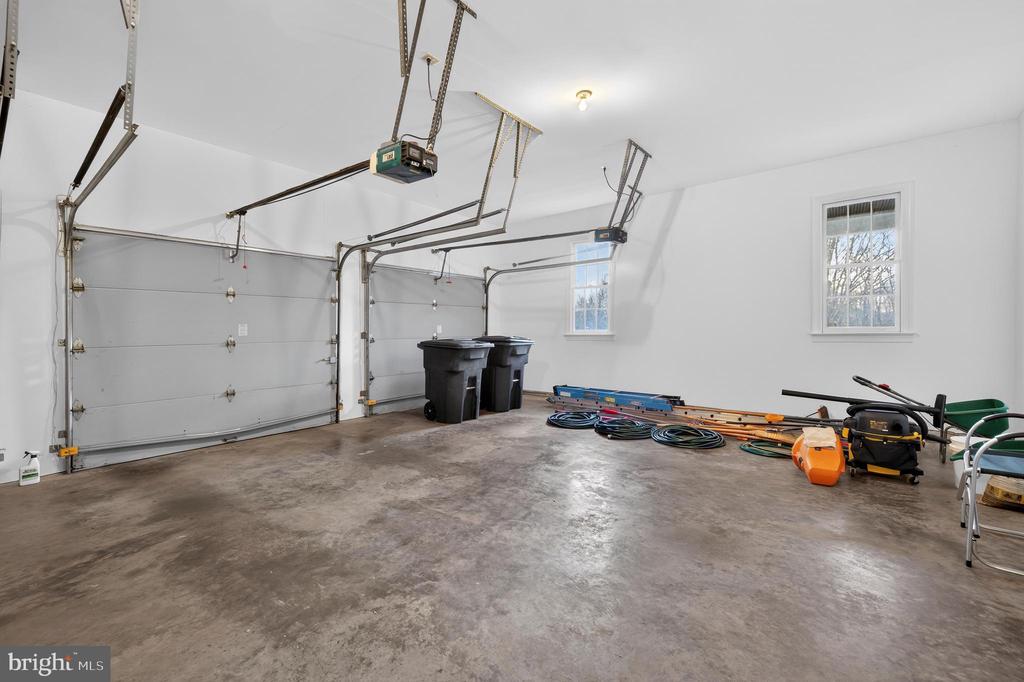
For car enthusiast, Melmore's community roads are paved and come directly from Route 50; this home features a circular paved driveway which leads to the three-car attached garage. The location of this community provides easy access to Dulles International Airport and Washington, D.C.

4
beds

5
baths

4,813 Sq.Ft. LIVING AREA

3 Acres lot

Features & Amenities

Interior

  • total bedrooms4
  • Total bathrooms5
  • full bathrooms4
  • half bathroom1
  • Laundry room Main Floor
  • Flooring Hardwood, Carpet, Ceramic Tile, Vinyl, Stone
  • Fireplace Wood
  • APPLIANCES Cooktop, Dishwasher, Disposal, Dryer - Electric, Exhaust Fan, Icemaker, Oven - Double, Oven/Range - Gas, Refrigerator, Washer, Water Heater, Microwave
  • other interior Features Kitchen - Table Space, Entry Level Bedroom, Upgraded Countertops, Floor Plan - Open, Bathroom - Soaking Tub, Bathroom - Stall Shower, Bathroom - Tub Shower, Floor Plan - Traditional, Formal/Separate Dining Room, Kitchen - Eat-In, Walk-in Closet(s), Water Treat System

Area & Lot

  • Status Sold
  • Date Sold June 11, 2026
  • Living Area4,813 Sq.Ft.
  • Total Area4,813 Sq.Ft.
  • Lot Area3 Acres
  • MLS® IDVALO2114762
  • TypeResidential
  • YEAR BUILT1997
  • NeighborhoodMiddleburg
  • Architecture StylesTraditional
  • View DescriptionTrees/Woods, Garden/Lawn
  • School DistrictLOUDOUN COUNTY PUBLIC SCHOOLS

Exterior

  • STORIES3
  • Garage Space3.0
  • water SourceWell
  • utilitiesCable TV Available, Under Ground, Propane
  • PoolNo Pool
  • roofShake
  • lot featuresBacks to Trees, Cleared, Front Yard, Interior, Irregular, Partly Wooded, Private
  • parkingDriveway, Attached Garage
  • HEAT TYPE90 Forced Air, Forced Air, Zoned
  • AIR CONDITIONINGAttic Fan, Heat Pump(s), Zoned, Central A/C
  • sewerGravity Sept Fld
  • SubstructureConcrete Perimeter, Active Radon Mitigation, Crawl Space
  • Disability FeaturesOther
  • security FeaturesSmoke Detector, Security System

Financial

  • Sales Price$1,765,000
  • Real Estate Tax $11,025/yr
  • Zoning AR2
Cricket Bedford

Cricket Bedford

Middleburg

Explore

A Personalized Experience

Every client deserves thoughtful guidance tailored to their unique goals. Cricket Bedford takes a measured, low-pressure approach while providing meticulous attention to every stage of the transaction. Her local expertise and refined marketing ensure each decision is made with confidence and clarity.

Stories Beyond the Front Gate