Leave a Message

Thank you for your message. I will be in touch with you shortly.

306 STUYVESANT STREET
SEE ALL PHOTOS
306 STUYVESANT STREET
Sold

306 STUYVESANT STREET

306 STUYVESANT STREET, WARRENTON, VA 20186

$630,000
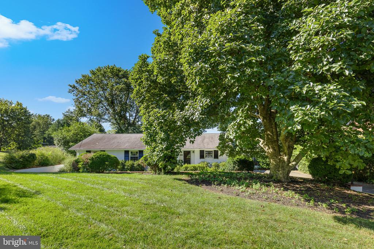
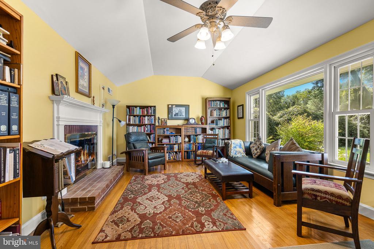
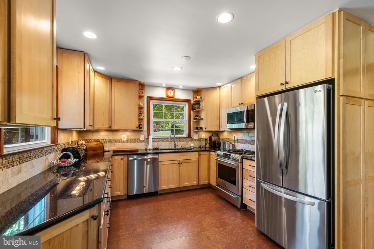
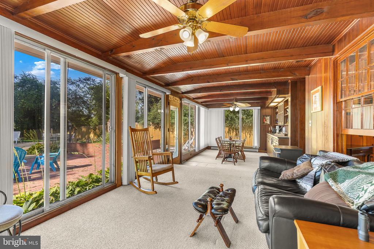
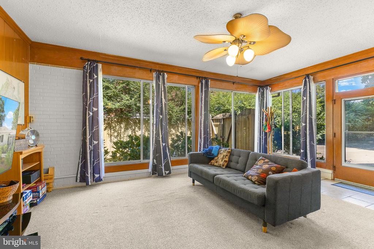
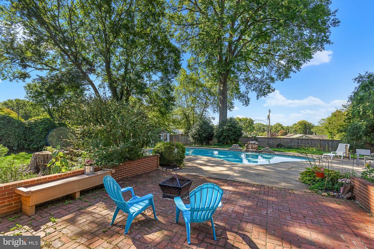
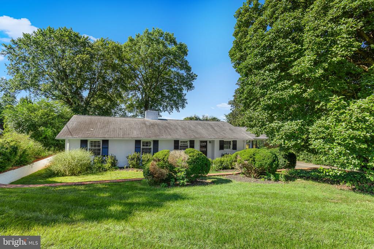
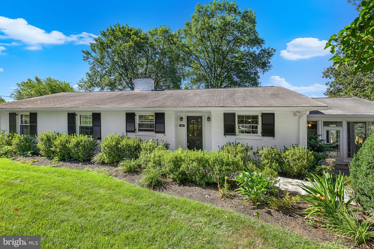
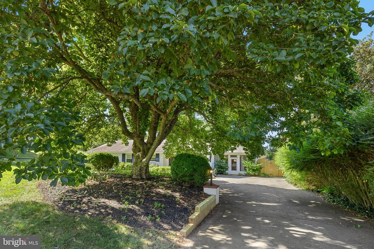
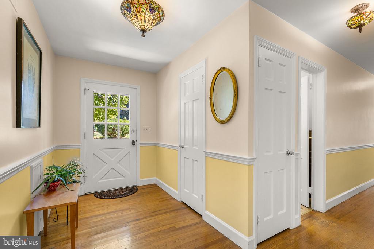
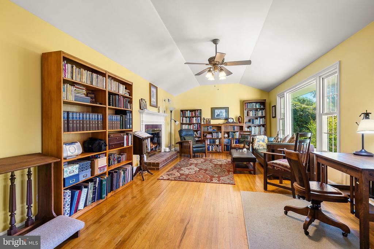
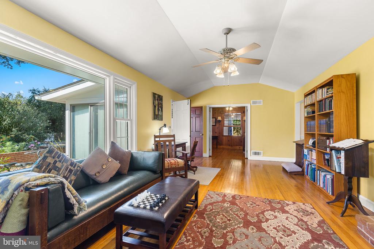
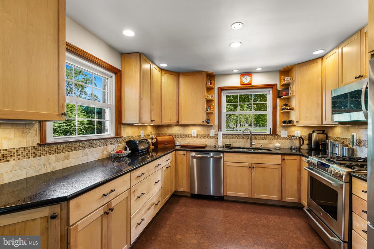
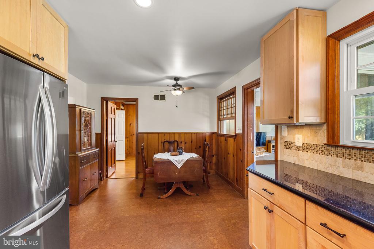
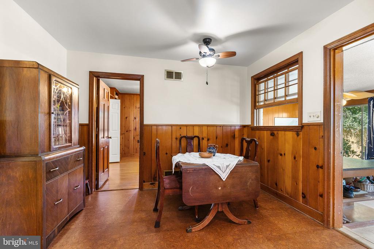
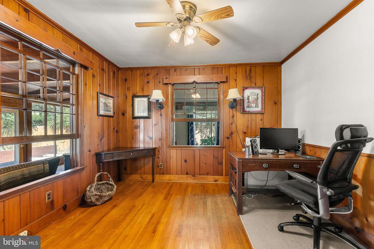
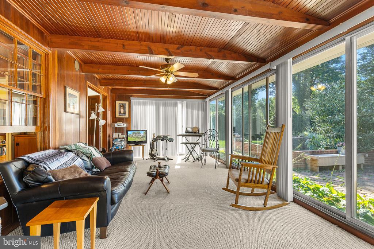
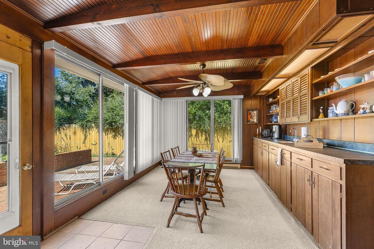
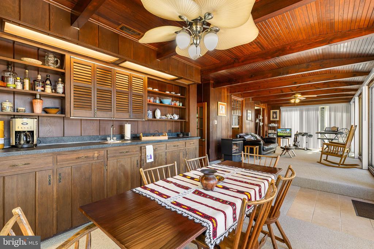
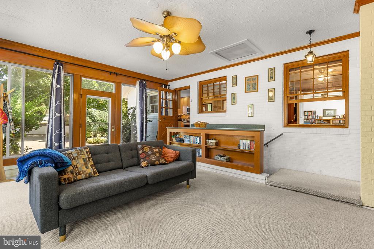
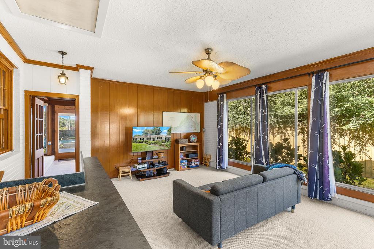
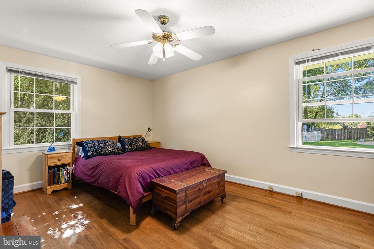
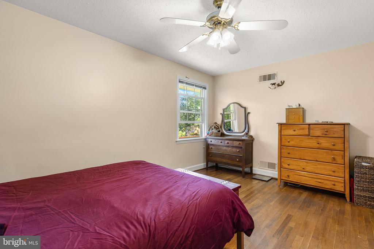
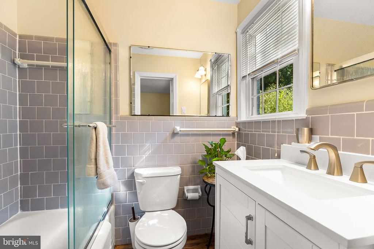
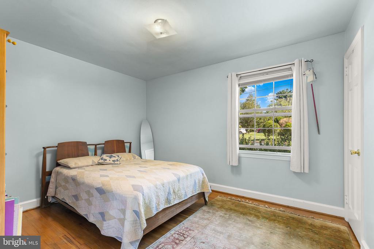
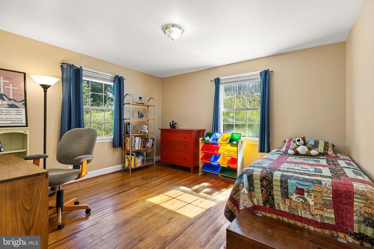
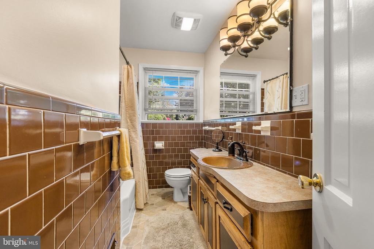
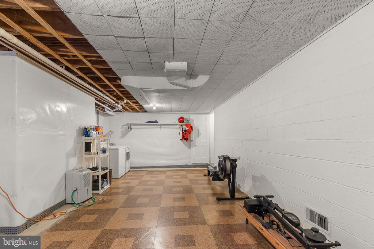
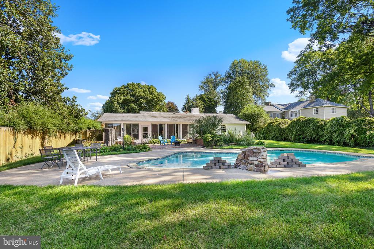
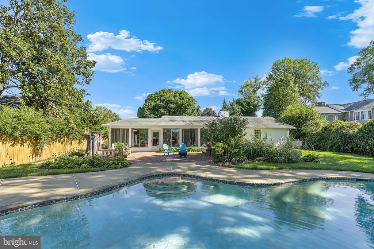
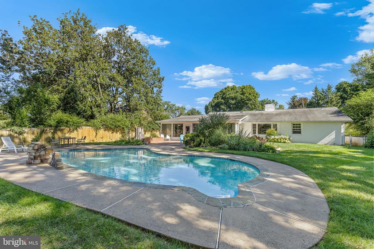
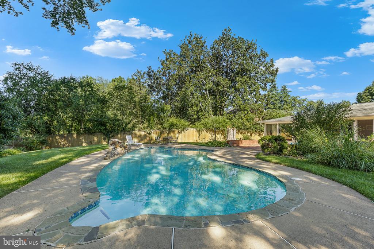
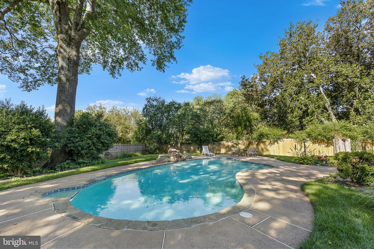
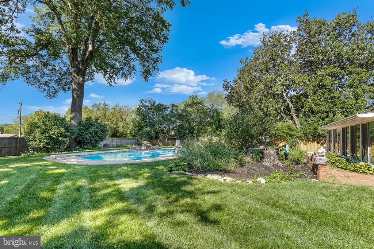
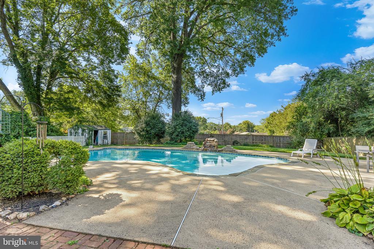
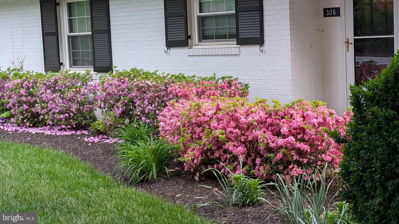
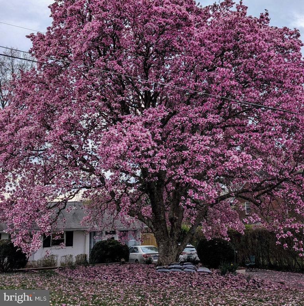
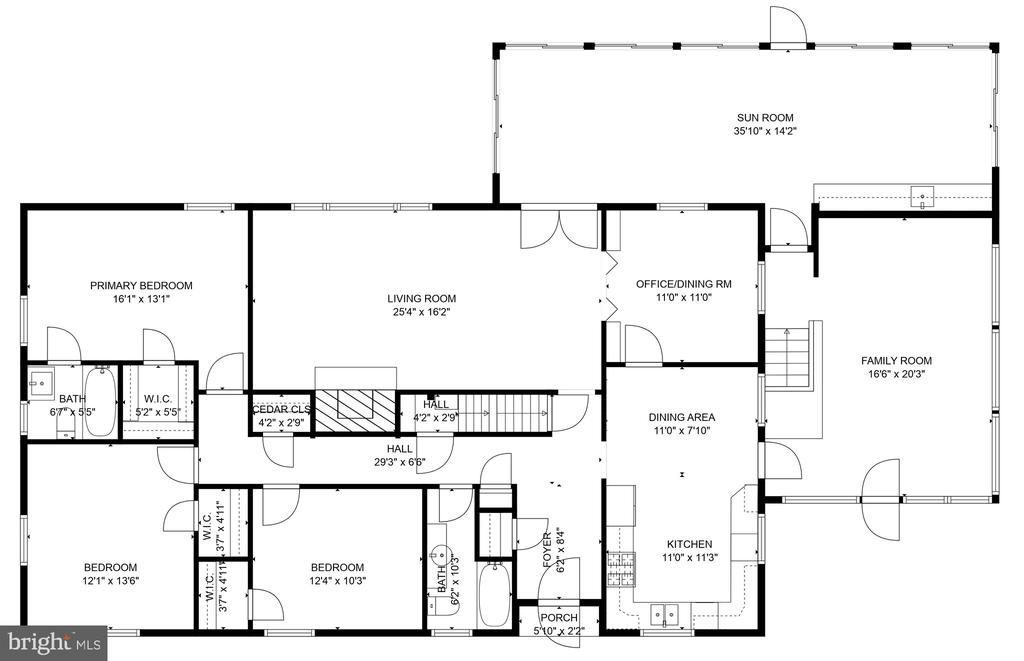
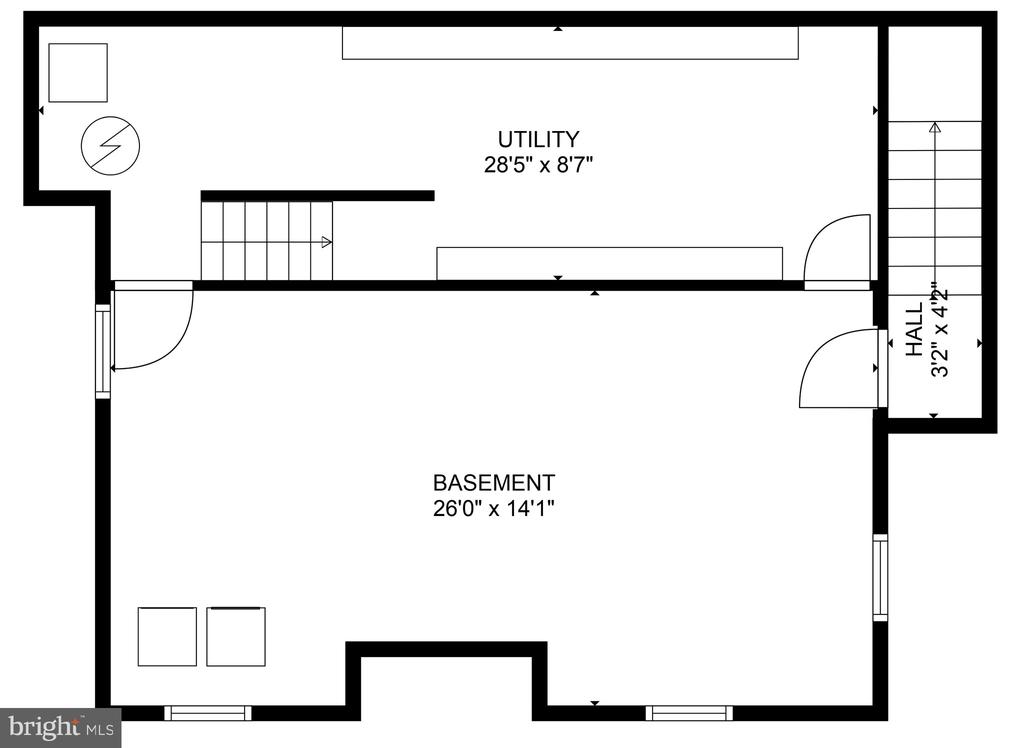
Charming all-brick rambler with an inground pool on nearly 1/2 acre with impressive trees and beneficial pollinators in the heart of Warrenton, tucked away on a quiet dead-end street, just minutes from Main Street's shops and restaurants. This 3-bedroom, 2-bath home offers a spacious living room with cathedral ceiling, wood-burning fireplace, and original hardwood floors flowing through the foyer, living room, hallway, and bedrooms. A cozy library/office with wood-paneled walls, built in shelving and wood floors sits just off the main living area. * The renovated kitchen features beautiful maple cabinetry, sparkling granite counters, stainless steel appliances with gas cooking, and cork flooring. The primary suite includes an updated ensuite bath and a generous closet. The former carport has been transformed into a versatile finished space, currently used as a family room but easily reimagined as a large dining room. * At the back of the home, a sunny Florida room stretches across half the width of the house, overlooking the backyard and pool. Complete with a gas stove for winter warmth and a wet bar for entertaining, it's a perfect year-round gathering space. The basement provides abundant storage with room for future expansion, while a walk-up attic offers even more storage options. * Priced with opportunity in mind, this home is ideal for new owners ready to complete a few remaining projects and make it their own. * Also within 5 minutes of this home are the community hospital, multiple grocery stores, many fabulous restaurants, antique shops, a bowling alley and so much more! Isn't now the perfect time to call Warrenton home?

3
beds

2
baths

2,568 Sq.Ft. LIVING AREA

0.46 Acres lot

Features & Amenities

Interior

  • total bedrooms3
  • Total bathrooms2
  • full bathrooms2
  • Laundry room Basement
  • Flooring Carpet, Other, Solid Hardwood
  • Fireplace Fireplace - Glass Doors, Free Standing, Gas/Propane, Mantel(s), Wood
  • APPLIANCES Dishwasher, Disposal, Dryer, Microwave, Oven/Range - Gas, Refrigerator, Stainless Steel Appliances, Washer, Water Heater
  • other interior Features Additional Stairway, Attic, Bathroom - Tub Shower, Built-Ins, Carpet, Cedar Closet(s), Ceiling Fan(s), Dining Area, Entry Level Bedroom, Family Room Off Kitchen, Floor Plan - Traditional, Kitchen - Eat-In, Kitchen - Table Space, Primary Bath(s), Upgraded Countertops, Walk-in Closet(s), Wet/Dry Bar, Wood Floors

Area & Lot

  • Status Sold
  • Date Sold September 15, 2025
  • Living Area2,568 Sq.Ft.
  • Total Area2,568 Sq.Ft.
  • Lot Area0.46 Acres
  • MLS® IDVAFQ2017982
  • TypeResidential
  • YEAR BUILT1954
  • Architecture StylesRanch/Rambler
  • View DescriptionGarden/Lawn
  • Elementary SchoolJ. G. BRUMFIELD
  • Middle SchoolW.C. TAYLOR
  • High SchoolFAUQUIER
  • School DistrictFAUQUIER COUNTY PUBLIC SCHOOLS

Exterior

  • STORIES2
  • water SourcePublic
  • PoolYes - Personal
  • lot featuresCul-de-sac, Front Yard, Landscaping, Level, No Thru Street, Not In Development, Poolside, Private, Rear Yard
  • parkingDriveway, On Street
  • HEAT TYPECentral, Forced Air, Space Heater
  • AIR CONDITIONINGCentral A/C, Ceiling Fan(s)
  • sewerPublic Sewer
  • SubstructureBlock, Crawl Space
  • Disability FeaturesNone
  • other exterior FeaturesOutbuilding(s)

Financial

  • Sales Price$630,000
  • Real Estate Tax $5,153/yr
  • Zoning 10
Cricket Bedford

Cricket Bedford

View Virtual Tour

A Personalized Experience

Every client deserves thoughtful guidance tailored to their unique goals. Cricket Bedford takes a measured, low-pressure approach while providing meticulous attention to every stage of the transaction. Her local expertise and refined marketing ensure each decision is made with confidence and clarity.

Stories Beyond the Front Gate