Leave a Message

Thank you for your message. I will be in touch with you shortly.

35739 HAYMAN LANE
35739 HAYMAN LANE
35739 HAYMAN LANE
35739 HAYMAN LANE
35739 HAYMAN LANE
35739 HAYMAN LANE
35739 HAYMAN LANE
35739 HAYMAN LANE
35739 HAYMAN LANE
35739 HAYMAN LANE
35739 HAYMAN LANE
35739 HAYMAN LANE
35739 HAYMAN LANE
35739 HAYMAN LANE
35739 HAYMAN LANE
35739 HAYMAN LANE
35739 HAYMAN LANE
35739 HAYMAN LANE
35739 HAYMAN LANE
35739 HAYMAN LANE
35739 HAYMAN LANE
35739 HAYMAN LANE
35739 HAYMAN LANE
35739 HAYMAN LANE
35739 HAYMAN LANE
35739 HAYMAN LANE
35739 HAYMAN LANE
35739 HAYMAN LANE
35739 HAYMAN LANE
35739 HAYMAN LANE
35739 HAYMAN LANE
35739 HAYMAN LANE
35739 HAYMAN LANE
35739 HAYMAN LANE
35739 HAYMAN LANE
35739 HAYMAN LANE
35739 HAYMAN LANE
35739 HAYMAN LANE
35739 HAYMAN LANE
35739 HAYMAN LANE
35739 HAYMAN LANE
35739 HAYMAN LANE
35739 HAYMAN LANE
35739 HAYMAN LANE
35739 HAYMAN LANE
SEE ALL PHOTOS
35739 HAYMAN LANE
35739 HAYMAN LANE
35739 HAYMAN LANE
35739 HAYMAN LANE
35739 HAYMAN LANE
35739 HAYMAN LANE
35739 HAYMAN LANE
35739 HAYMAN LANE
35739 HAYMAN LANE
35739 HAYMAN LANE
35739 HAYMAN LANE
35739 HAYMAN LANE
35739 HAYMAN LANE
35739 HAYMAN LANE
35739 HAYMAN LANE
35739 HAYMAN LANE
35739 HAYMAN LANE
35739 HAYMAN LANE
35739 HAYMAN LANE
35739 HAYMAN LANE
35739 HAYMAN LANE
35739 HAYMAN LANE
35739 HAYMAN LANE
35739 HAYMAN LANE
35739 HAYMAN LANE
35739 HAYMAN LANE
35739 HAYMAN LANE
35739 HAYMAN LANE
35739 HAYMAN LANE
35739 HAYMAN LANE
35739 HAYMAN LANE
35739 HAYMAN LANE
35739 HAYMAN LANE
35739 HAYMAN LANE
35739 HAYMAN LANE
35739 HAYMAN LANE
35739 HAYMAN LANE
35739 HAYMAN LANE
35739 HAYMAN LANE
35739 HAYMAN LANE
35739 HAYMAN LANE
35739 HAYMAN LANE
35739 HAYMAN LANE
35739 HAYMAN LANE
35739 HAYMAN LANE
Sold

35739 HAYMAN LANE

35739 HAYMAN LANE, ROUND HILL, VA 20141

$669,000
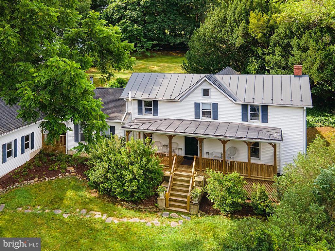
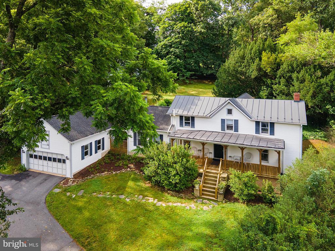
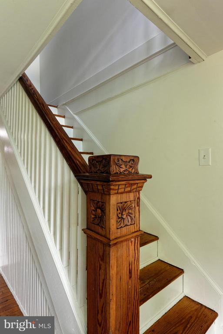
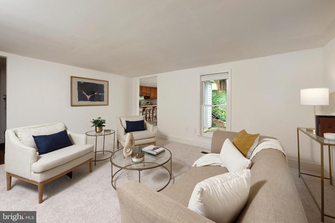
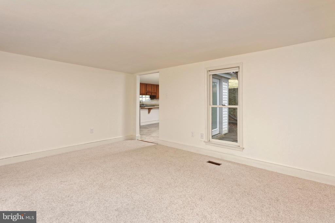
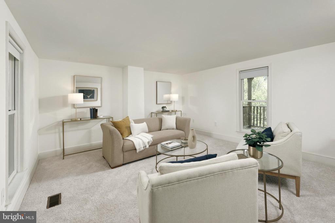
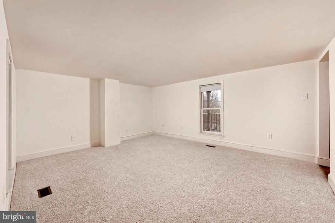
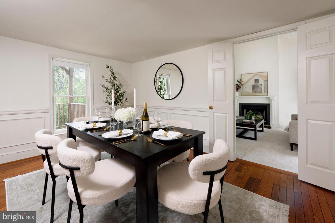
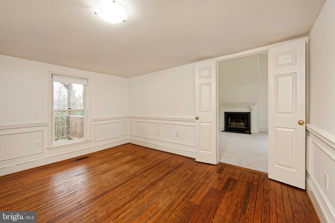
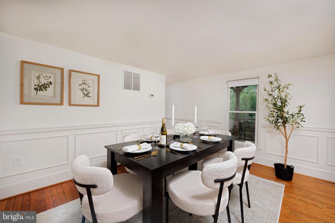
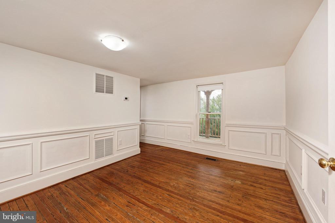
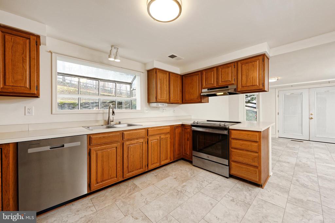
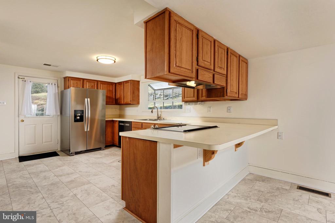
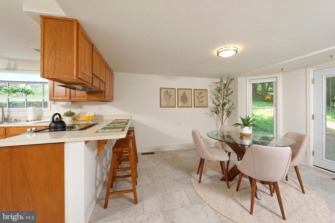
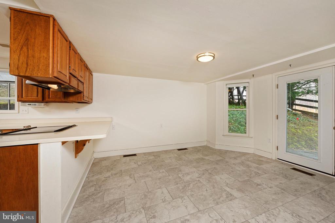
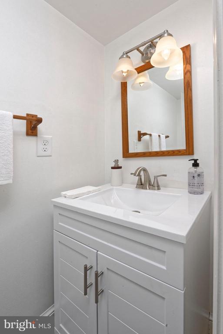
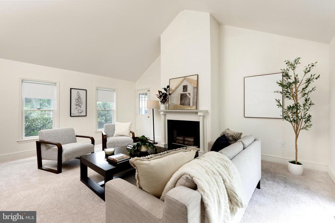
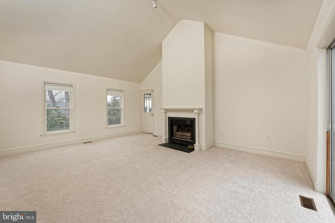
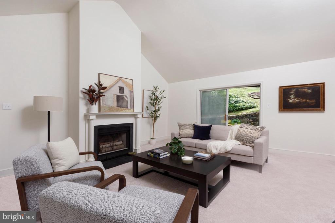
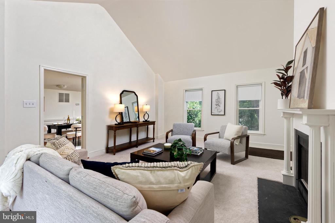
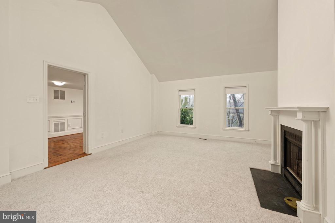
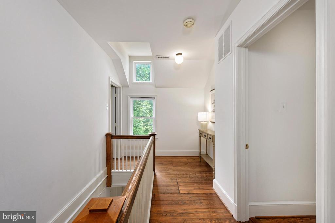
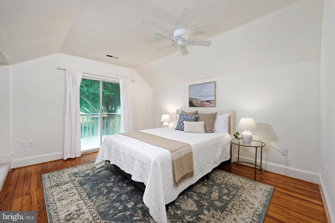
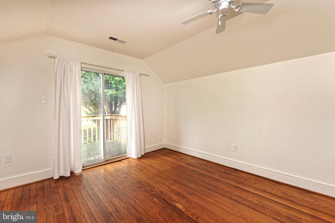
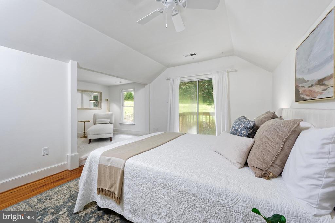
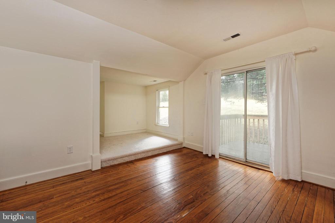
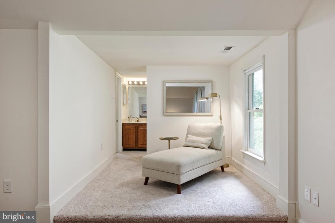
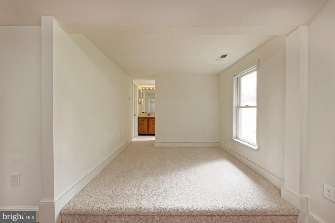
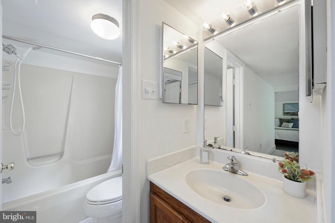
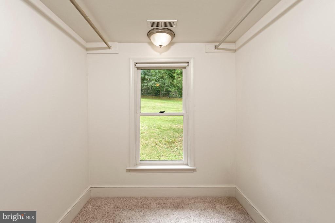
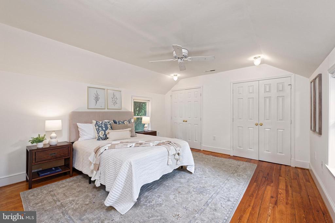
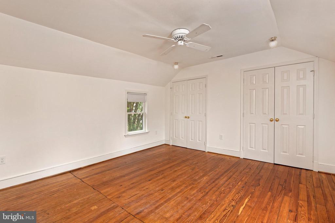
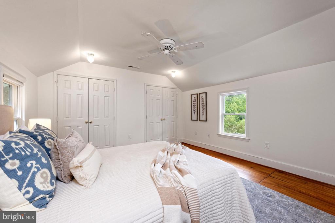
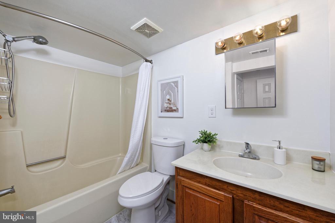
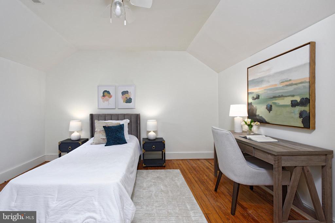
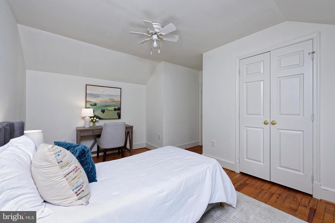
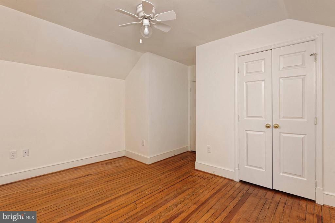
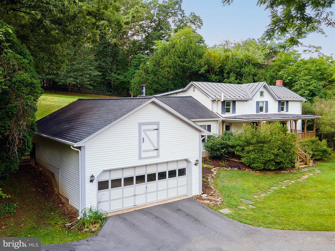
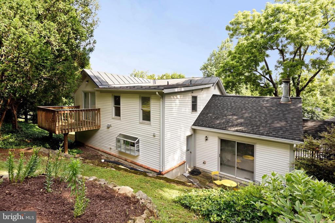
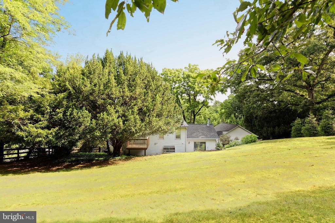
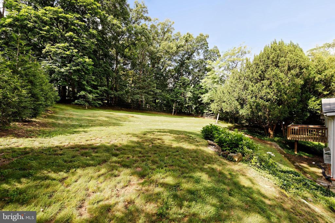
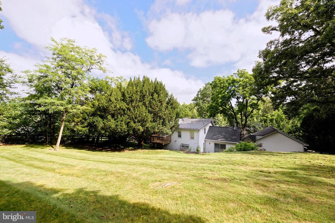
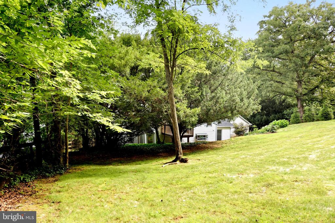
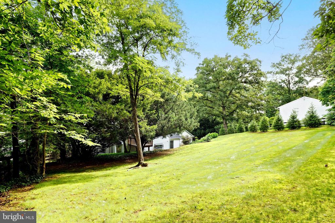
Welcome to this charming early-1900s renovated farmhouse in Round Hill, beautifully blending historic character with modern comfort. A wide front porch welcomes you inside to a classic center hall foyer highlighted by a beautifully carved wood newel post. The formal dining room features original hardwood floors and chair rail molding, while the light-filled living room offers fresh carpeting and a welcoming space to relax. The kitchen opens to a spacious breakfast room and includes a peninsula with seating, greenhouse window over the double sink, and access to a private stone patio, perfect for outdoor dining. The dramatic two-story family room with wood-burning fireplace serves as the heart of the home and opens to a second stone patio and covered walkway to the detached 2-car garage. Upstairs, the primary suite offers a private sitting area, walk-in closet, full bath, and its own balcony retreat. Two additional bedrooms with original hardwood floors share a full hall bath. The fenced backyard includes mature trees and garden beds with space for pets, play, or gardening. Fully renovated in the 1990s by local architect Beckham Dickerson, recent updates include fresh interior paint, new carpet, LVP flooring in the kitchen and baths, new toilets, and stainless-steel refrigerator and dishwasher. Ideally located just south of the village of Round Hill and minutes to Route 7, with easy access to Sleeter Lake Park, the Appalachian Trail, an indoor aquatic center and local parks offering trails, tennis, swimming, pickleball and performing arts. (Coming soon is the Southern Greenway Trail project bringing a sidewalk from main street in Round Hill down near the driveway). Priced below recent 2026 Loudoun County tax assessment. Don't miss!

3
beds

3
baths

2,112 Sq.Ft. LIVING AREA

0.45 Acres lot

Features & Amenities

Interior

  • total bedrooms3
  • Total bathrooms3
  • full bathrooms2
  • half bathroom1
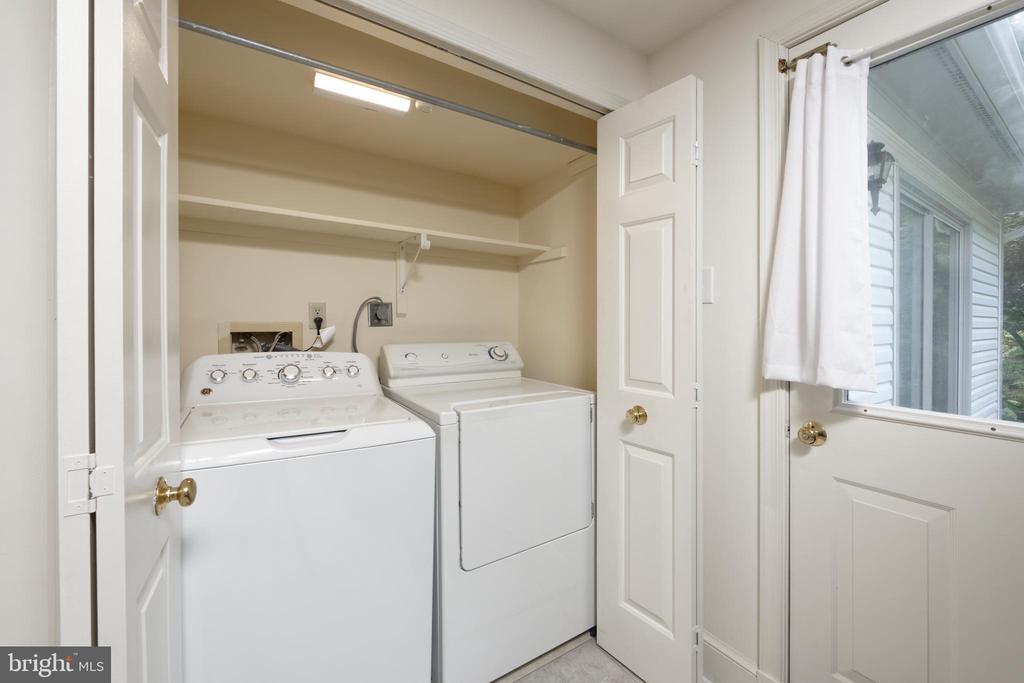
  • Laundry room Main Floor
  • Flooring Carpet, Luxury Vinyl Tile, Solid Hardwood
  • APPLIANCES Dishwasher, Disposal, Dryer, Energy Efficient Appliances, Exhaust Fan, Microwave, Oven/Range - Electric, Range Hood, Refrigerator, Stainless Steel Appliances, Washer
  • other interior Features Bathroom - Tub Shower, Carpet, Ceiling Fan(s), Chair Railings, Crown Moldings, Floor Plan - Traditional, Formal/Separate Dining Room, Kitchen - Eat-In, Kitchen - Island, Kitchen - Table Space, Recessed Lighting, Walk-in Closet(s), Water Treat System, Wood Floors

Area & Lot

  • Status Sold
  • Date Sold May 8, 2026
  • Living Area2,112 Sq.Ft.
  • Total Area2,112 Sq.Ft.
  • Lot Area0.45 Acres
  • MLS® IDVALO2117606
  • TypeResidential
  • YEAR BUILT1900
  • NeighborhoodUpperville
  • Architecture StylesColonial
  • View DescriptionGarden/Lawn
  • School DistrictLOUDOUN COUNTY PUBLIC SCHOOLS

Exterior

  • STORIES2
  • Garage Space2.0
  • water SourcePublic
  • utilitiesCable TV Available, Electric Available, Phone Available, Sewer Available, Water Available
  • PoolNo Pool
  • roofMetal
  • lot featuresBacks to Trees, Corner, Front Yard, Landscaping, No Thru Street, Not In Development, Rear Yard, Sloping
  • parkingAttached Garage, Driveway
  • HEAT TYPE90 Forced Air
  • AIR CONDITIONINGCeiling Fan(s), Central A/C
  • sewerPublic Sewer
  • SubstructureBlock, Stone
  • Disability FeaturesNone
  • other exterior FeaturesExterior Lighting, Flood Lights, Gutter System, Play Area, Stone Retaining Walls

Financial

  • Sales Price$669,000
  • Real Estate Tax $5,253/yr
  • Zoning RH:R1A
Cricket Bedford

Cricket Bedford

Upperville

Explore

A Personalized Experience

Every client deserves thoughtful guidance tailored to their unique goals. Cricket Bedford takes a measured, low-pressure approach while providing meticulous attention to every stage of the transaction. Her local expertise and refined marketing ensure each decision is made with confidence and clarity.

Stories Beyond the Front Gate