Leave a Message

Thank you for your message. I will be in touch with you shortly.

35771 SNAKE HILL ROAD
SEE ALL PHOTOS
35771 SNAKE HILL ROAD
Sold

35771 SNAKE HILL ROAD

35771 SNAKE HILL ROAD, MIDDLEBURG, VA 20117

$2,300,000
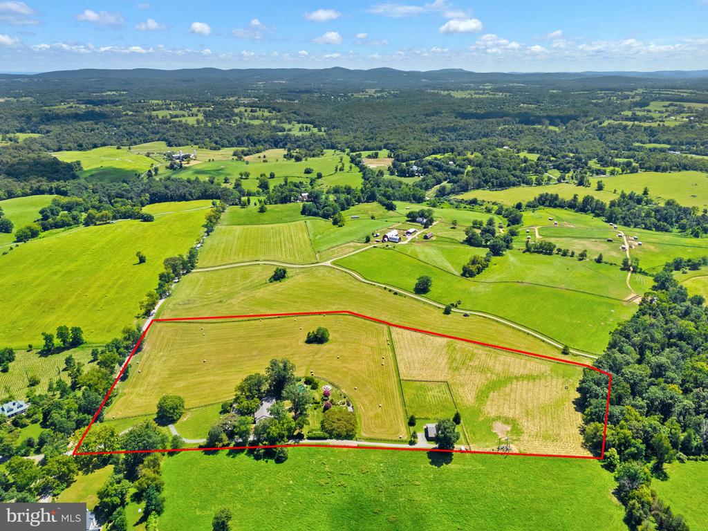
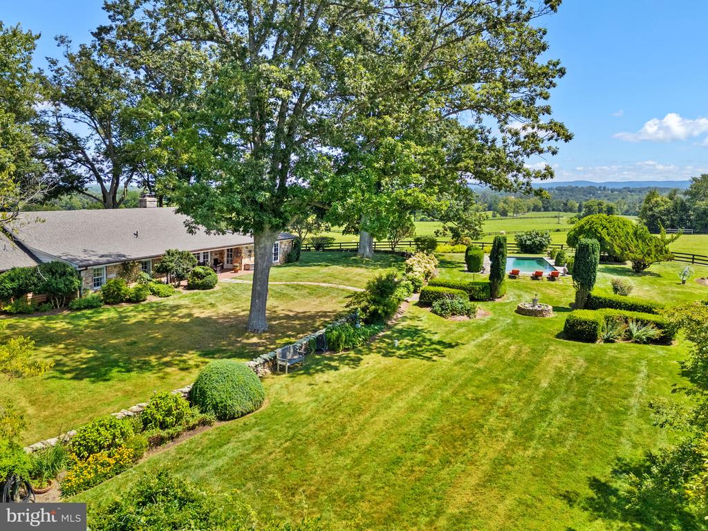
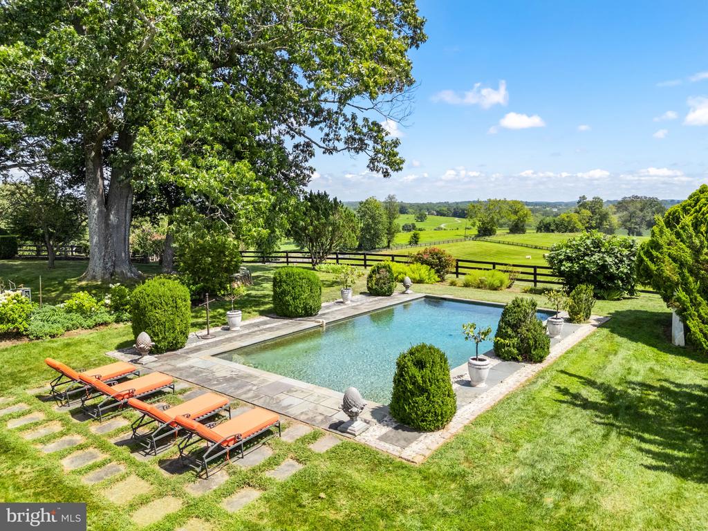
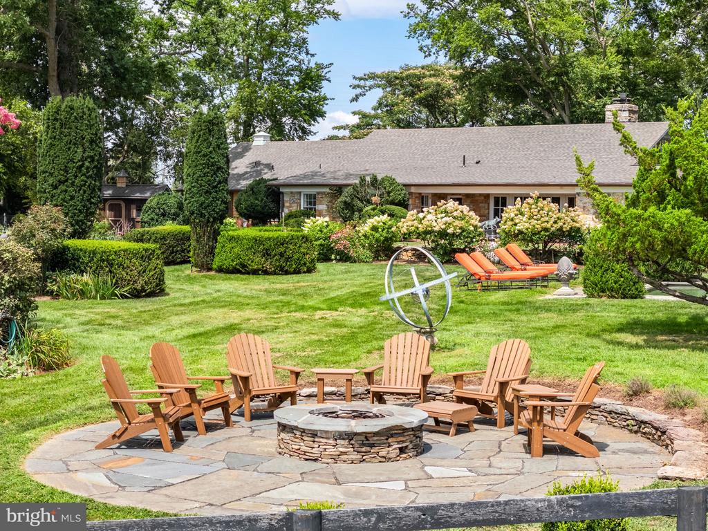
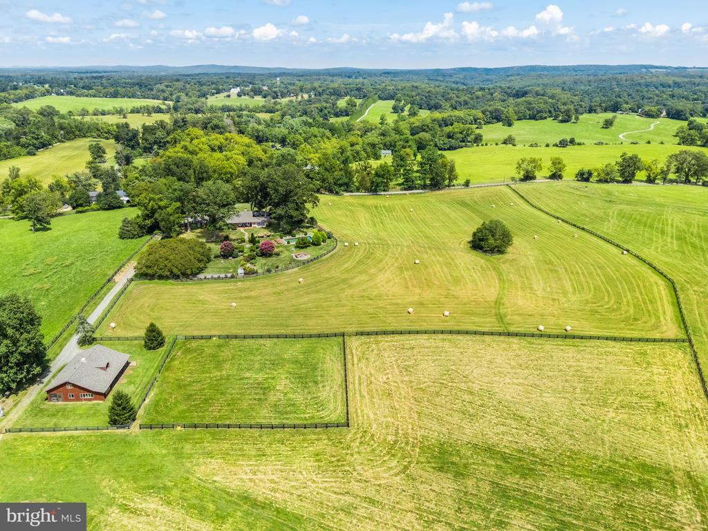
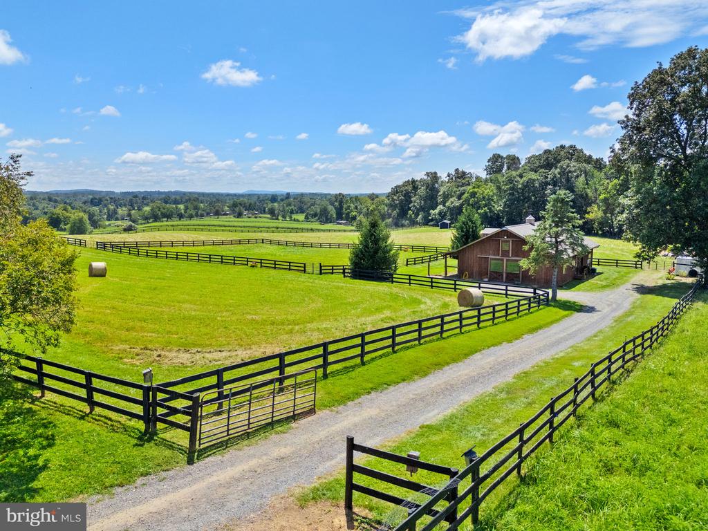
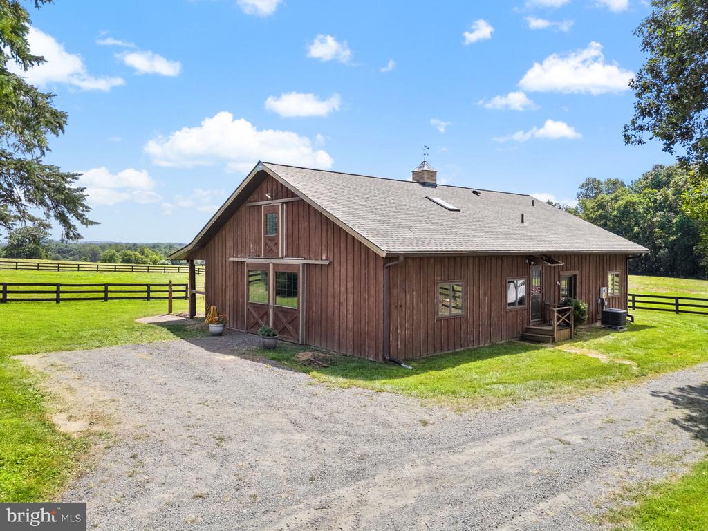
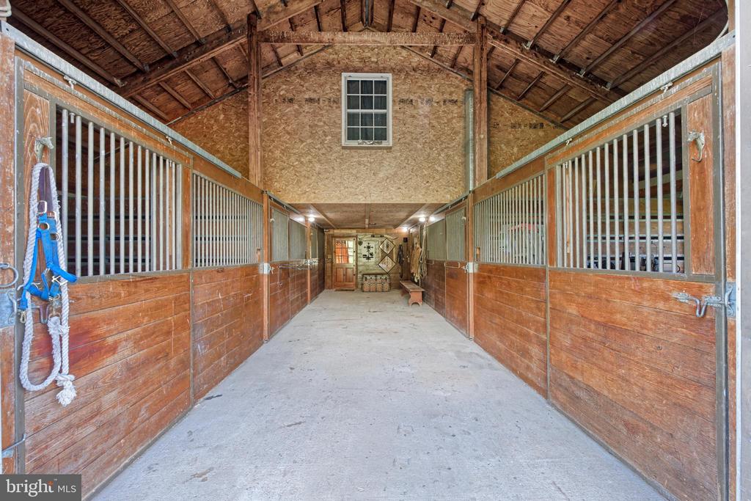
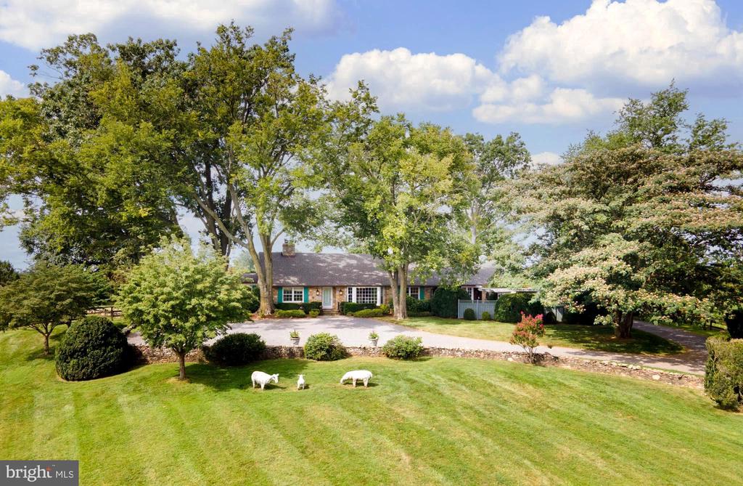
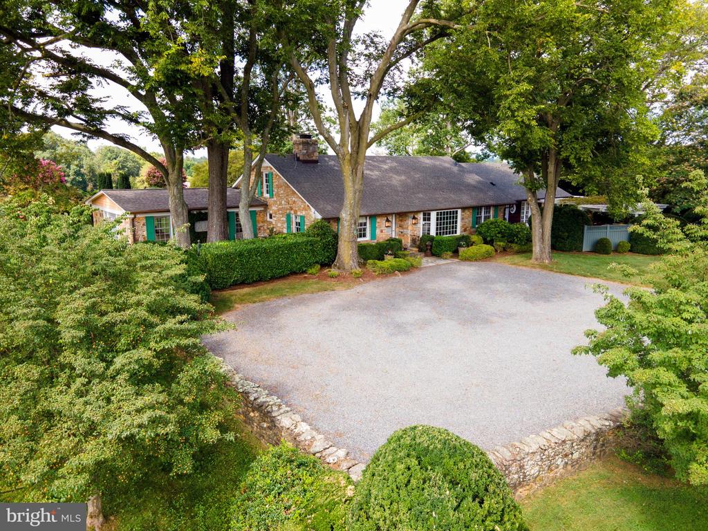
"Querencia" is a truly rare offering--a 17-acre farm that blends rich history, refined living and natural beauty. Anchored by a stone and frame main house, the property sits high on a ridge with sweeping views of both the Bull Run and Blue Ridge Mountains. Privately tucked down a gravel road, it offers exceptional seclusion while being just minutes from the heart of Middleburg. Once home to the late Paul Mellon's renowned racehorse trainer, Jack Skinner, and his wife Mildred--proprietor of the beloved Appleton Farms kitchen known for its plum chutney, damson jam, and famous fruitcakes--this farm carries a wonderful legacy. The current owners have reimagined it with extensive renovations and additions, introducing luxurious amenities while honoring its charm. The main residence offers an inviting blend of formal and casual living spaces. Entertain in style in the dining room with its broad bay window, the elegant living room with fireplace and wet bar, or outdoors on the brick terrace, the side deck with an arbor, the garden pergola or around the firepit. For quieter moments, enjoy the cozy den/library with fireplace or the family room--formerly the garage--now transformed with a window alcove, double French doors opening to the terrace and a warm gas fireplace. One side of the house includes two guest bedrooms with a shared bath and centered in the middle is the luxurious primary suite with multiple closets, dual bathrooms and terrace access. In 1998, a stunning Great Room was added--designed to showcase an art collection--with travertine floors, soaring ceilings, and walls of glass that frame the gardens. An unfinished upper level offers endless potential for expansion. Outdoors, the property is a haven of recreation and beauty. A swimming pool, bocce ball court, goldfish pond, extensive gardens, and multiple gathering areas create a resort-like feel. For equestrians, a 5-stall Morton barn with tack room, outdoor wash stall, three fenced paddocks with automatic waterers, large run-in shed, and access to Middleburg Hunt Territory ride-out make it an exceptional horse property. Additional improvements include a workshop and a 2-bedroom, 1-bath loft apartment. Just 45 minutes to Dulles International Airport and about an hour to Washington, D.C., this property offers both tranquility and convenience. Made of up two parcels protected by a Virginia Outdoors Foundation (VOF) conservation easement and located within the Middleburg West Agricultural District, "Querencia" truly embodies its name--a place where one feels safe, secure, and strong. Come experience this remarkable farm and discover your own Middleburg sanctuary.
3
beds

4
baths

3,839 Sq.Ft. LIVING AREA

17.43 Acres lot

Features & Amenities

Interior

  • total bedrooms3
  • Total bathrooms4
  • full bathrooms4
  • Laundry room Main Floor, Has Laundry, Dryer In Unit, Washer In Unit
  • Flooring Carpet, Tile/Brick, Solid Hardwood, Ceramic Tile, Luxury Vinyl Tile
  • Fireplace Brick, Gas/Propane, Mantel(s), Wood
  • APPLIANCES Cooktop, Dishwasher, Disposal, Dryer, Extra Refrigerator/Freezer, Icemaker, Freezer, Oven - Wall, Range Hood, Refrigerator, Six Burner Stove, Washer
  • other interior Features Attic, Bathroom - Tub Shower, Bathroom - Walk-In Shower, Breakfast Area, Built-Ins, Cedar Closet(s), Central Vacuum, Crown Moldings, Chair Railings, Entry Level Bedroom, Family Room Off Kitchen, Formal/Separate Dining Room, Kitchen - Table Space, Pantry, Recessed Lighting, Stain/Lead Glass, Upgraded Countertops, Walk-in Closet(s), Wood Floors, Wet/Dry Bar

Area & Lot

  • Status Sold
  • Date Sold February 3, 2026
  • Living Area3,839 Sq.Ft.
  • Total Area3,839 Sq.Ft.
  • Lot Area17.43 Acres
  • MLS® IDVALO2106308
  • TypeResidential
  • YEAR BUILT1964
  • NeighborhoodMiddleburg
  • Architecture StylesRanch/Rambler
  • View DescriptionGarden/Lawn, Mountain, Pasture
  • Elementary SchoolBANNEKER
  • Middle SchoolBLUE RIDGE
  • High SchoolLOUDOUN VALLEY
  • School DistrictLOUDOUN COUNTY PUBLIC SCHOOLS

Exterior

  • STORIES1
  • water SourcePrivate, Well
  • PoolYes - Personal
  • roofAsphalt
  • lot featuresBacks to Trees, Cleared, Front Yard, Landscaping, Not In Development, Open, Private, Rear Yard, Road Frontage, Rural, Secluded
  • parkingDetached Carport, Driveway, Parking Lot
  • HEAT TYPEHeat Pump - Gas Back Up
  • AIR CONDITIONINGCentral A/C
  • sewerPrivate Sewer
  • SubstructureSlab
  • Disability FeaturesNone
  • security FeaturesSecurity System
  • other exterior FeaturesChimney Cap(s), Extensive Hardscape, Exterior Lighting, Gutter System, Flood Lights, Outbuilding(s), Play Area, Stone Retaining Walls, Water Fountains, Sport Court

Financial

  • Sales Price$2,300,000
  • Real Estate Tax $8,912/yr
  • Zoning AR2
Cricket Bedford

Cricket Bedford

Middleburg

Explore

A Personalized Experience

Every client deserves thoughtful guidance tailored to their unique goals. Cricket Bedford takes a measured, low-pressure approach while providing meticulous attention to every stage of the transaction. Her local expertise and refined marketing ensure each decision is made with confidence and clarity.

Stories Beyond the Front Gate