Leave a Message

Thank you for your message. I will be in touch with you shortly.

35804 JOHN S MOSBY HIGHWAY
SEE ALL PHOTOS
35804 JOHN S MOSBY HIGHWAY
Sold

35804 JOHN S MOSBY HIGHWAY

35804 JOHN S MOSBY HIGHWAY, MIDDLEBURG, VA 20117

$990,000
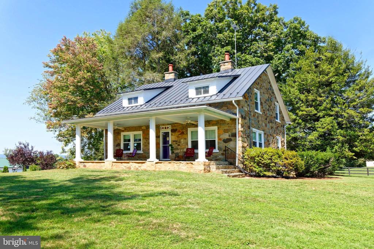
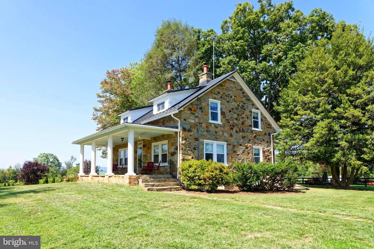
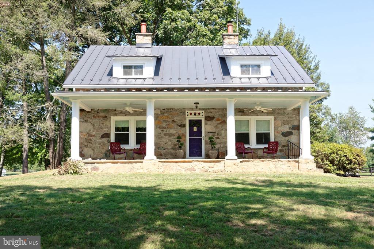
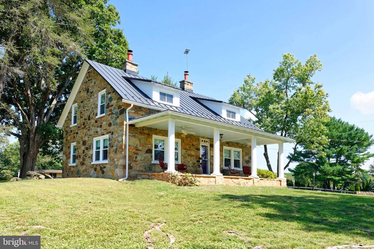
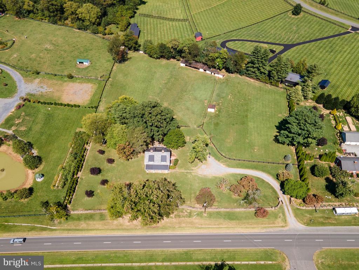
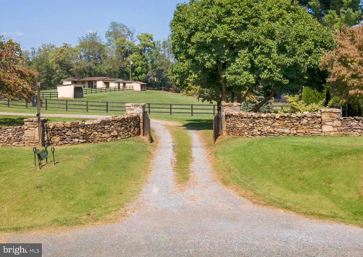
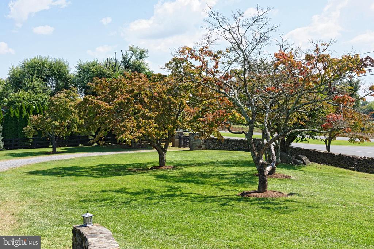
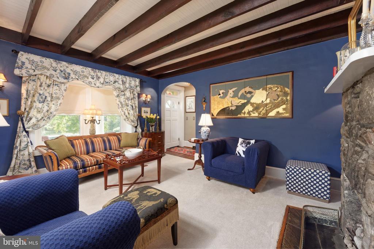
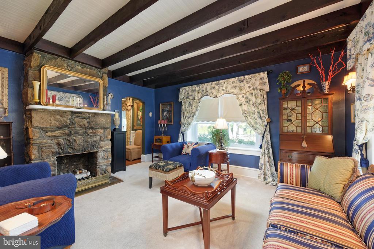
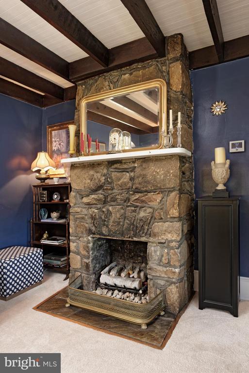
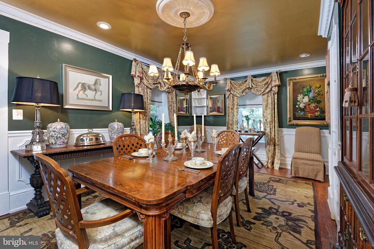
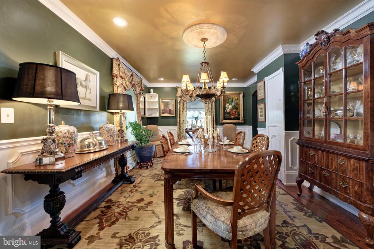
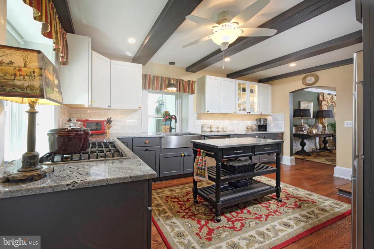
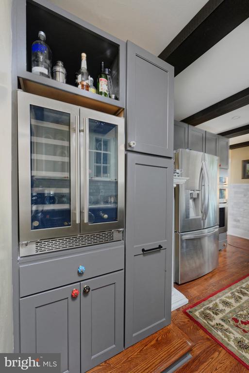
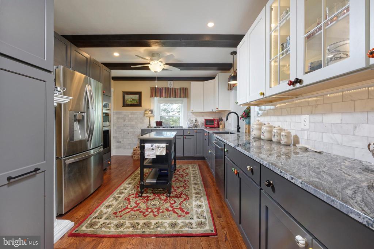
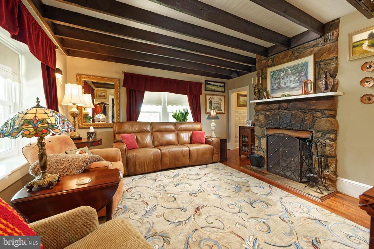
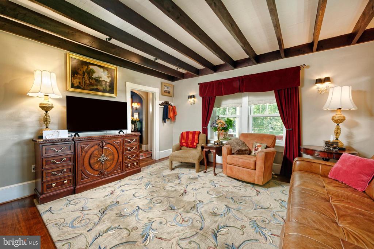
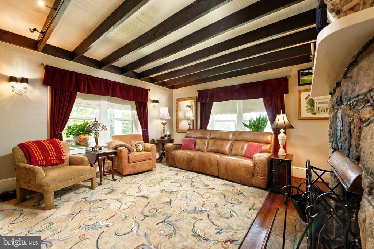
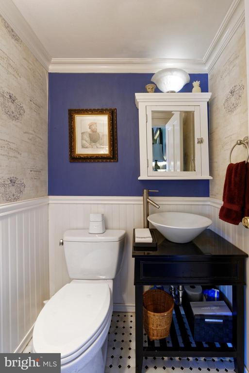
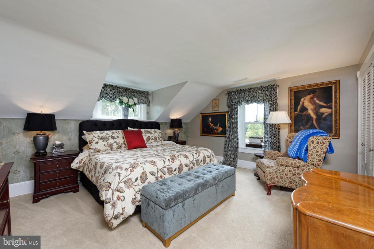
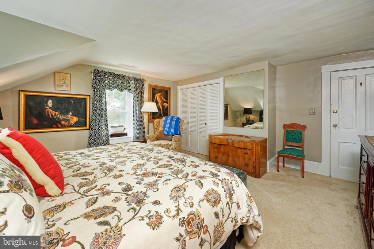
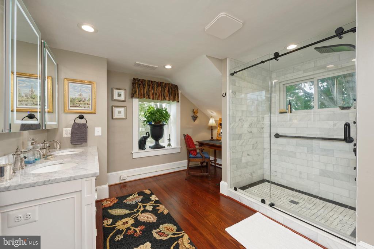
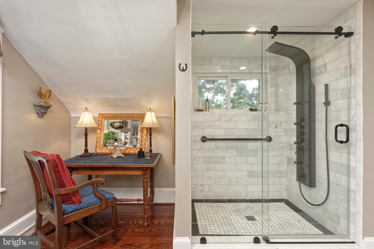
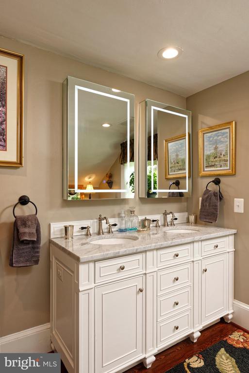
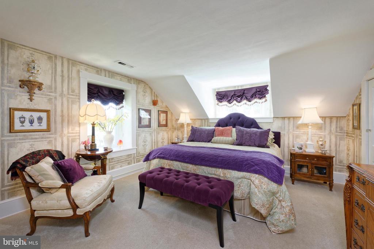
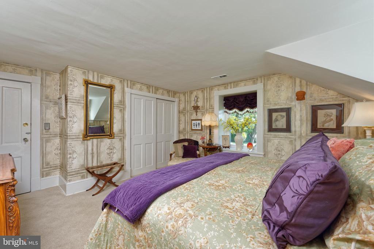
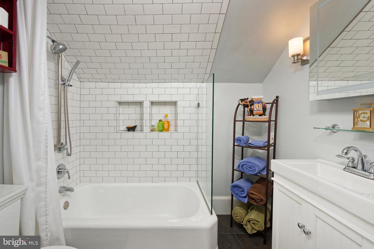
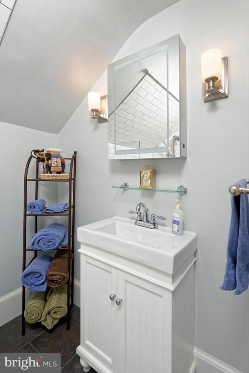
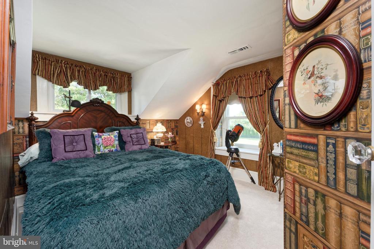
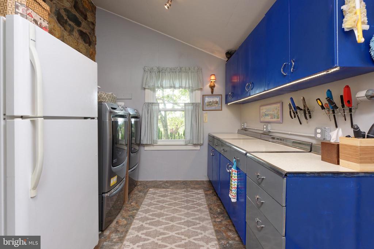
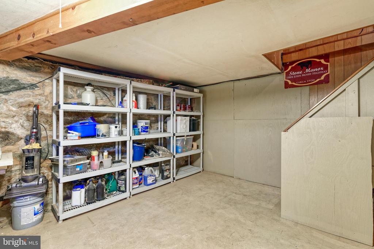
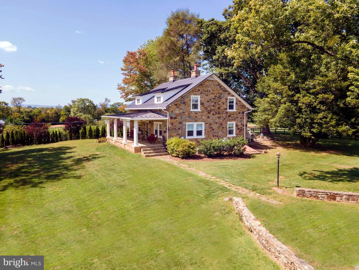
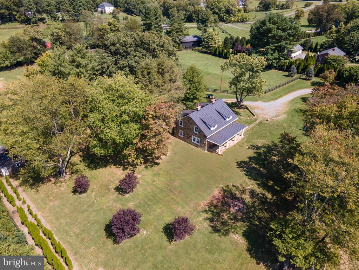
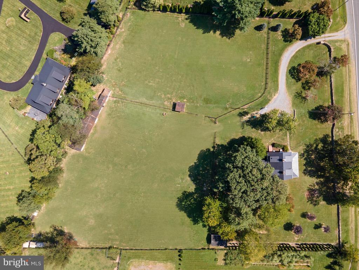
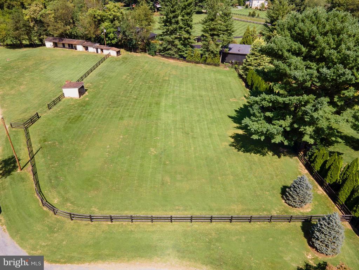
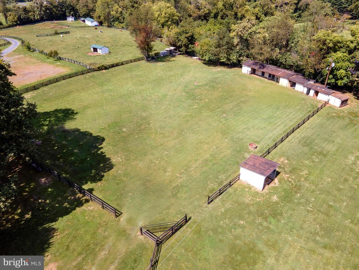
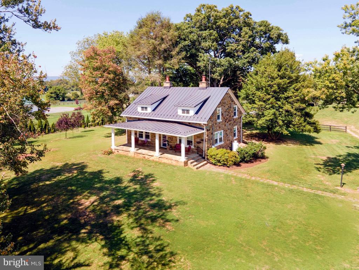
Welcome to Stone Manor, a charming circa 1925 stone Cape Cod home fully renovated on 3.48 open acres just west of the historic village of Middleburg. Sited on a knoll, the home enjoys wonderful western views of the Blue Ridge Mountains. No details were spared in this full house renovation which beautifully blends old with new. Upgrades include a new metal roof and gutters, windows, HVAC, new wiring, new plumbing, a water filtration system, chimney repairs with new chimney pots, and repointing the stone. Inside, the original hardwood floors were preserved and refinished, with new floors added, fresh paint, new wallpaper, upgrades to electrical outlets and fixtures, and extensive new moldings. In 2022, the kitchen was completely redone with brand-new cabinets, granite countertops, and high-end stainless-steel appliances, including a gas cooktop that offers views of the western landscape. All three bathrooms were fully renovated, including the creation of a new luxury primary bathroom on the second level, featuring a dual vanity and a marble walk-in shower. The upper level also includes two guest bedrooms and a shared hall bath. The home boasts a formal living room with a gas fireplace and a separate formal dining room, while the family room off the kitchen features a wood-burning fireplace and a half bath. The mudroom at the back of the house includes a new washer, dryer, storage and a workbench area. The basement offers more storage and the utilities. Outdoors, you can entertain on the covered front porch, an open wooden deck at the back, or a large ground-level stone terrace with room for tables and chairs - all to enjoy the views and the sunsets. The property has two board fenced paddocks, one with a run-in shed, and the original 5-stall shed row barn (as is). There is one more out-building which is a small equipment shed (as is). The grounds have been enhanced with plum trees, blue spruces, crepe myrtles, and a line of arborvitae for privacy. Bordering the front of the house is a rebuilt stacked stone wall with new stone entrance columns and gates. Internet available is Starlink. This storybook property exudes charm, is move-in ready, and offers comfortable country living just minutes from downtown Middleburg. Don't miss!

3
beds

3
baths

2,318 Sq.Ft. LIVING AREA

3.48 Acres lot

Features & Amenities

Interior

  • total bedrooms3
  • Total bathrooms3
  • full bathrooms2
  • half bathroom1
  • Laundry room Main Floor, Dryer In Unit, Washer In Unit
  • Flooring Solid Hardwood, Ceramic Tile, Luxury Vinyl Tile, Carpet
  • Fireplace Mantel(s), Gas/Propane, Stone, Wood
  • APPLIANCES Built-In Microwave, Cooktop, Dishwasher, Disposal, Dryer - Front Loading, Energy Efficient Appliances, Extra Refrigerator/Freezer, Oven - Wall, Refrigerator, Six Burner Stove, Stainless Steel Appliances, Washer - Front Loading, Water Heater - Tankless
  • other interior Features Bathroom - Walk-In Shower, Bathroom - Tub Shower, Carpet, Ceiling Fan(s), Chair Railings, Crown Moldings, Exposed Beams, Family Room Off Kitchen, Floor Plan - Traditional, Formal/Separate Dining Room, Kitchen - Country, Recessed Lighting, Upgraded Countertops, Wainscotting, Water Treat System, Window Treatments, Wine Storage, Wood Floors

Area & Lot

  • Status Sold
  • Date Sold October 30, 2024
  • Living Area2,318 Sq.Ft.
  • Total Area2,318 Sq.Ft.
  • Lot Area3.48 Acres
  • MLS® IDVALO2079942
  • TypeResidential
  • YEAR BUILT1925
  • NeighborhoodMiddleburg
  • Architecture StylesCape Cod
  • View DescriptionMountain, Pasture, Garden/Lawn
  • Elementary SchoolBANNEKER
  • Middle SchoolBLUE RIDGE
  • High SchoolLOUDOUN VALLEY
  • School DistrictLOUDOUN COUNTY PUBLIC SCHOOLS

Exterior

  • STORIES2
  • water SourceWell
  • utilitiesElectric Available, Phone Available, Sewer Available, Water Available
  • PoolNo Pool
  • roofMetal
  • lot featuresBacks to Trees, Cleared, Front Yard, Landscaping, Level, No Thru Street, Not In Development, Open, Rear Yard, Road Frontage
  • parkingOff Street, Driveway
  • HEAT TYPERadiator
  • AIR CONDITIONINGCentral A/C, Ceiling Fan(s)
  • sewerSeptic Exists
  • SubstructureStone
  • Disability FeaturesNone
  • security FeaturesMain Entrance Lock
  • other exterior FeaturesChimney Cap(s), Extensive Hardscape, Exterior Lighting, Gutter System, Stone Retaining Walls

Financial

  • Sales Price$990,000
  • Real Estate Tax $6,282/yr
  • Zoning AR2
Cricket Bedford

Cricket Bedford

Middleburg

Explore

A Personalized Experience

Every client deserves thoughtful guidance tailored to their unique goals. Cricket Bedford takes a measured, low-pressure approach while providing meticulous attention to every stage of the transaction. Her local expertise and refined marketing ensure each decision is made with confidence and clarity.

Stories Beyond the Front Gate