Leave a Message

Thank you for your message. I will be in touch with you shortly.

37054 ADAMS GREEN LANE
SEE ALL PHOTOS
37054 ADAMS GREEN LANE
Sold

37054 ADAMS GREEN LANE

37054 ADAMS GREEN LANE, MIDDLEBURG, VA 20117

$1,301,017
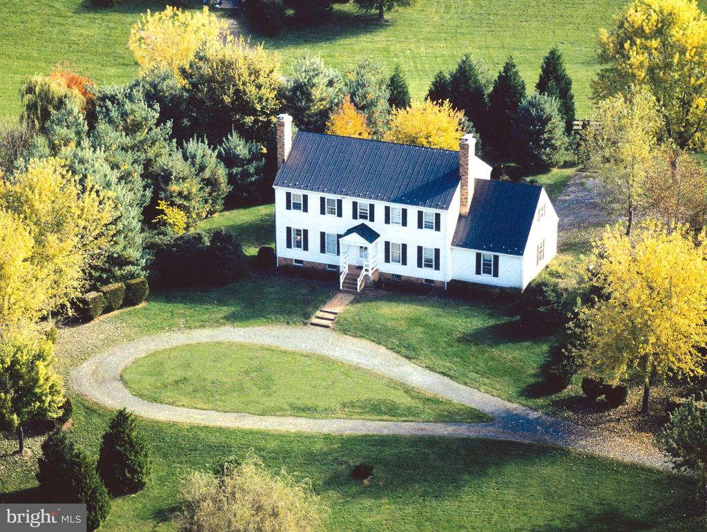
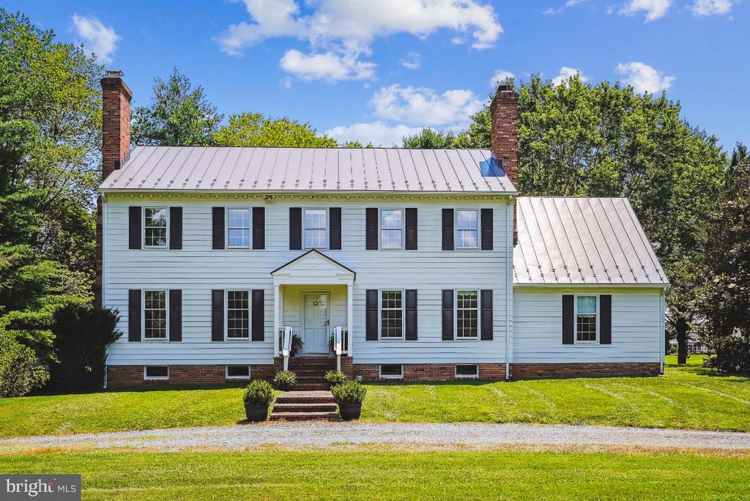
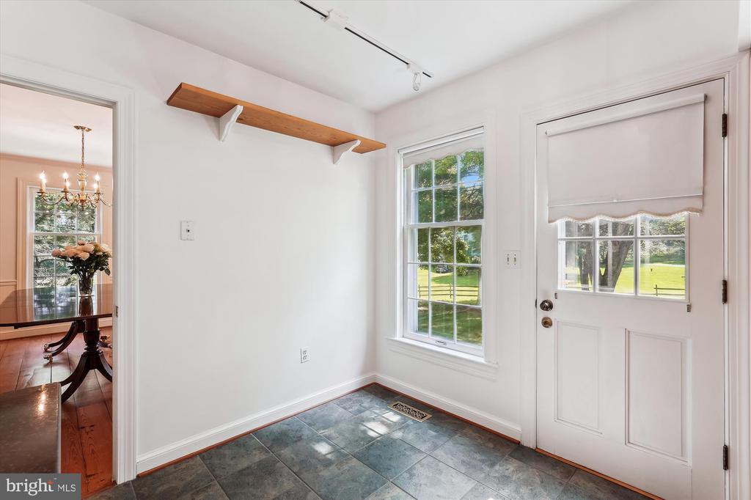
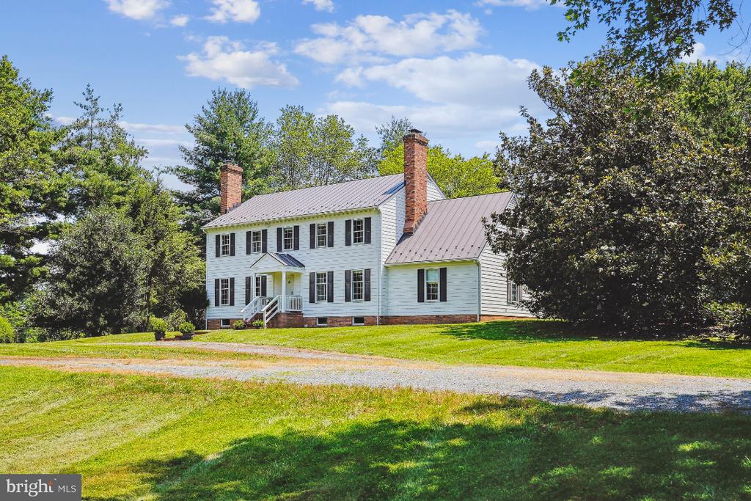
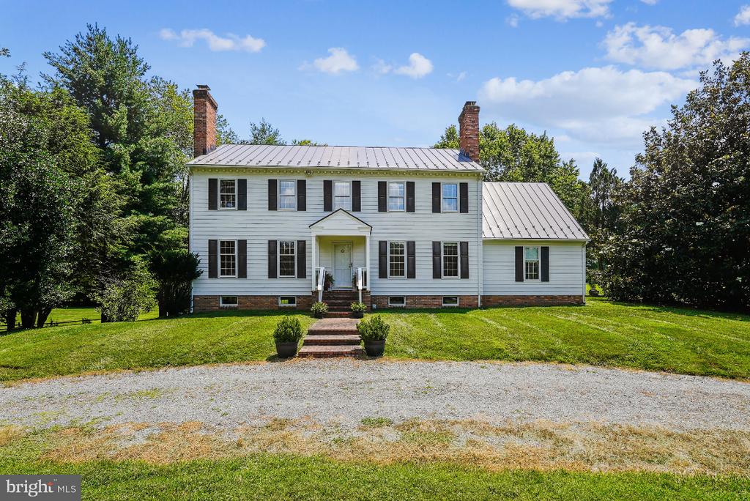
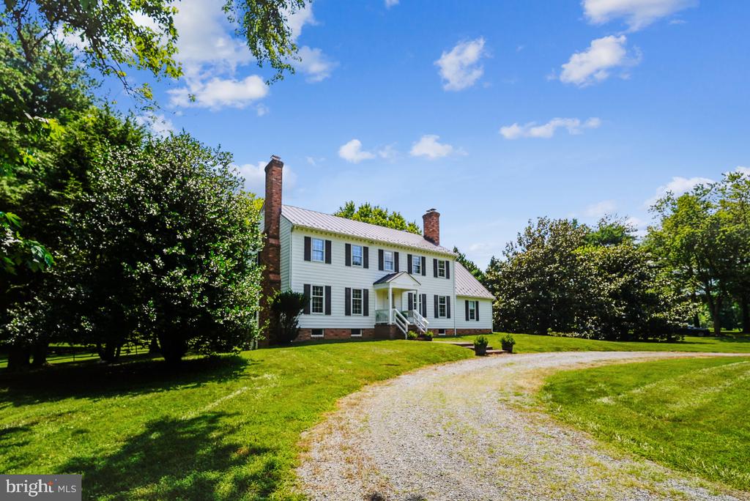
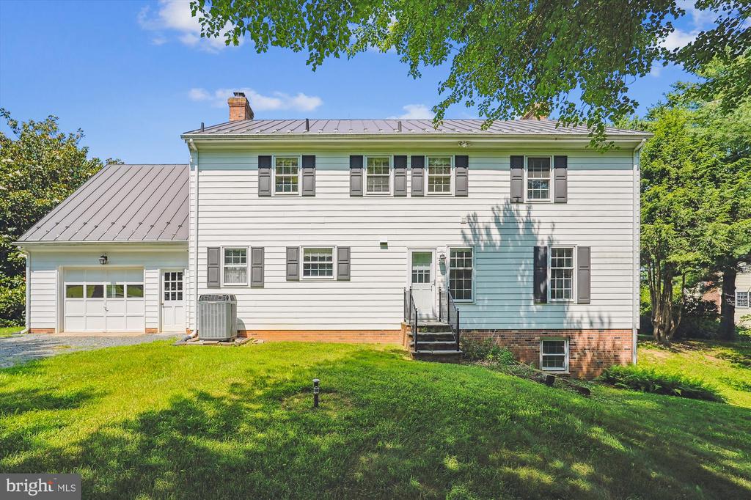
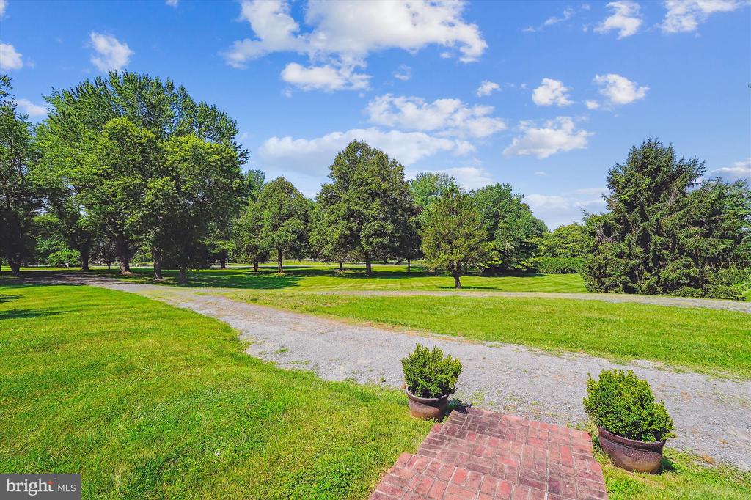
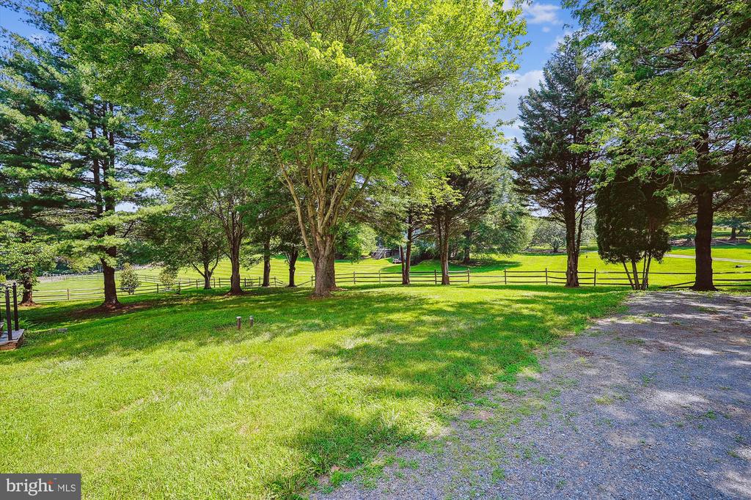
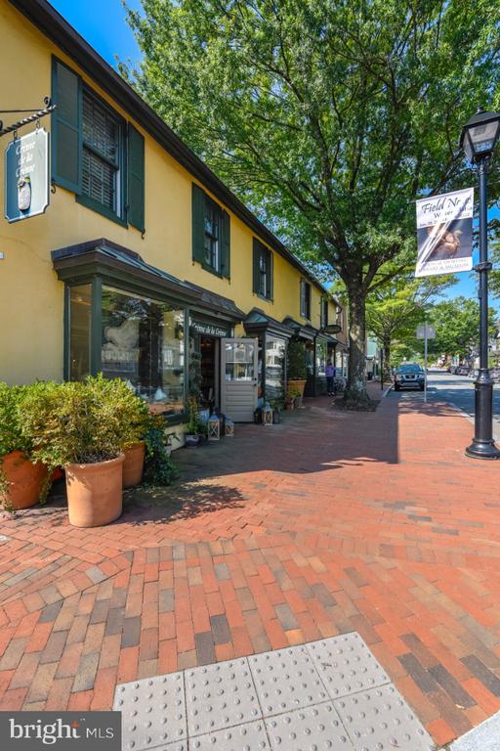
Adjacent to the historic village of Middleburg, Virginia, the sought-after community of Melmore features traditional homes with beautiful lawns, mature trees, and paved streets. Sited on two acres, this three-level, classic Williamsburg colonial features James Hardie cement siding, a standing seam roof, and access to high-speed internet provided by Comcast Xfinity cable. In addition to the many features, this lovely home is freshly painted and move-in ready. As one enters the property, the driveway divides: to the front of the home a circular drive, and to the back the drive provides access to the garage and a parking area, convenient to the kitchen.
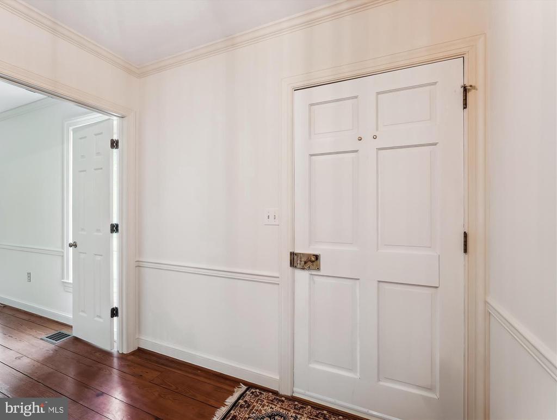
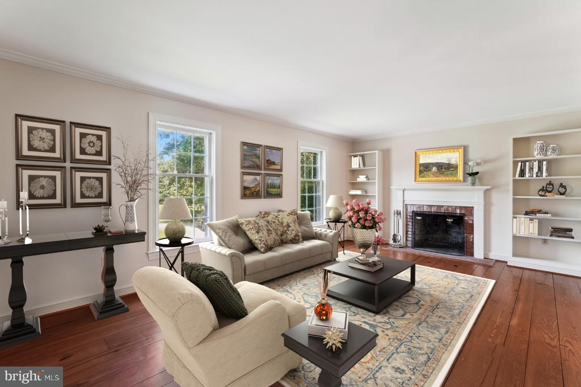
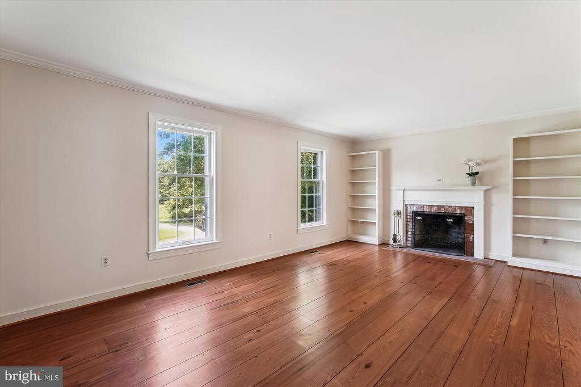
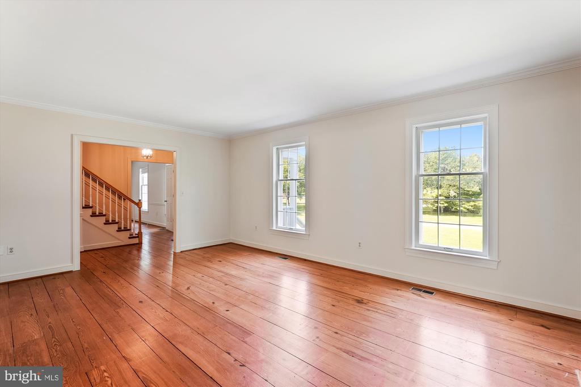
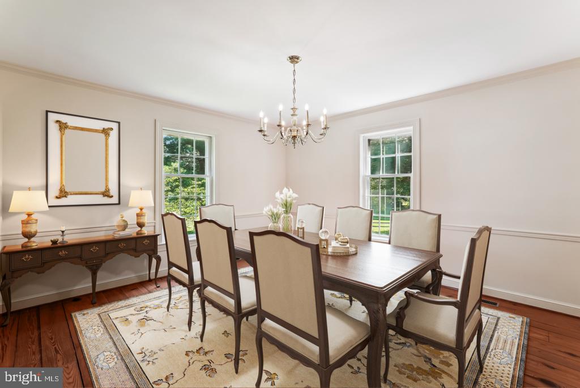
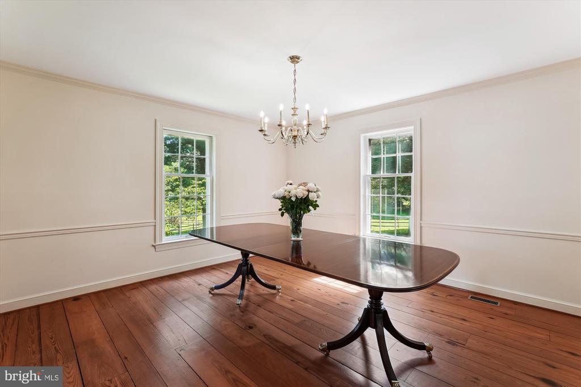
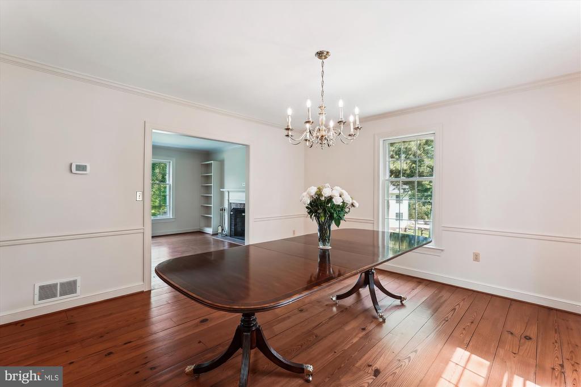
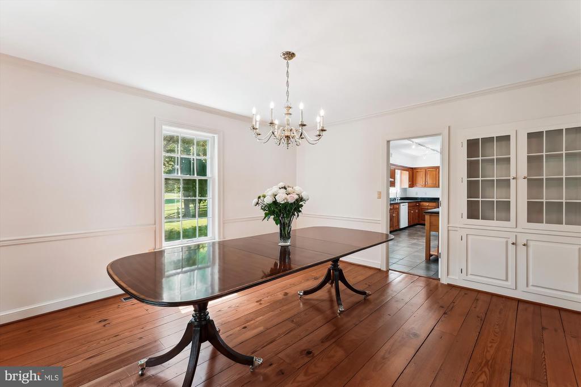
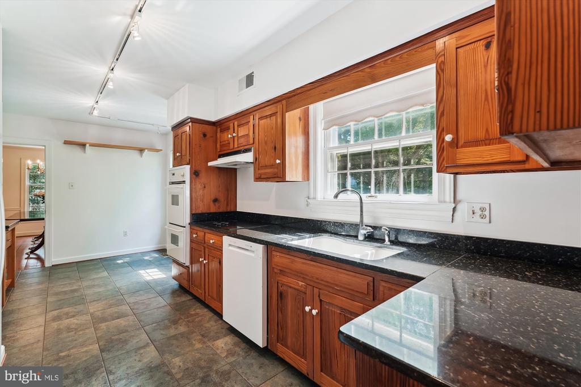
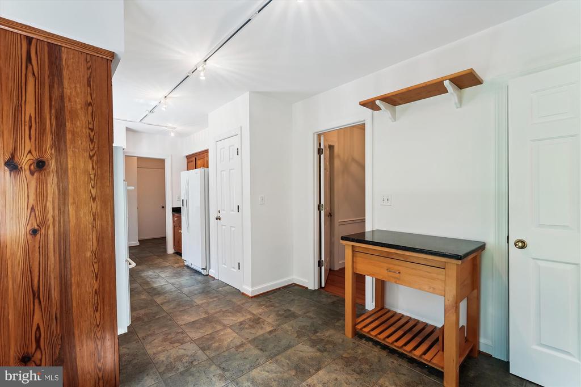
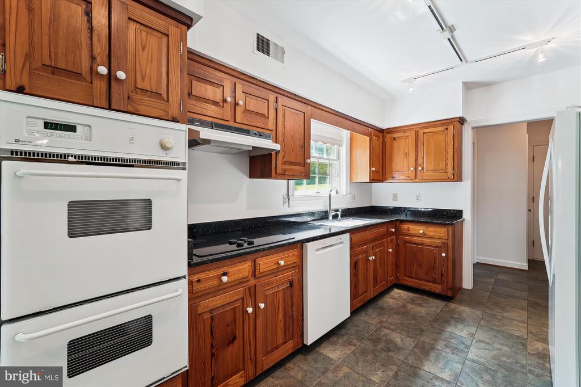
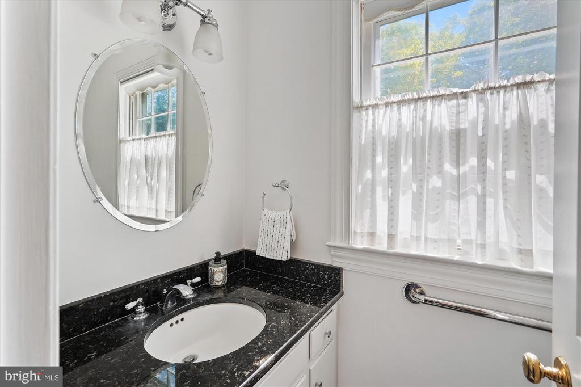
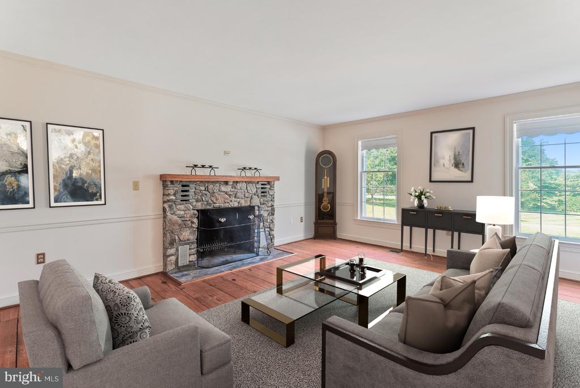
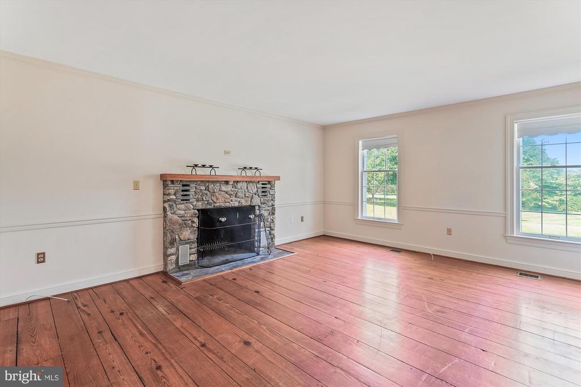
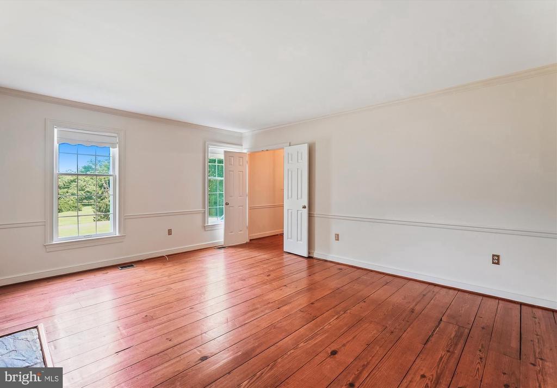
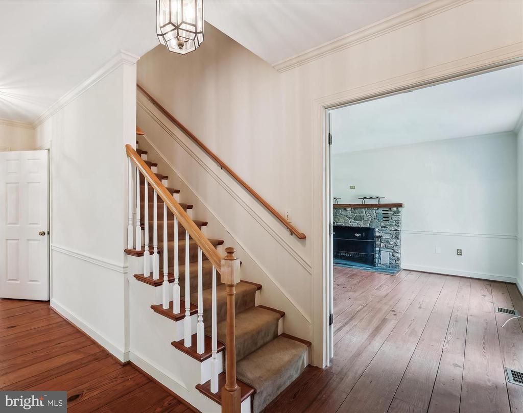
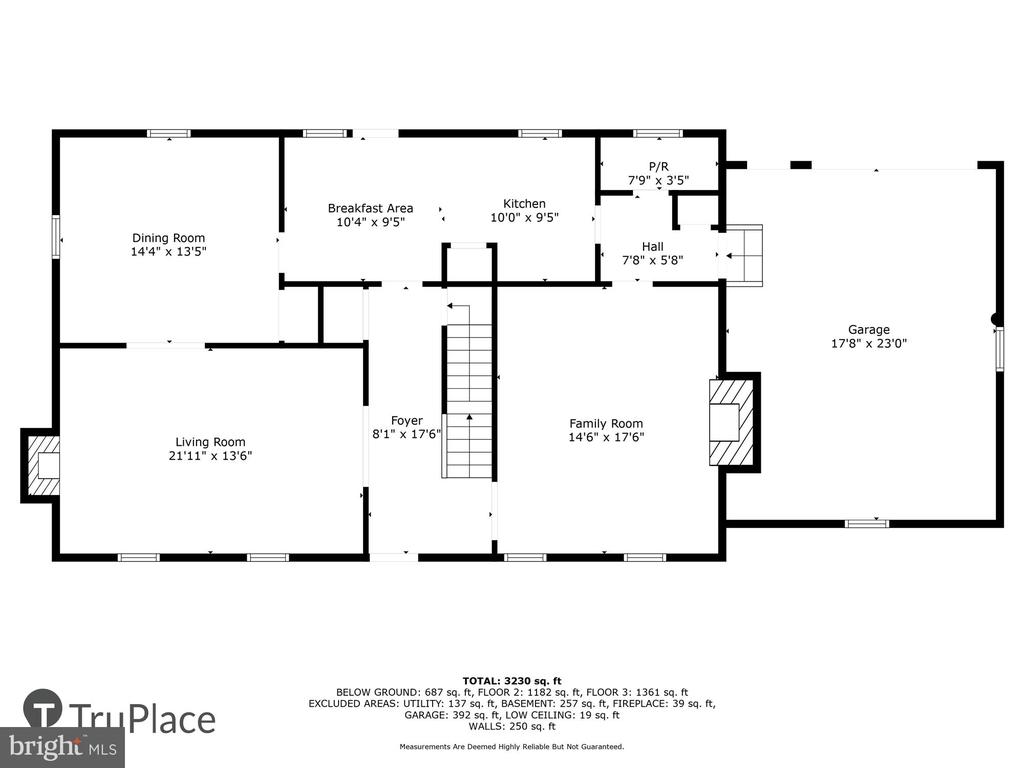
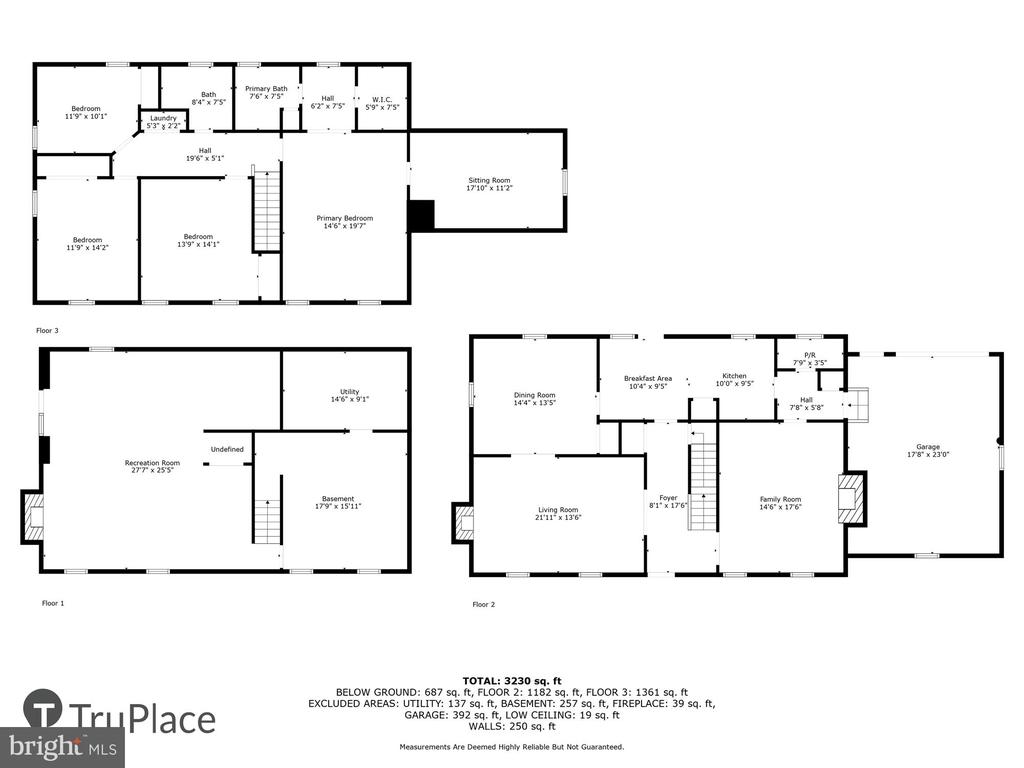
The front portico opens into the gracious center hall foyer where one notices the handsome random width pine flooring, this flooring is throughout most of the main and upper levels. Through the tall windows one enjoys open views and beautiful natural light. The traditional floor plan and gracious room sizes provide for a good entertainment flow. To the left of the foyer the living room (22' X 13') features a wood-burning fireplace with bookcases to each side. A wide cased opening then leads into the formal dining room (14' X 13') with built-in china cabinet. From the dining room one enters the kitchen with breakfast area (20' x 9'), in addition to the pine cabinetry with granite countertops, there are 2 pantries, and direct access to the back yard. From the kitchen, one also has access to the foyer and the back hallway to the garage. To the right of the foyer, the family room (17' x 14') features a wood burning fireplace with stone front and hearth, and a second doorway which provides access to the back hallway with half bath, kitchen and garage.
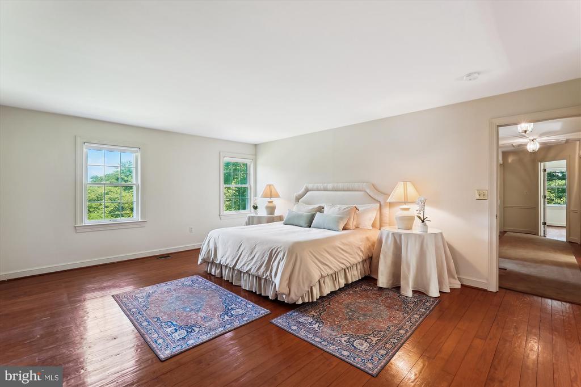
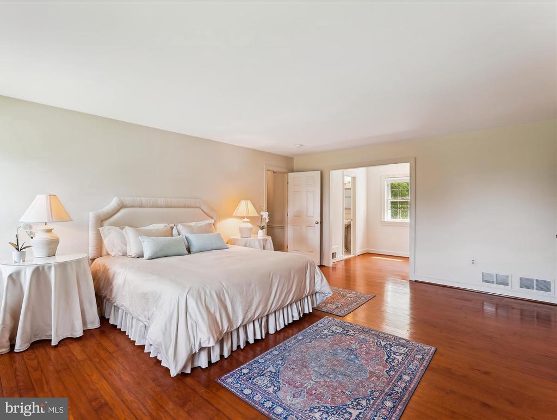
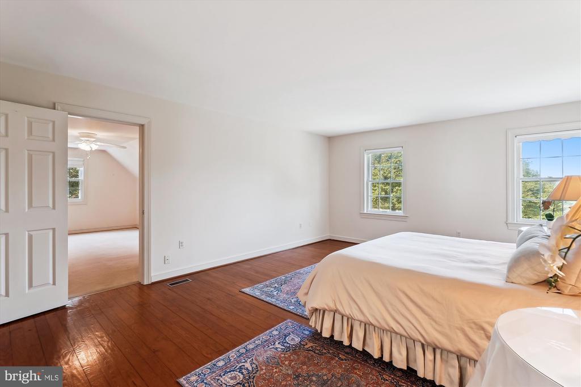
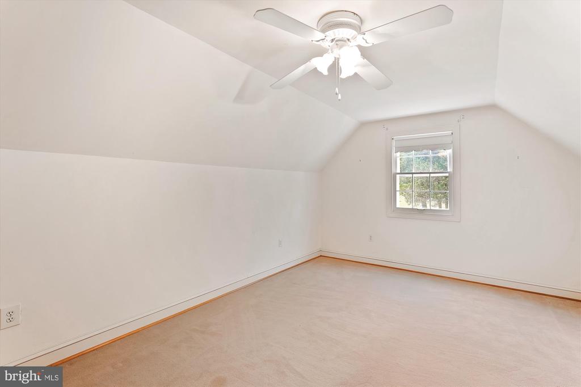
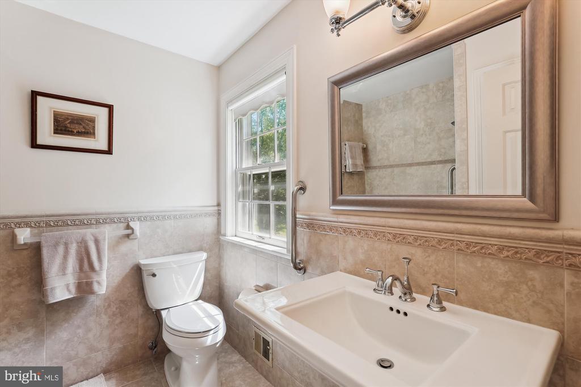
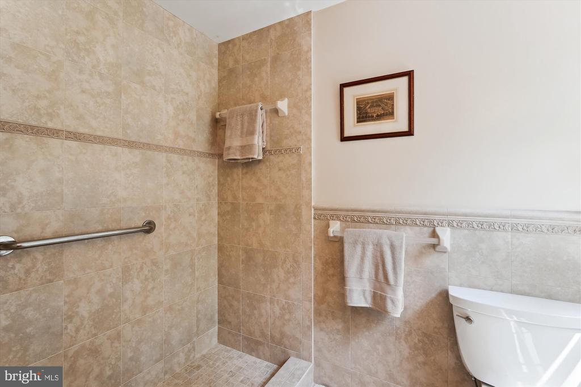
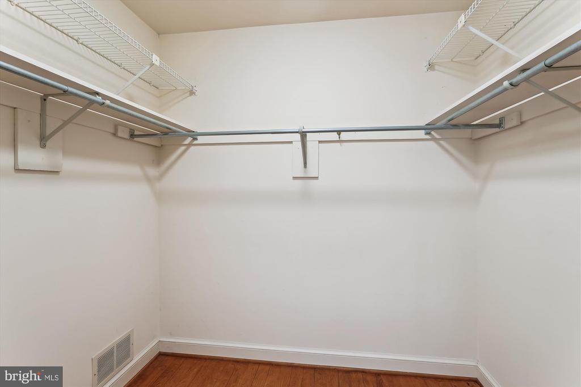
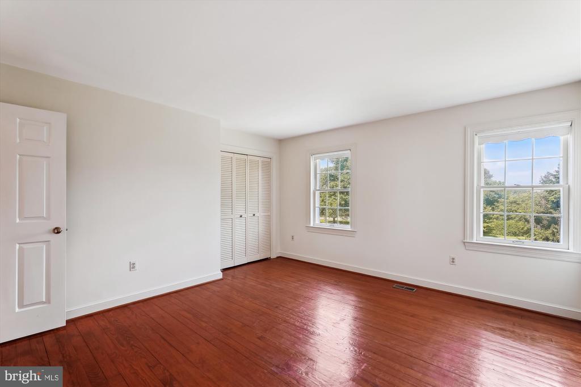
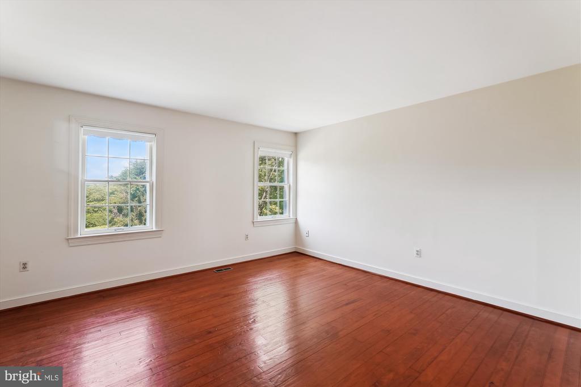
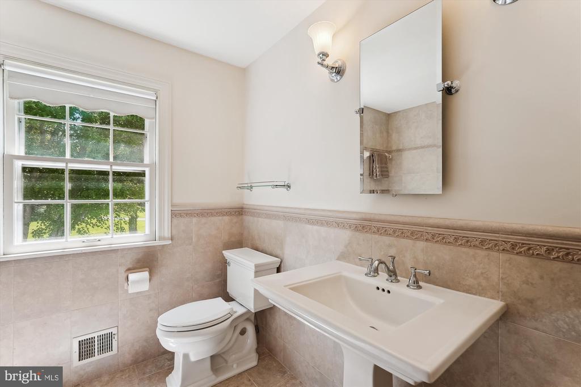
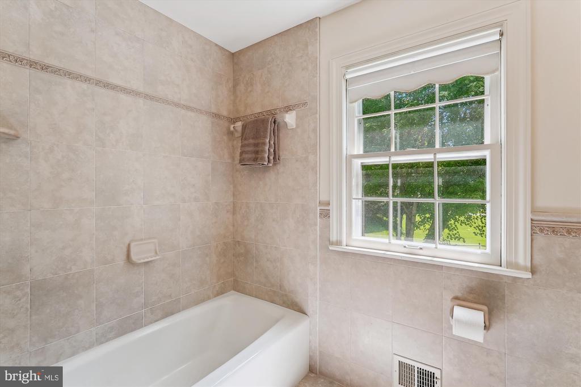
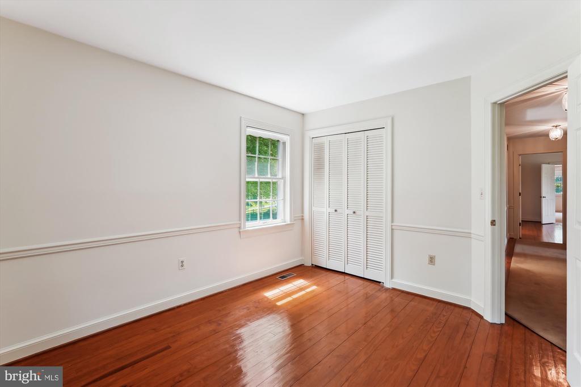
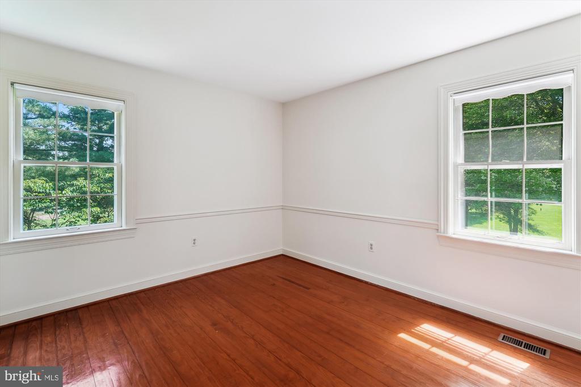
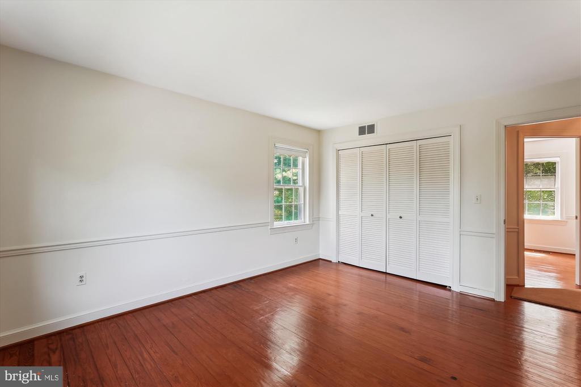
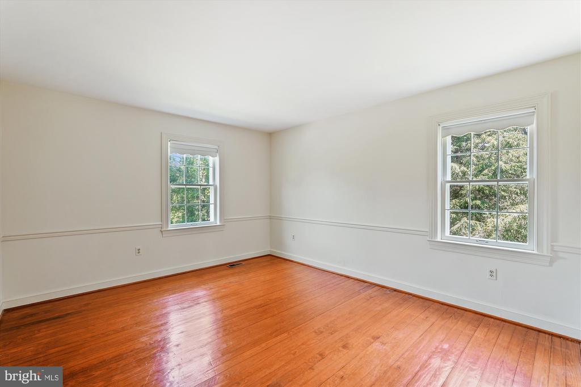
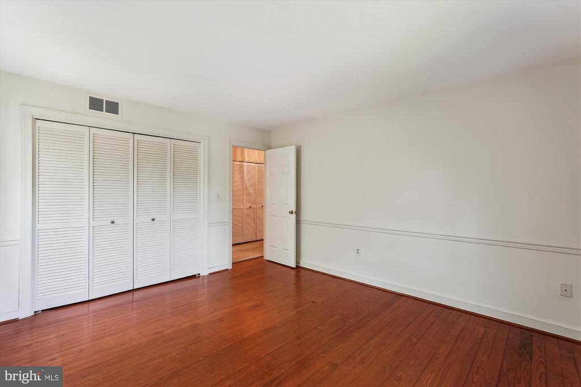
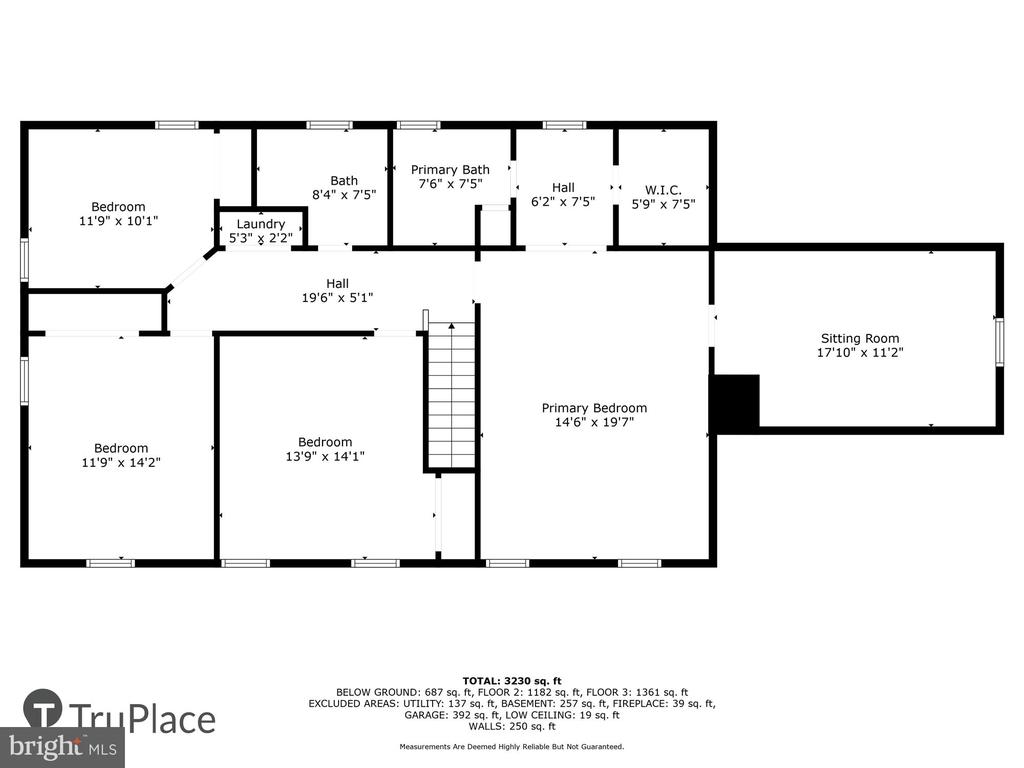
The upper level features a spacious primary bedroom (20' x 14') with sitting room (18' x 11'), walk-in closet, and updated private bath. This level also features a wide hallway which provides access to the three additional and spacious bedrooms, a second updated full bath, and laundry closet.
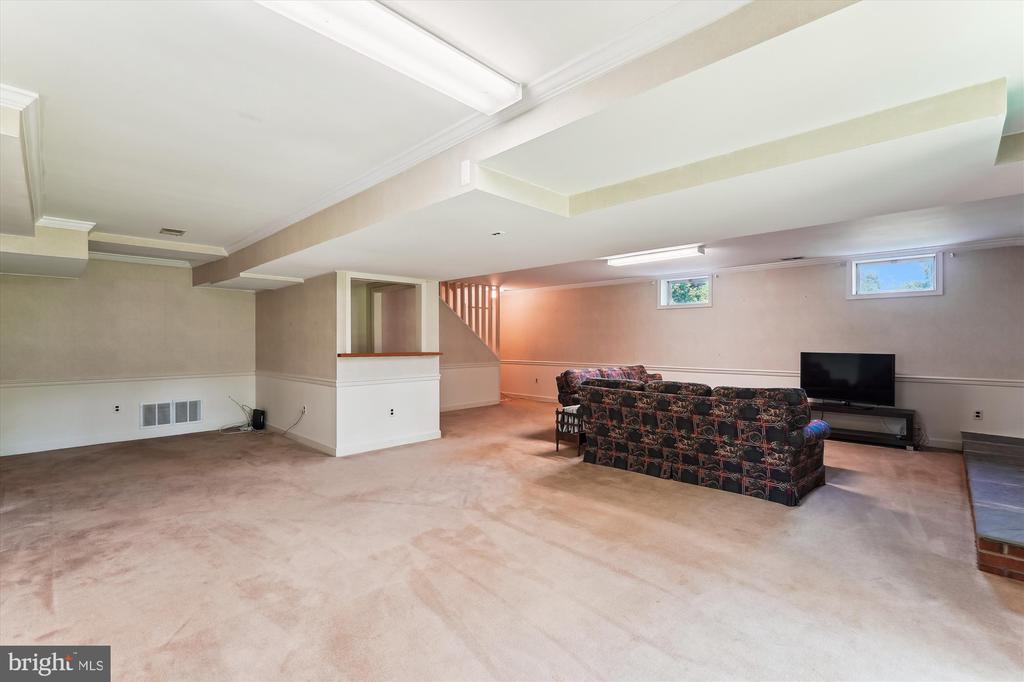
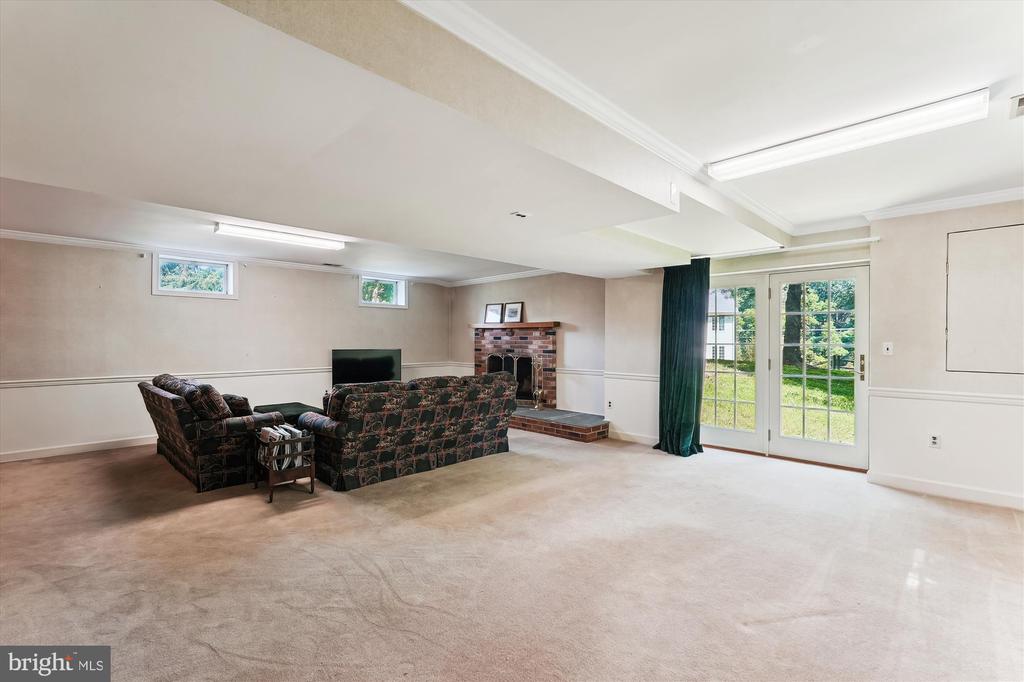
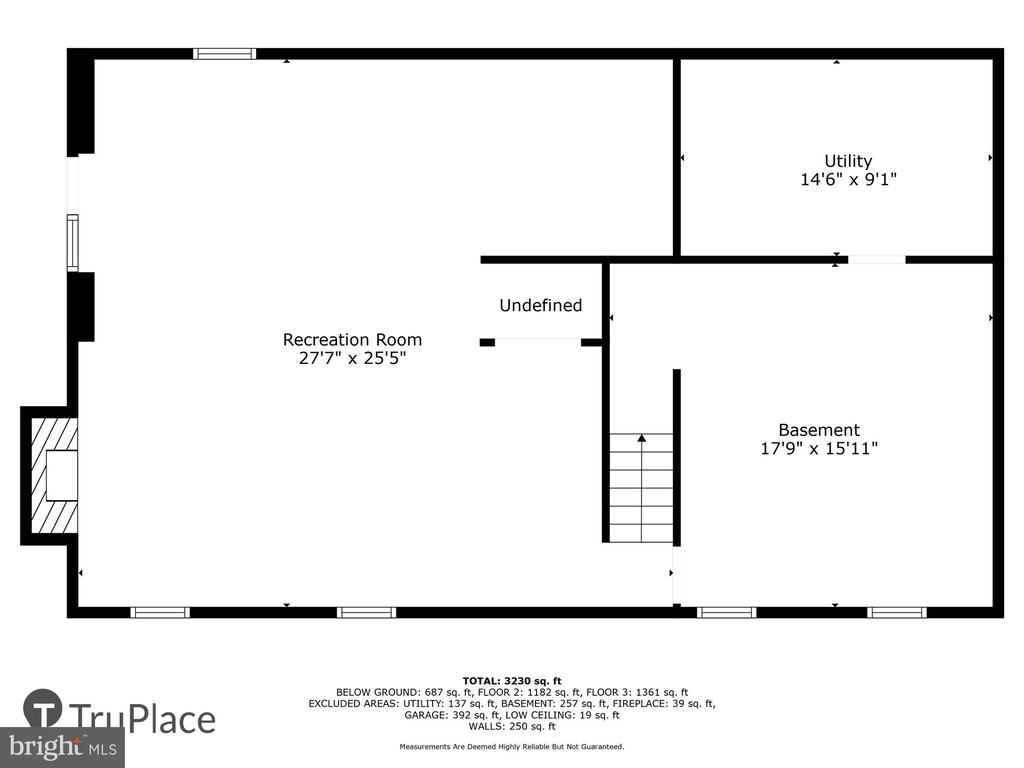
The walkout lower level features a large recreation room (28' x 25') with wood burning fireplace and direct access to the side yard. This beautifully sized room provides wonderful space for a theatre room, game/billiard room, work-out room, etc. This level also has a large utility room with furnace, hot water heater and a water treatment system installed in 2023.
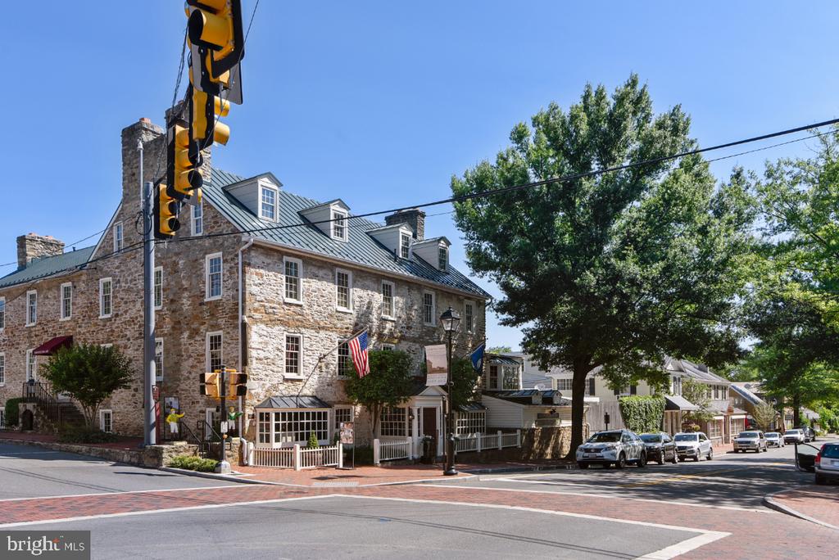
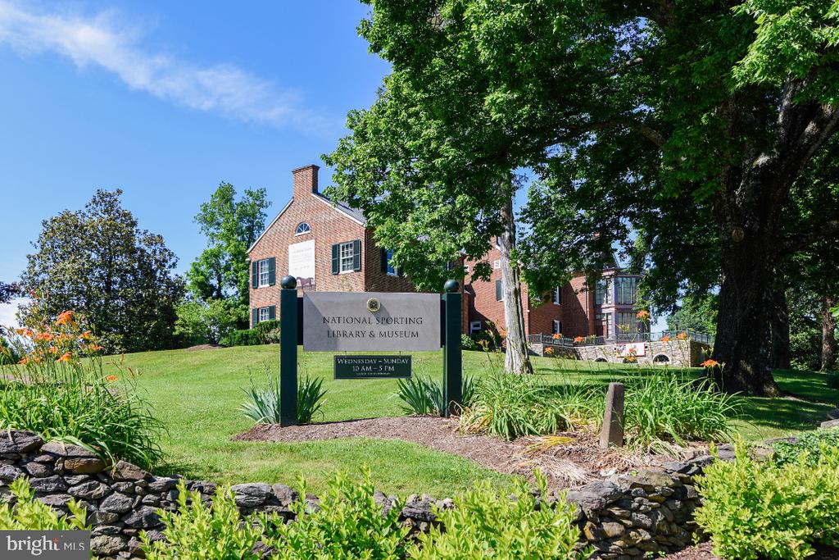
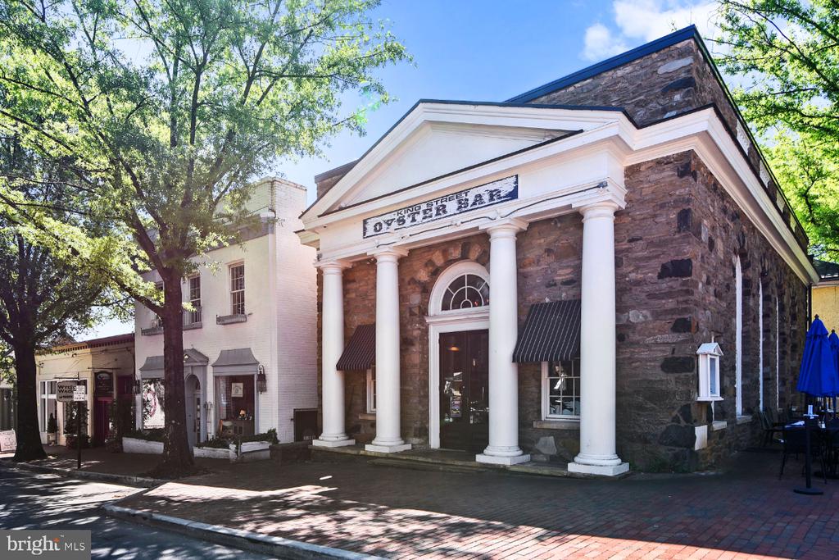
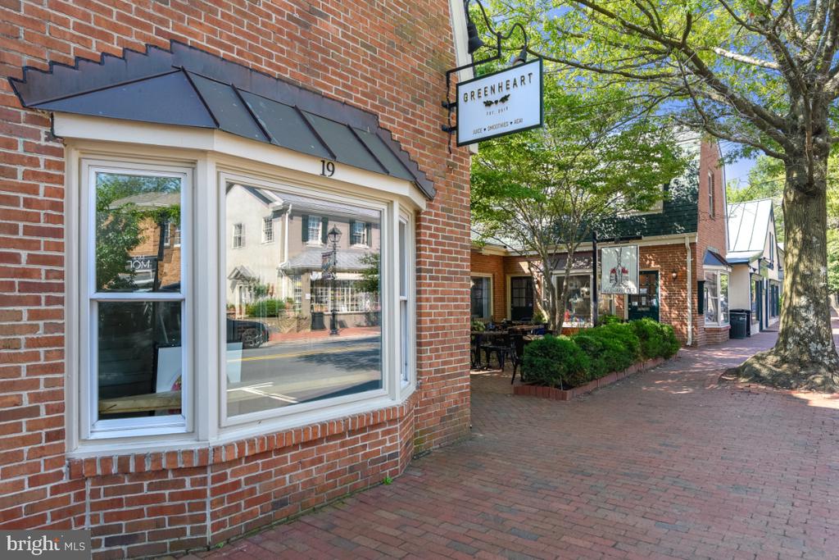
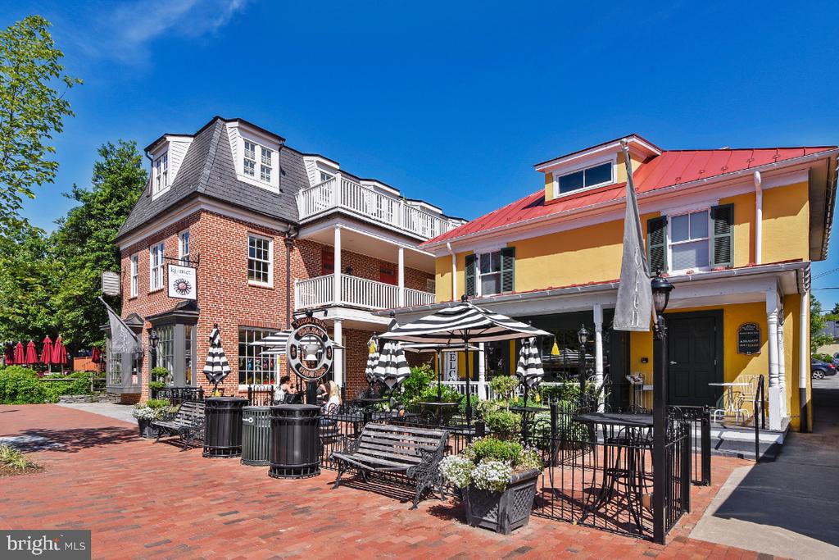
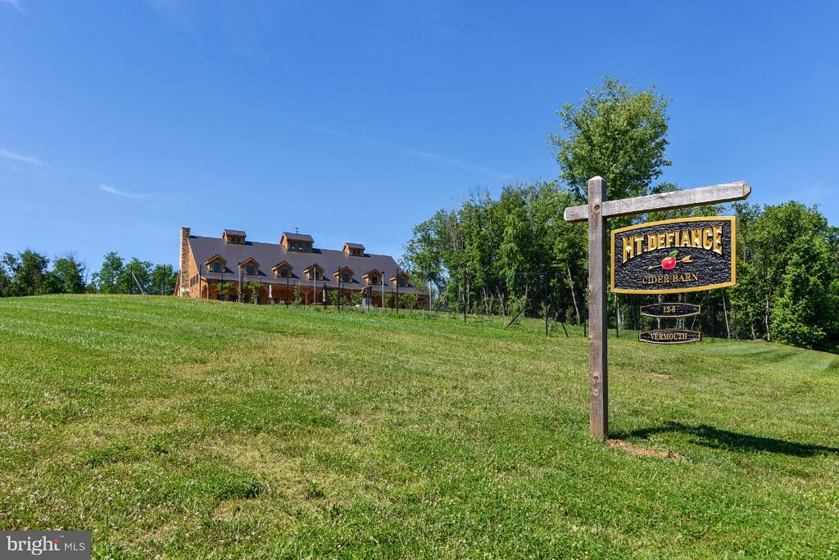
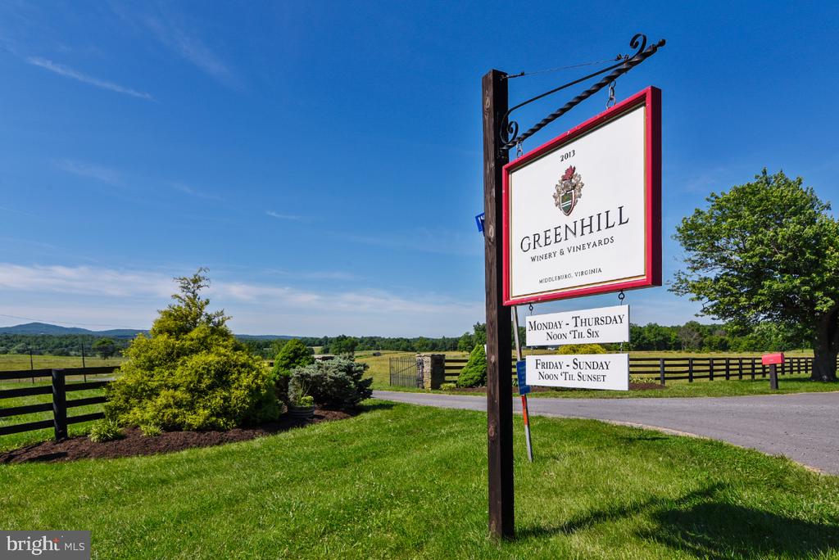
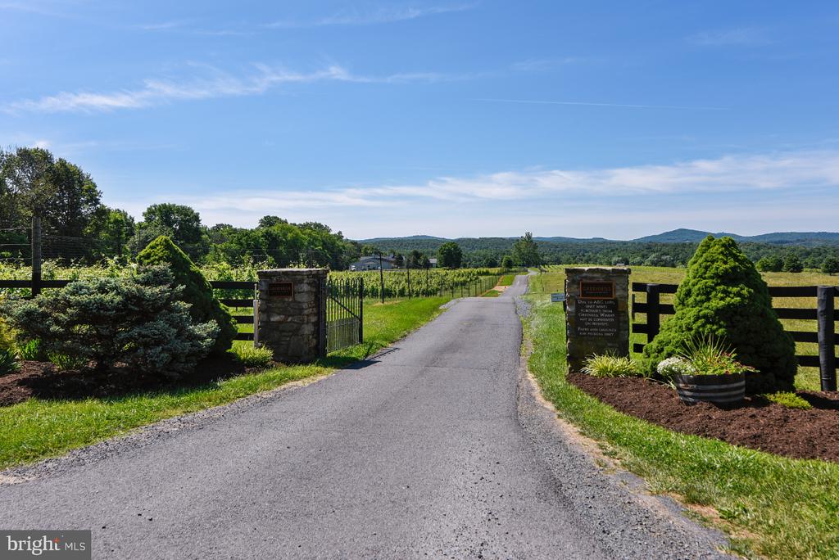
The community of Melmore shares a boundary line with the historic village of Middleburg, is within 35 minutes of Dulles International Airport, and commuting distance to Washington, D.C.
Please note: The community of Melmore does not have an active homeowner's association, nor does it have fees; however, it does have covenants which run with the property and are included in the Documents Section.

4
beds

3
baths

3,364 Sq.Ft. LIVING AREA

2.19 Acres lot

Features & Amenities

Interior

  • total bedrooms4
  • Total bathrooms3
  • full bathrooms2
  • half bathroom1
  • Laundry room Upper Floor
  • Flooring Wood
  • Fireplace Brick, Heatilator, Mantel(s)
  • APPLIANCES Cooktop, Dishwasher, Dryer, Exhaust Fan, Oven - Double, Range Hood, Refrigerator, Washer
  • other interior Features Bathroom - Walk-In Shower, Built-Ins, Chair Railings, Crown Moldings, Floor Plan - Traditional, Formal/Separate Dining Room, Kitchen - Eat-In, Pantry, Primary Bath(s), Walk-in Closet(s), Water Treat System, Wood Floors

Area & Lot

  • Status Sold
  • Date Sold September 10, 2025
  • Living Area3,364 Sq.Ft.
  • Total Area3,364 Sq.Ft.
  • Lot Area2.19 Acres
  • MLS® IDVALO2099362
  • TypeResidential
  • YEAR BUILT1978
  • NeighborhoodMiddleburg
  • Architecture StylesColonial
  • View DescriptionGarden/Lawn
  • School DistrictLOUDOUN COUNTY PUBLIC SCHOOLS

Exterior

  • STORIES3
  • Garage Space1.0
  • water SourceWell
  • utilitiesUnder Ground
  • PoolNo Pool
  • roofMetal
  • lot featuresCleared, Corner, Front Yard
  • parkingAttached Garage, Driveway
  • HEAT TYPECentral, Forced Air
  • AIR CONDITIONINGCentral A/C
  • sewerPrivate Septic Tank, Septic of BR
  • SubstructureBlock
  • Disability FeaturesNone
  • other exterior FeaturesGutter System

Financial

  • Sales Price$1,301,017
  • Real Estate Tax $8,158/yr
  • Zoning AR2
Cricket Bedford

Cricket Bedford

Middleburg

Explore

A Personalized Experience

Every client deserves thoughtful guidance tailored to their unique goals. Cricket Bedford takes a measured, low-pressure approach while providing meticulous attention to every stage of the transaction. Her local expertise and refined marketing ensure each decision is made with confidence and clarity.

Stories Beyond the Front Gate