Leave a Message

Thank you for your message. I will be in touch with you shortly.

402 MARTINGALE RIDGE DRIVE
SEE ALL PHOTOS
402 MARTINGALE RIDGE DRIVE
Sold

402 MARTINGALE RIDGE DRIVE

402 MARTINGALE RIDGE DRIVE, MIDDLEBURG, VA 20117

$1,847,500
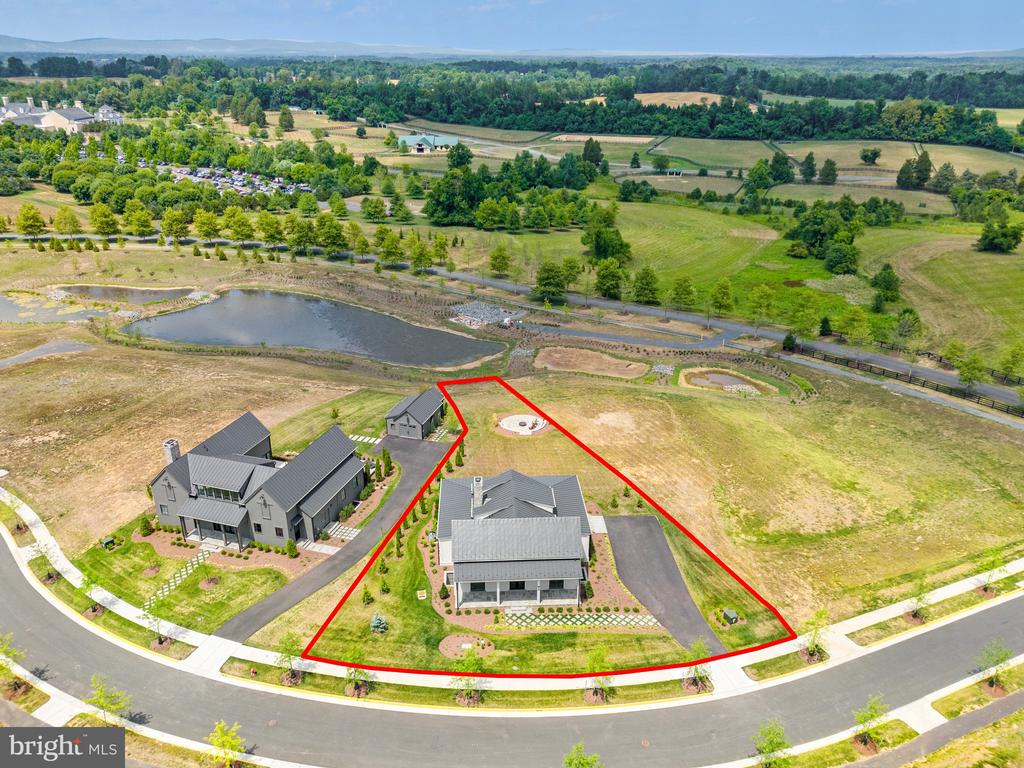
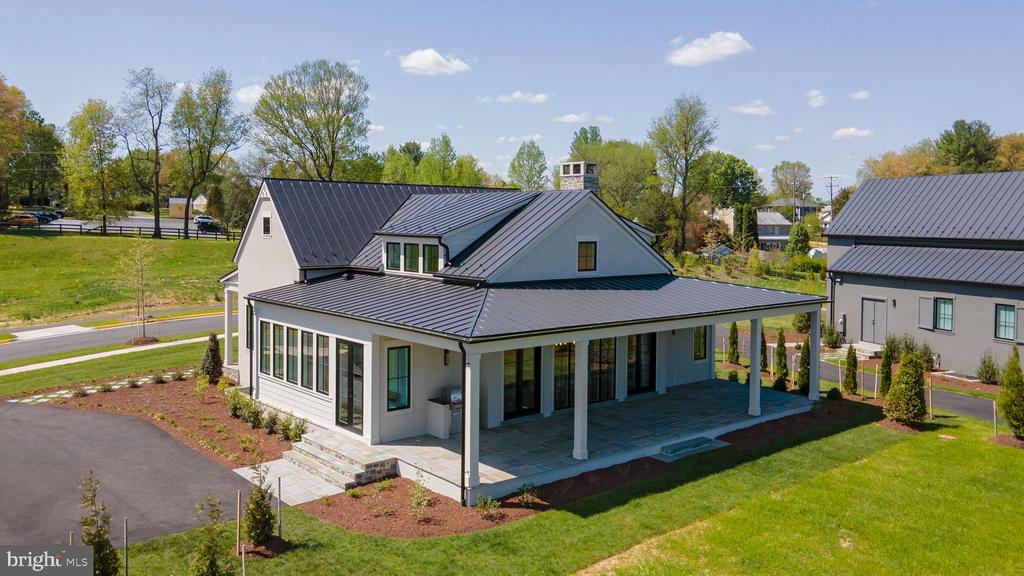
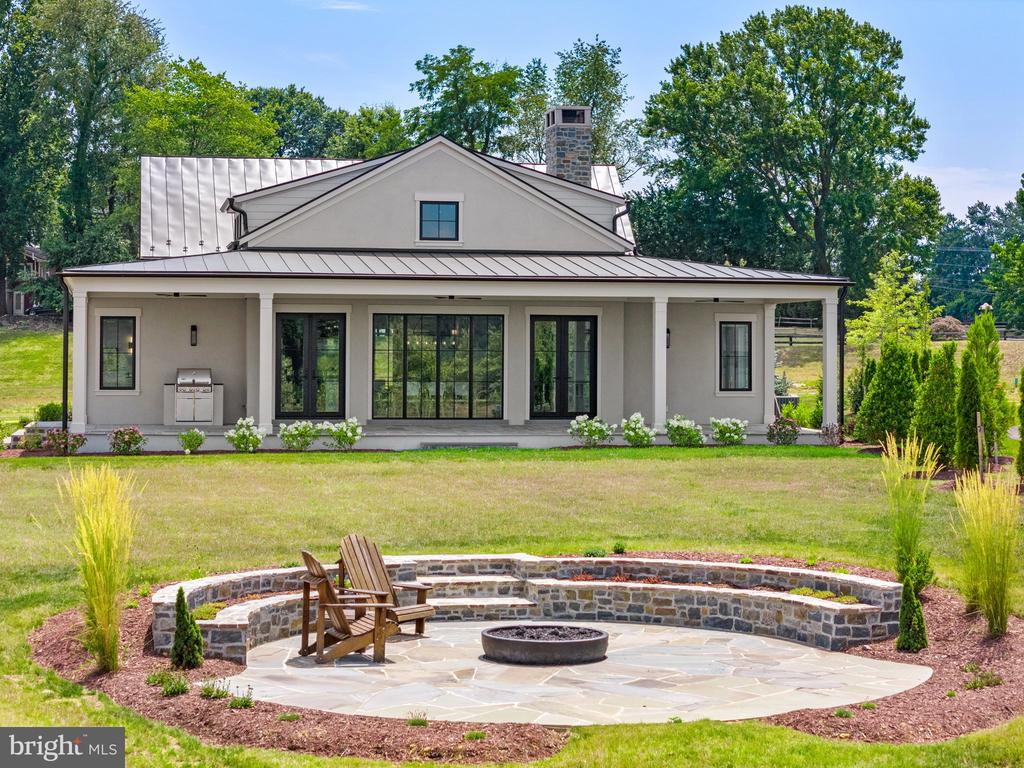
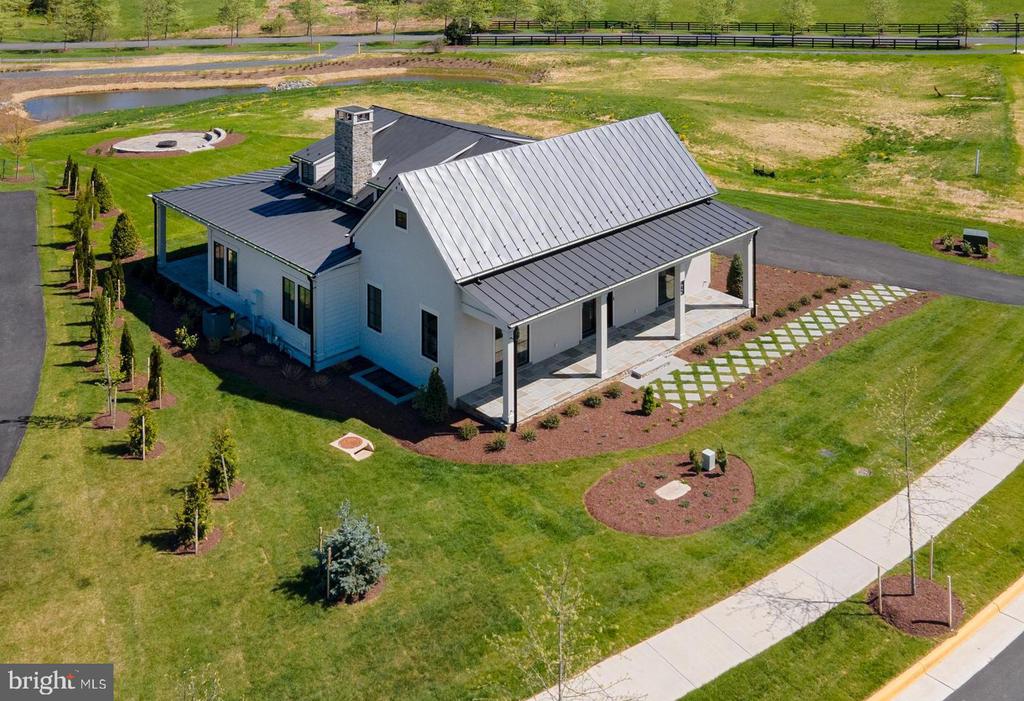
New price reduction and the best deal in Salamander! Welcome to your new home in Middleburg located within the "Residences at Salamander." Enjoy over $400,000 of upgrades including a premium lot overlooking the ponds, poured concrete basement, customized fixtures, added trusses, beams and ship-lap, additional cabinetry, built-ins, custom wallpaper and so much more! This section known as "The Vineyards" is sited within the 340-acres of the Forbes 5-Star Salamander Resort nestled in the heart of Virginia horse and hunt country. This move-in ready high-grade "Hunt Box" offers comfortable, yet elegant living spaces with the desired main level bedroom, an open kitchen and living room areas with a fireplace, along with an expansive covered rear porch providing wonderful light and views. This home offers modern conveniences along with a mix of traditional style to include oak floors, Quartzite countertops, luxury plumbing and lighting fixtures as well as floor to ceiling windows and doors. The chef's kitchen offers high-end appliances such as a 48" Wolf stove, Cove dishwasher and Sub-Zero refrigerator in addition to upgraded custom cabinetry. Other features include the large mudroom/laundry area ideally located off the side parking area. The primary bedroom has a spacious primary bath with his & her vanities, a separate water closet and unique walk-through shower that leads to a private nook for the soaking tub. Completing this suite is a large walk-in closet. A powder room and another guest bedroom with a full bath round out this level. Wide stairs lead down to a finished foyer that accesses the full lower level. Close to 2,000 sq ft of conditioned space, this area is framed and plumbed but unfinished. It has space for two more guest bedrooms, two full baths, a spacious family room, utilities, storage, and a possible exercise room. This premium parcel is located on a ridge that provides outstanding views over the ponds as well as views of the Salamander barn and paddocks. Watch horses graze in the pastures while you sit at your custom designed private stone fire pit already plumbed with gas. Entertain on the 14' wide by 53' long rear covered porch with built-in gas grill and space for both a seating area and dining table. Join this community of exquisite homes and take pleasure in exclusive Salamander Resort amenities some of which include use of the indoor/outdoor pools, tennis courts, zip line course, putting green, spa and more. Also receive special invitations to private Salamander events. Enjoy the convenience of walking into town to experience the local restaurants, shopping, and local events. Don't miss this opportunity to have a move-in ready home with so many extra benefits within historic village of Middleburg. Be sure to check out the video!
2
beds

3
baths

2,334 Sq.Ft. LIVING AREA

0.44 Acres lot

Features & Amenities

Interior

  • total bedrooms2
  • Total bathrooms3
  • full bathrooms2
  • half bathroom1
  • Laundry room Main Floor, Dryer In Unit, Washer In Unit
  • Flooring Slate, Hardwood
  • Fireplace Gas/Propane, Insert, Other
  • APPLIANCES Built-In Microwave, Dishwasher, Disposal, Dryer - Front Loading, Energy Efficient Appliances, Oven/Range - Gas, Range Hood, Refrigerator, Six Burner Stove, Washer - Front Loading, Washer/Dryer Stacked, Water Heater - High-Efficiency
  • other interior Features Combination Dining/Living, Combination Kitchen/Dining, Combination Kitchen/Living, Dining Area, Entry Level Bedroom, Floor Plan - Open, Kitchen - Gourmet, Kitchen - Island, Pantry, Recessed Lighting, Bathroom - Soaking Tub, Sound System, Bathroom - Stall Shower, Upgraded Countertops, Walk-in Closet(s), Water Treat System, Window Treatments, Wood Floors

Area & Lot

  • Status Sold
  • Date Sold April 28, 2025
  • Living Area2,334 Sq.Ft.
  • Total Area2,334 Sq.Ft.
  • Lot Area0.44 Acres
  • MLS® IDVALO2069474
  • TypeResidential
  • YEAR BUILT2023
  • NeighborhoodMiddleburg
  • Architecture StylesTraditional, Other
  • View DescriptionGarden/Lawn, Pond, Pasture
  • Elementary SchoolBANNEKER
  • Middle SchoolBLUE RIDGE
  • High SchoolLOUDOUN VALLEY
  • School DistrictLOUDOUN COUNTY PUBLIC SCHOOLS

Exterior

  • STORIES2
  • water SourcePublic
  • utilitiesSewer Available, Under Ground, Water Available, Cable TV Available
  • PoolYes - Community
  • roofMetal
  • lot featuresAdjoins - Open Space, Landscaping, Level, Rear Yard, Premium
  • parkingDriveway
  • HEAT TYPEHeat Pump - Gas Back Up, Programmable Thermostat, Zoned, Humidifier
  • AIR CONDITIONINGCeiling Fan(s), Central A/C, Heat Pump(s), Programmable Thermostat, Zoned
  • sewerPublic Sewer
  • SubstructureConcrete Perimeter
  • Disability FeaturesDoors - Lever Handle(s)
  • HOA AmenitiesCommon Grounds, Putting Green, Riding/Stables, Sauna, Spa, Tennis Courts, Recreational Center, Pool - Indoor, Jog/Walk Path, Golf Course Membership Available, Fitness Center, Concierge, Pool - Outdoor
  • security FeaturesMain Entrance Lock, Motion Detectors, Security System, Smoke Detector
  • other exterior FeaturesBBQ Grill, Extensive Hardscape, Exterior Lighting, Sidewalks, Stone Retaining Walls, Other, Gutter System, Underground Lawn Sprinkler

Financial

  • Sales Price$1,847,500
  • Real Estate Tax $15,376/yr
  • HOA $1,250/mo
  • Zoning MB:R3
Cricket Bedford

Cricket Bedford

View Virtual Tour

Middleburg

Explore

A Personalized Experience

Every client deserves thoughtful guidance tailored to their unique goals. Cricket Bedford takes a measured, low-pressure approach while providing meticulous attention to every stage of the transaction. Her local expertise and refined marketing ensure each decision is made with confidence and clarity.

Stories Beyond the Front Gate