Leave a Message

Thank you for your message. I will be in touch with you shortly.

4048 RECTORTOWN ROAD
SEE ALL PHOTOS
4048 RECTORTOWN ROAD
Sold

4048 RECTORTOWN ROAD

4048 RECTORTOWN ROAD, MARSHALL, VA 20115

$849,000
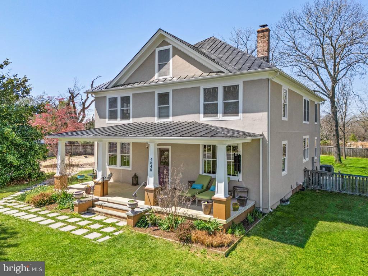
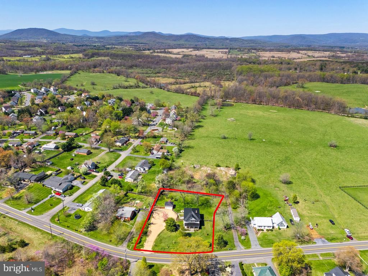
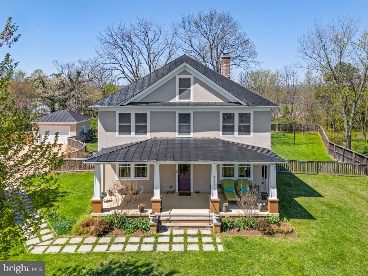
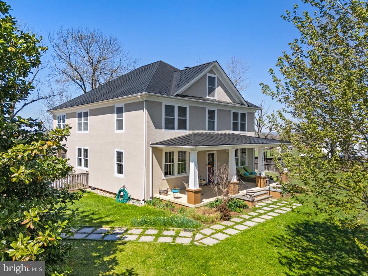
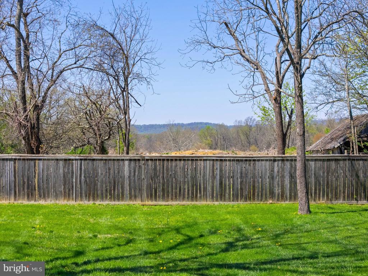
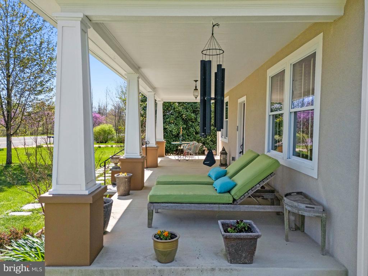
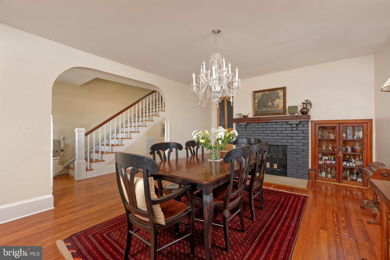
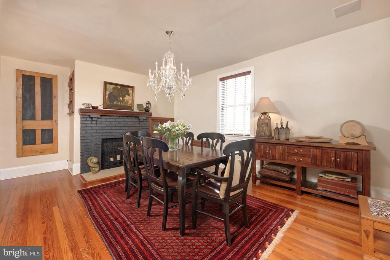
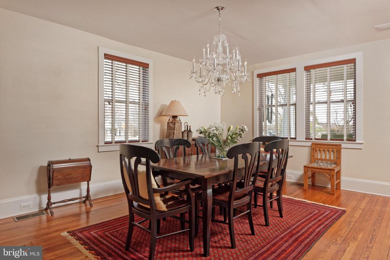
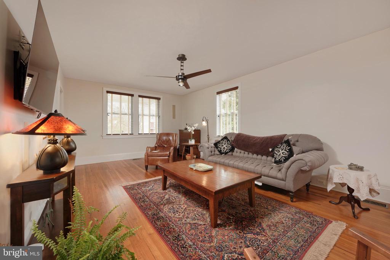
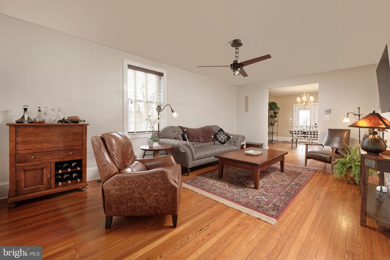
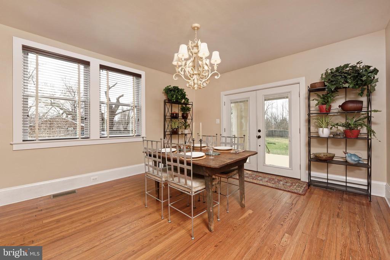
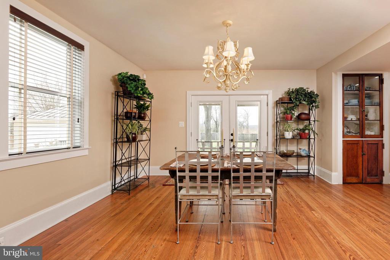
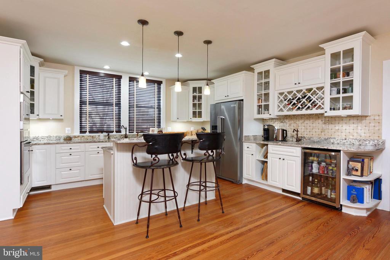
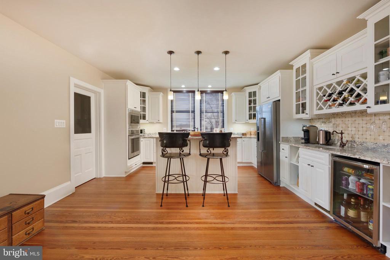
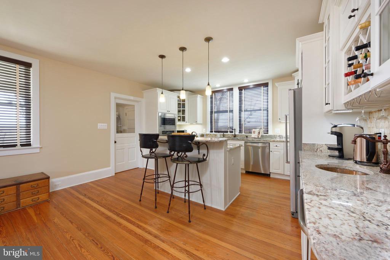
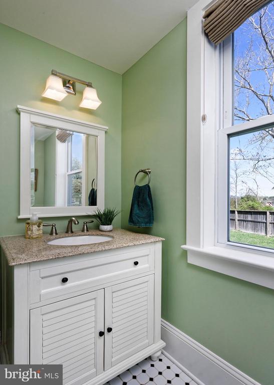
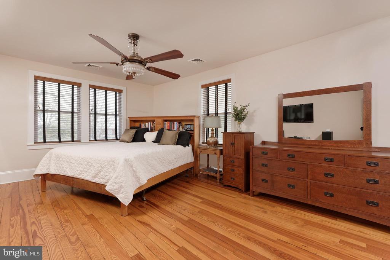
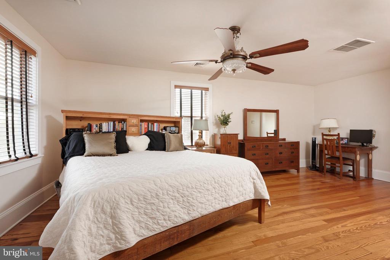
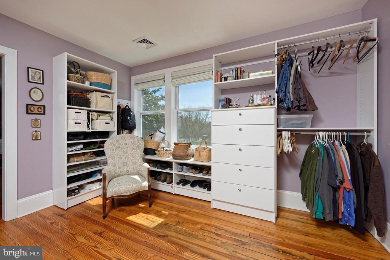
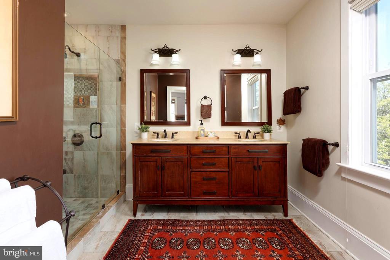
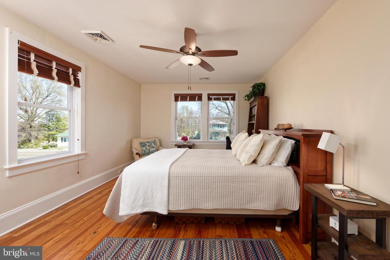
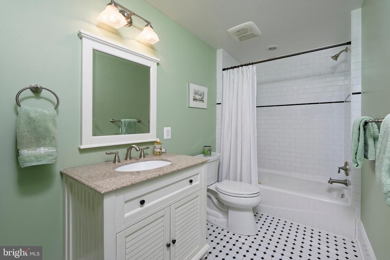
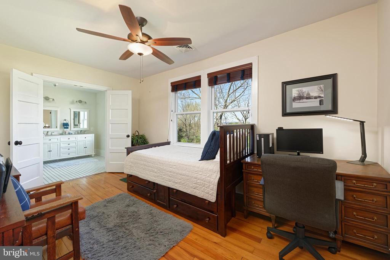
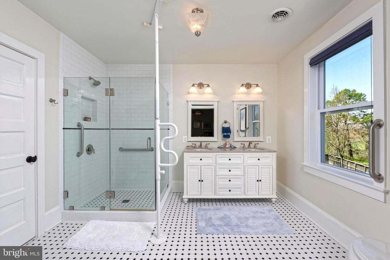
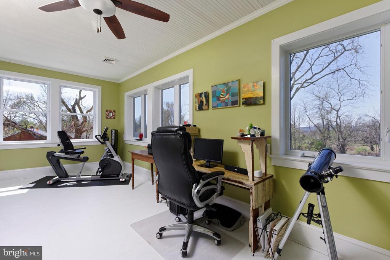
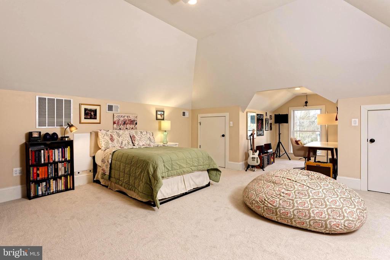
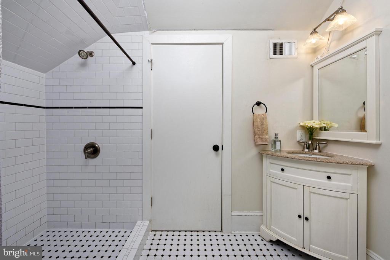
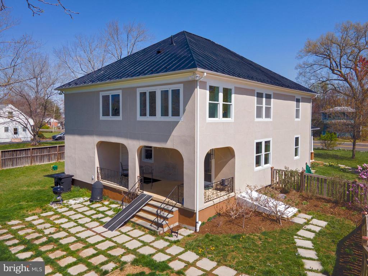
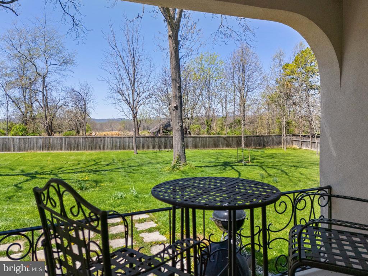
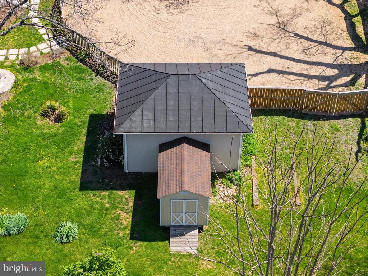
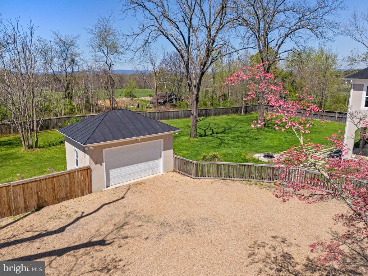
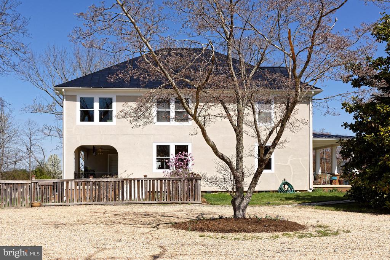
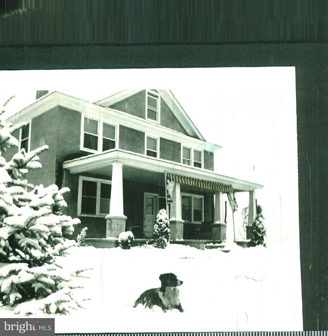
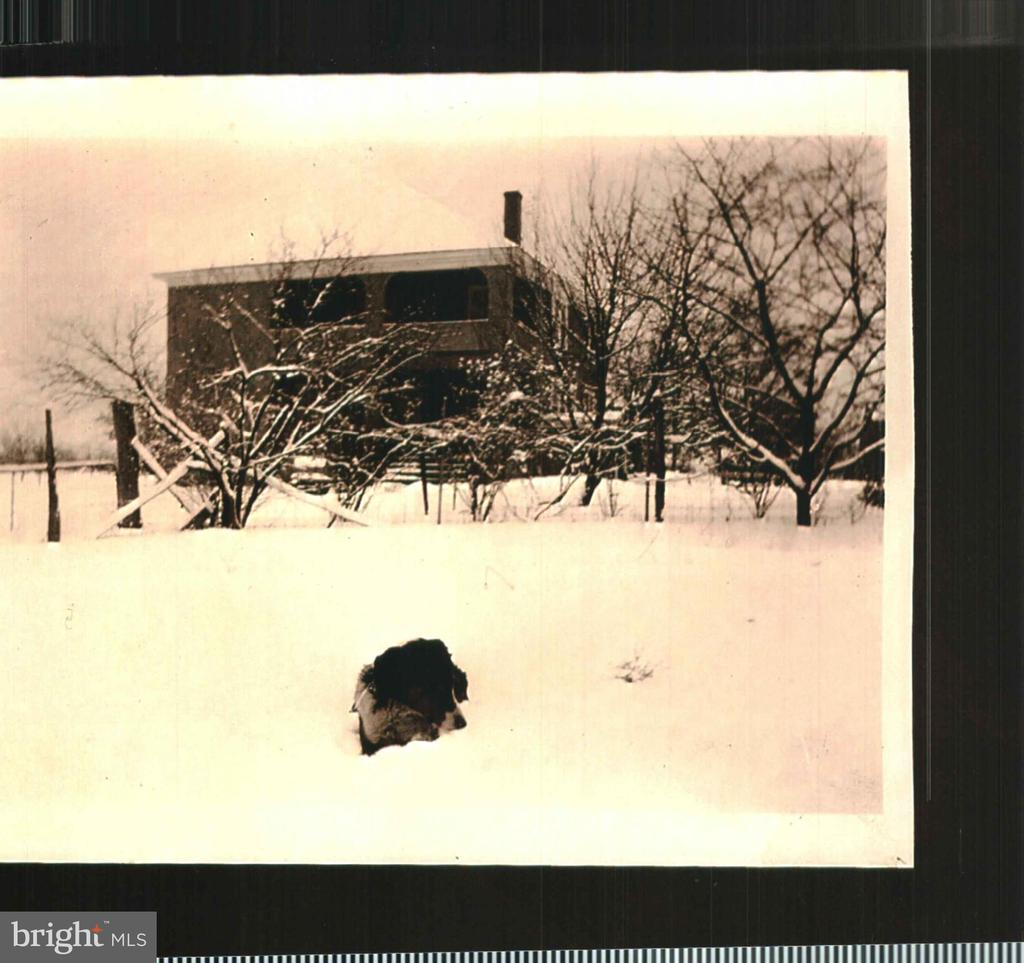
Perfectly blending Hunt Country charm with village convenience, this beautifully upgraded American Four-Square is ideally located in the heart of Marshall. Nestled in the foothills of the Blue Ridge Mountains and only a mile from I-66, the home offers over 3,700 square feet of light-filled living space across 3 finished levels. A circular pea- gravel drive, framed by a stately magnolia tree, leads to the wide front porch, a welcoming introduction to the home's timeless character. Inside, original hardwood floors, a gracious center hall, formal dining room with fireplace, and spacious living room create an inviting and elegant atmosphere. The renovated kitchen is designed for both everyday living and entertaining, featuring high-end stainless appliances, granite countertops, custom cabinetry with beverage station, walk-in pantry, and a generous island. Just beyond, a cozy breakfast room leads to the tree-shaded backyard through French doors. Upstairs, the expansive primary suite includes a walk-in dressing room and a spa-inspired bath with dual vanities and an oversized two-person shower. Two additional bedrooms, two full baths, and a large sunlit flex space with mountain views complete the second level. The third floor provides a private guest suite or capacious, secluded office with its own full bath. Outdoor spaces are equally inviting with a covered rear porch overlooking the fenced yard, ideal for relaxing or entertaining. Thoughtfully updated throughout, the home also includes over 30 thermal windows with wood blinds, high-speed internet, USB outlets, upgraded electrical systems, generator, tankless water heater, and energy-efficient heat pumps. With no HOA and priced below recent appraisal, this exceptional property offers a rare opportunity to enjoy refined village living in the heart of scenic Fauquier County.

4
beds

5
baths

3,795 Sq.Ft. LIVING AREA

0.83 Acres lot

Features & Amenities

Interior

  • total bedrooms4
  • Total bathrooms5
  • full bathrooms4
  • half bathroom1
  • Laundry room Main Floor, Washer In Unit, Dryer In Unit
  • Flooring Solid Hardwood, Ceramic Tile, Carpet
  • APPLIANCES Cooktop - Down Draft, Dishwasher, Disposal, Dryer - Front Loading, Icemaker, Microwave, Oven - Self Cleaning, Oven - Wall, Refrigerator, Washer - Front Loading, ENERGY STAR Clothes Washer, ENERGY STAR Dishwasher, ENERGY STAR Refrigerator, Oven/Range - Gas, Water Heater - Tankless
  • other interior Features Attic, Kitchen - Gourmet, Window Treatments, Upgraded Countertops, Wood Floors, Primary Bath(s), Floor Plan - Traditional, Breakfast Area

Area & Lot

  • Status Sold
  • Date Sold April 16, 2026
  • Living Area3,795 Sq.Ft.
  • Total Area3,795 Sq.Ft.
  • Lot Area0.83 Acres
  • MLS® IDVAFQ2020870
  • TypeResidential
  • YEAR BUILT1927
  • NeighborhoodMarshall
  • Architecture StylesManor
  • View DescriptionPasture, Garden/Lawn, Mountain
  • Elementary SchoolW.G. COLEMAN
  • Middle SchoolMARSHALL
  • High SchoolFAUQUIER
  • School DistrictFAUQUIER COUNTY PUBLIC SCHOOLS

Exterior

  • STORIES3
  • Garage Space1.0
  • water SourcePublic
  • utilitiesCable TV Available, Electric Available, Sewer Available, Water Available, Multiple Phone Lines, Propane
  • PoolNo Pool
  • roofMetal
  • lot featuresLandscaping, Level, Not In Development, Rear Yard
  • parkingDriveway, Off Street, Detached Garage
  • HEAT TYPEEnergy Star Heating System, Programmable Thermostat, Zoned
  • AIR CONDITIONINGOther
  • sewerPublic Sewer
  • SubstructureStone
  • Disability FeaturesNone
  • security FeaturesCarbon Monoxide Detectors, Smoke Detector, Security System
  • other exterior FeaturesFlood Lights, Secure Storage

Financial

  • Sales Price$849,000
  • Real Estate Tax $6,491/yr
  • Zoning R2
Cricket Bedford

Cricket Bedford

Marshall

Explore

A Personalized Experience

Every client deserves thoughtful guidance tailored to their unique goals. Cricket Bedford takes a measured, low-pressure approach while providing meticulous attention to every stage of the transaction. Her local expertise and refined marketing ensure each decision is made with confidence and clarity.

Stories Beyond the Front Gate