




Leave a Message

Thank you for your message. I will be in touch with you shortly.

4085 ZULLA ROAD
4085 ZULLA ROAD
4085 ZULLA ROAD
4085 ZULLA ROAD
4085 ZULLA ROAD
4085 ZULLA ROAD
4085 ZULLA ROAD
4085 ZULLA ROAD
4085 ZULLA ROAD
4085 ZULLA ROAD
4085 ZULLA ROAD
4085 ZULLA ROAD
4085 ZULLA ROAD
4085 ZULLA ROAD
4085 ZULLA ROAD
4085 ZULLA ROAD
4085 ZULLA ROAD
4085 ZULLA ROAD
4085 ZULLA ROAD
4085 ZULLA ROAD
4085 ZULLA ROAD
4085 ZULLA ROAD
4085 ZULLA ROAD
4085 ZULLA ROAD
4085 ZULLA ROAD
4085 ZULLA ROAD
4085 ZULLA ROAD
4085 ZULLA ROAD
4085 ZULLA ROAD
4085 ZULLA ROAD
4085 ZULLA ROAD
4085 ZULLA ROAD
4085 ZULLA ROAD
4085 ZULLA ROAD
4085 ZULLA ROAD
4085 ZULLA ROAD
4085 ZULLA ROAD
4085 ZULLA ROAD
4085 ZULLA ROAD
4085 ZULLA ROAD
4085 ZULLA ROAD
4085 ZULLA ROAD
4085 ZULLA ROAD
4085 ZULLA ROAD
SEE ALL PHOTOS
4085 ZULLA ROAD
4085 ZULLA ROAD
4085 ZULLA ROAD
4085 ZULLA ROAD
4085 ZULLA ROAD
4085 ZULLA ROAD
4085 ZULLA ROAD
4085 ZULLA ROAD
4085 ZULLA ROAD
4085 ZULLA ROAD
4085 ZULLA ROAD
4085 ZULLA ROAD
4085 ZULLA ROAD
4085 ZULLA ROAD
4085 ZULLA ROAD
4085 ZULLA ROAD
4085 ZULLA ROAD
4085 ZULLA ROAD
4085 ZULLA ROAD
4085 ZULLA ROAD
4085 ZULLA ROAD
4085 ZULLA ROAD
4085 ZULLA ROAD
4085 ZULLA ROAD
4085 ZULLA ROAD
4085 ZULLA ROAD
4085 ZULLA ROAD
4085 ZULLA ROAD
4085 ZULLA ROAD
4085 ZULLA ROAD
4085 ZULLA ROAD
4085 ZULLA ROAD
4085 ZULLA ROAD
4085 ZULLA ROAD
4085 ZULLA ROAD
4085 ZULLA ROAD
4085 ZULLA ROAD
4085 ZULLA ROAD
4085 ZULLA ROAD
4085 ZULLA ROAD
4085 ZULLA ROAD
4085 ZULLA ROAD
4085 ZULLA ROAD
4085 ZULLA ROAD
Sold

4085 ZULLA ROAD

4085 ZULLA ROAD, THE PLAINS, VA 20198

$458,625
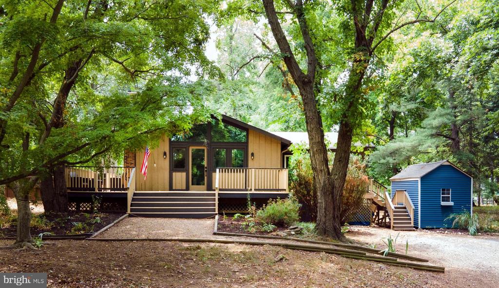
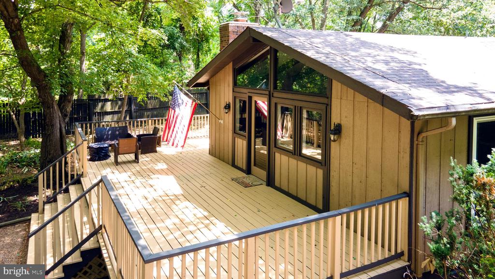
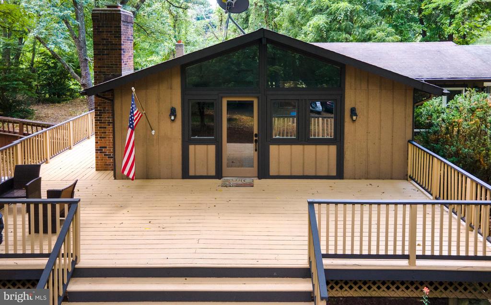
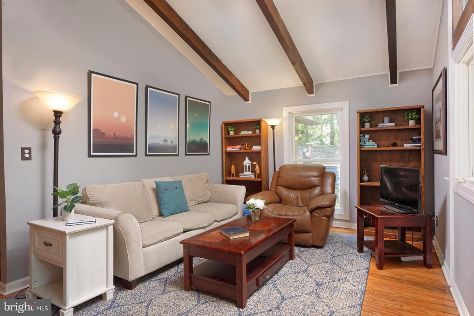
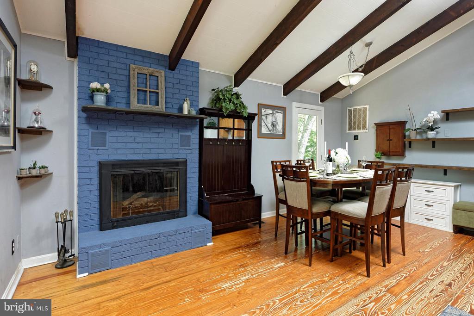
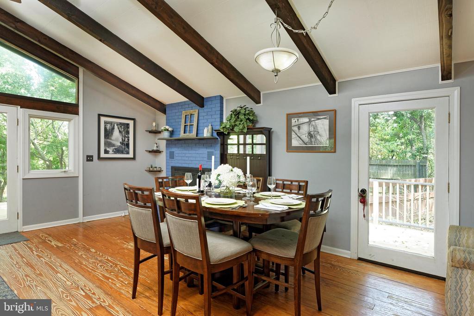
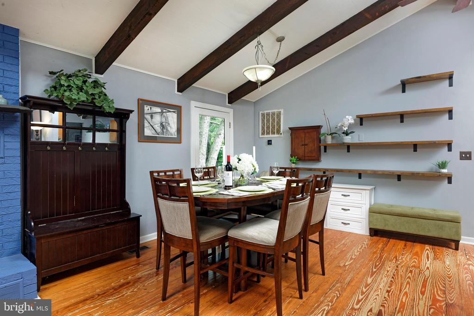
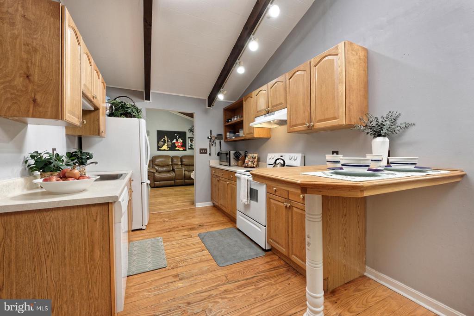
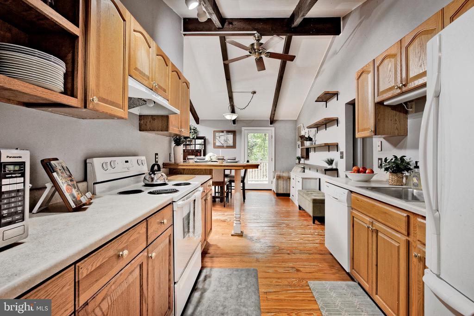
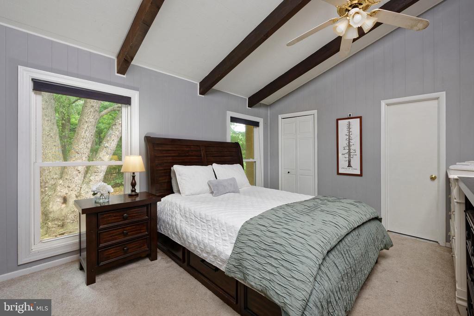
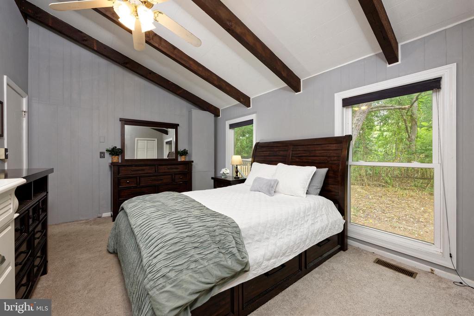
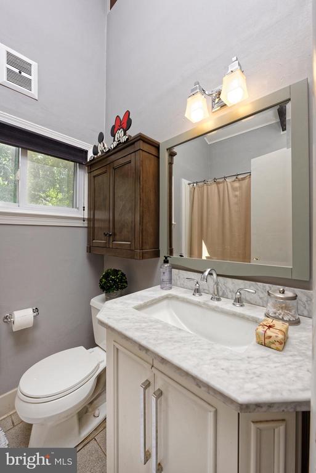
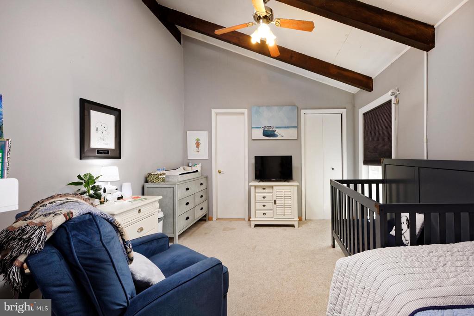
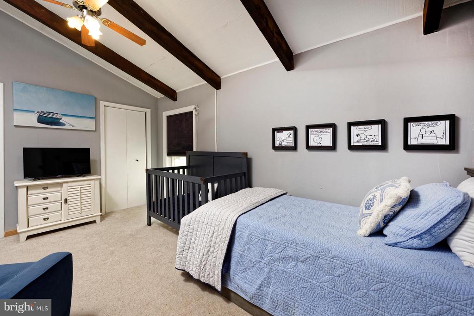
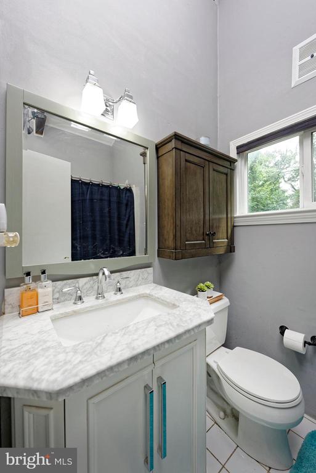
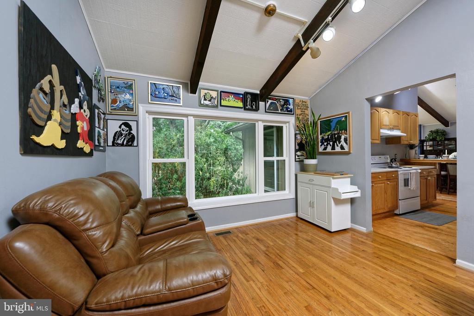
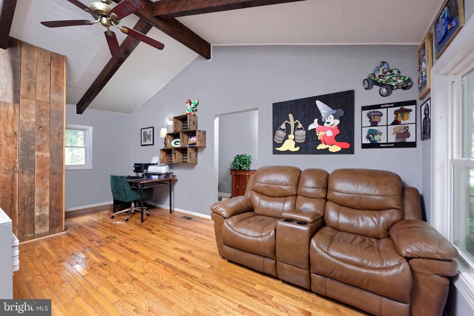
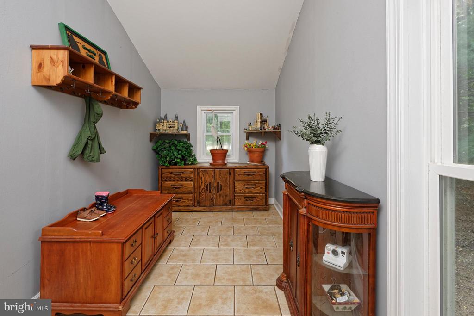
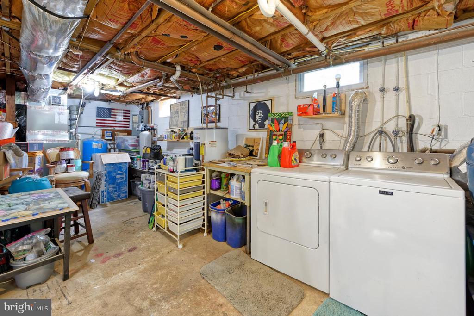
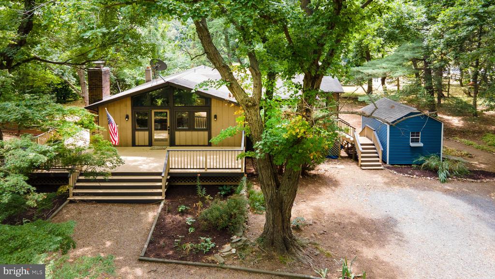
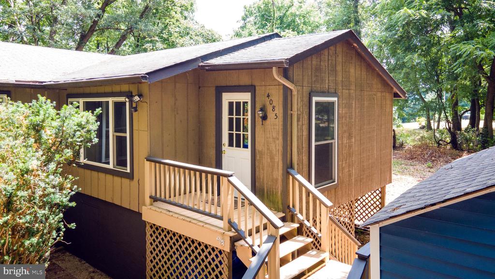
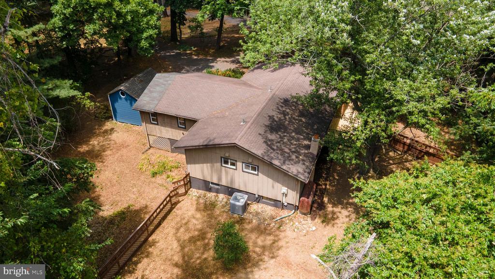
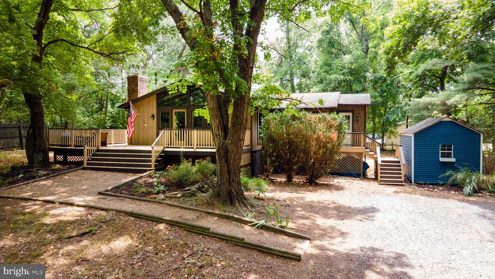
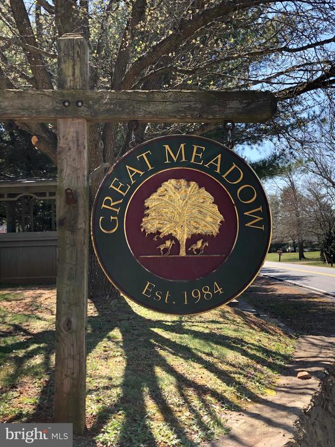
Charming cottage on 1+ acres located on sought-after Zulla Road between Marshall and The Plains. The home offers 2 bedrooms with ensuite full baths and walk-in closets. Light pours in from the large front deck with an entrance featuring a wall of windows. The open floor plan includes soaring beamed ceilings, hardwood floors and a wood-burning fireplace. Enter from the welcoming front porch into the living room that has the floor to ceiling brick fireplace and opens into the dining room. Beyond is the galley kitchen and the family room with a half bath and stairs to the basement with a laundry room and storage. Just off the family room is the mudroom with ceramic tile flooring and a side entrance door to exterior stairs to the parking lot. The property includes a new storage shed (2023), and windows, appliances, and countertops were all replaced in 2014. The septic has recently been inspected and is suitable for 3 bedrooms, making expansion easy. There is is a rear fenced dog yard. Great commuter access to both I-66 and Route 50, and it is located within minutes of attractions such as Middleburg, Upperville, the Marshall Park, Great Meadow Sky Meadows State Park, and many wineries and breweries. Don't miss!

2
beds

3
baths

1,429 Sq.Ft. LIVING AREA

1.1 Acres lot

Features & Amenities

Interior

  • total bedrooms2
  • Total bathrooms3
  • full bathrooms2
  • half bathroom1
  • Laundry room Lower Floor, Basement, Has Laundry, Washer In Unit, Dryer In Unit
  • Flooring Ceramic Tile, Partially Carpeted, Hardwood
  • APPLIANCES Dishwasher, Dryer, Oven/Range - Electric, Refrigerator, Washer, Water Heater
  • other interior Features Additional Stairway, Carpet, Ceiling Fan(s), Combination Dining/Living, Combination Kitchen/Dining, Entry Level Bedroom, Exposed Beams, Family Room Off Kitchen, Floor Plan - Open, Kitchen - Galley, Bathroom - Tub Shower, Walk-in Closet(s), Wood Floors

Area & Lot

  • Status Sold
  • Date Sold August 22, 2024
  • Living Area1,429 Sq.Ft.
  • Total Area1,429 Sq.Ft.
  • Lot Area1.1 Acres
  • MLS® IDVAFQ2013180
  • TypeResidential
  • YEAR BUILT1975
  • NeighborhoodThe Plains
  • Architecture StylesCottage
  • View DescriptionGarden/Lawn, Street, Trees/Woods
  • Elementary SchoolW.G. COLEMAN
  • Middle SchoolMARSHALL
  • High SchoolFAUQUIER
  • School DistrictFAUQUIER COUNTY PUBLIC SCHOOLS

Exterior

  • STORIES1
  • water SourcePrivate
  • PoolNo Pool
  • roofAsphalt
  • lot featuresBacks to Trees, Front Yard, No Thru Street, Not In Development, Road Frontage, Trees/Wooded
  • parkingDriveway
  • HEAT TYPEForced Air
  • AIR CONDITIONINGCeiling Fan(s), Heat Pump(s), Central A/C
  • sewerOn Site Septic, Private Sewer, Septic of BR
  • SubstructureConcrete Perimeter, Block
  • Disability FeaturesNone
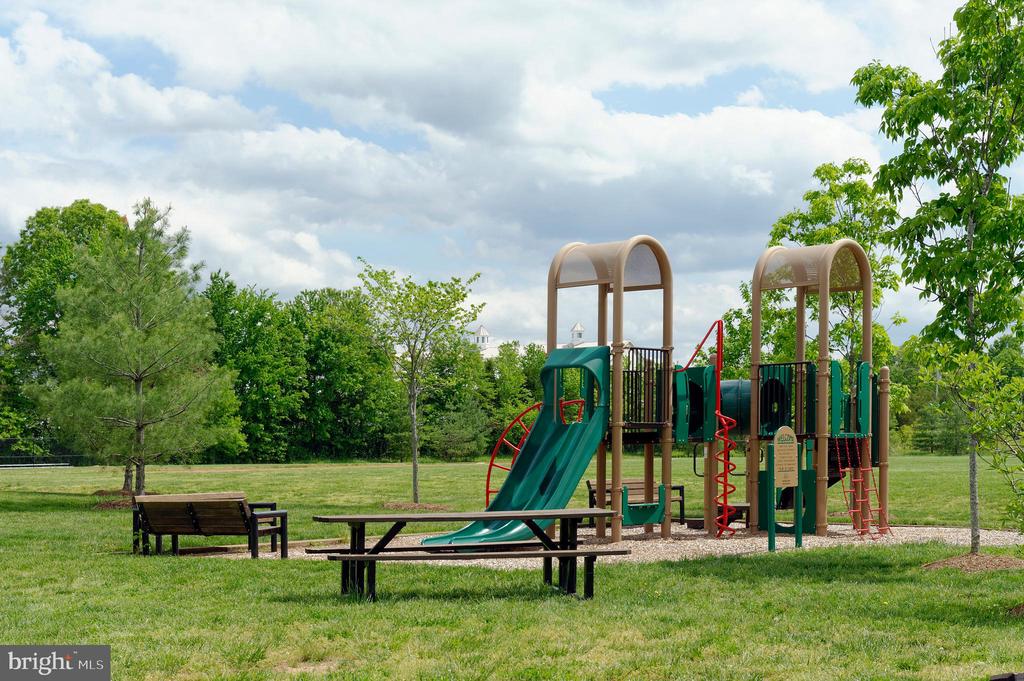
  • other exterior FeaturesGutter System, Outbuilding(s), Play Area, Secure Storage

Financial

  • Sales Price$458,625
  • Real Estate Tax $4,176/yr
  • Zoning R1
Cricket Bedford

Cricket Bedford

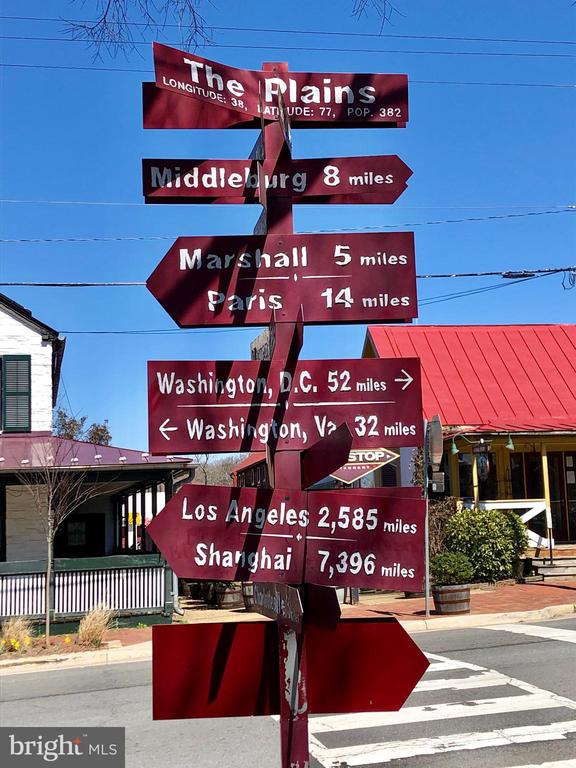
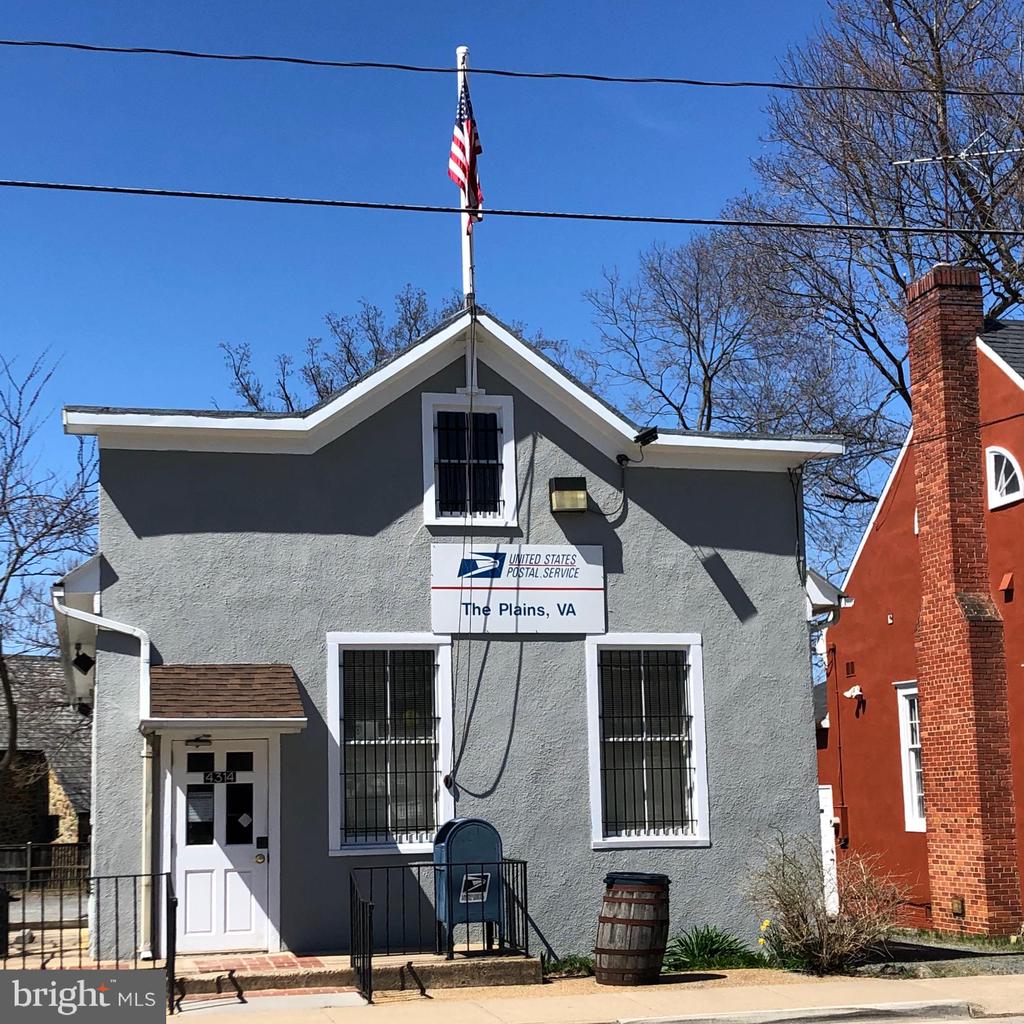
The Plains

Explore

A Personalized Experience

Every client deserves thoughtful guidance tailored to their unique goals. Cricket Bedford takes a measured, low-pressure approach while providing meticulous attention to every stage of the transaction. Her local expertise and refined marketing ensure each decision is made with confidence and clarity.

Stories Beyond the Front Gate