







Leave a Message

Thank you for your message. I will be in touch with you shortly.

503 W WASHINGTON STREET
SEE ALL PHOTOS
503 W WASHINGTON STREET
Sold

503 W WASHINGTON STREET

503 W WASHINGTON STREET, MIDDLEBURG, VA 20117

$1,950,000
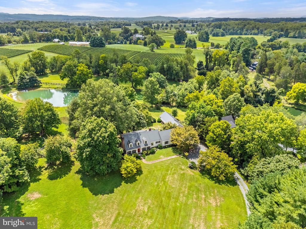
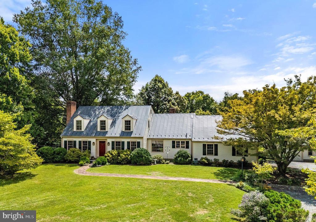
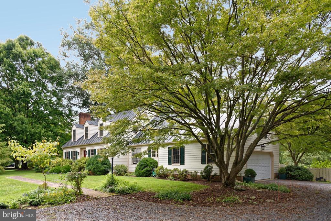
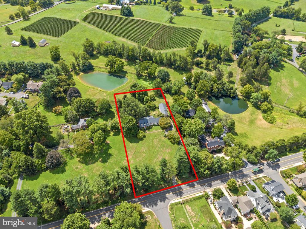
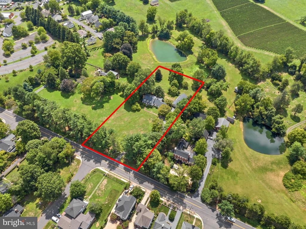
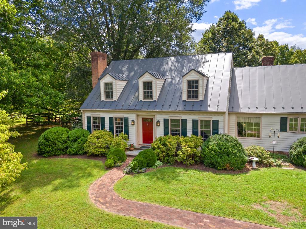
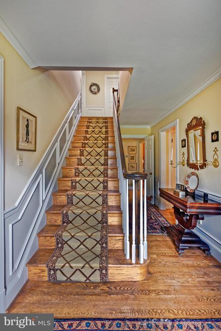
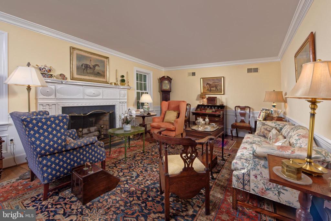
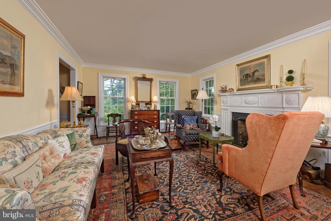
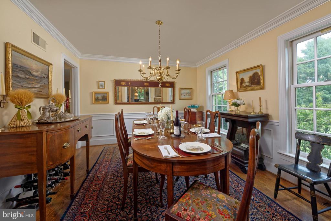
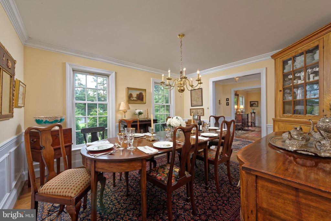
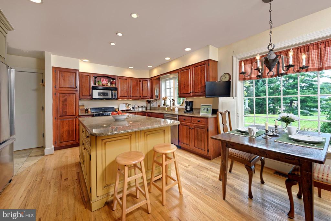
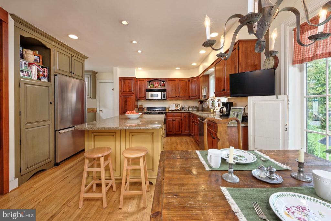
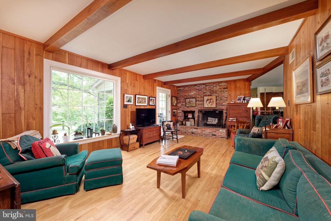
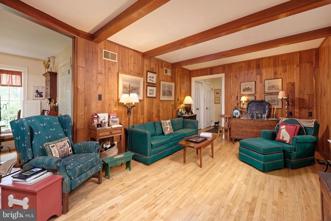
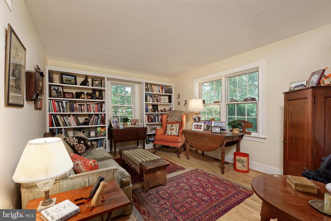
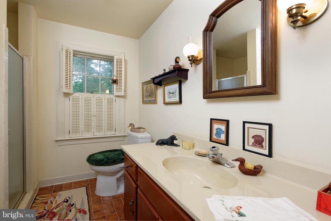
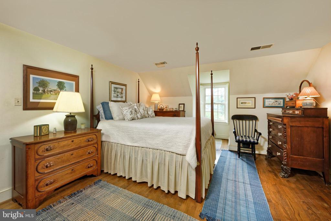
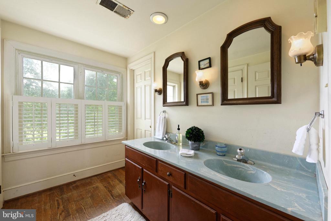
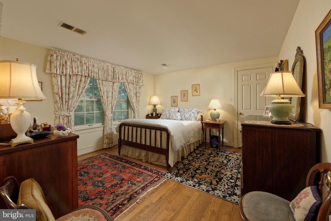
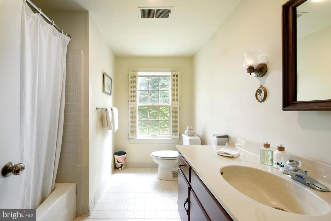
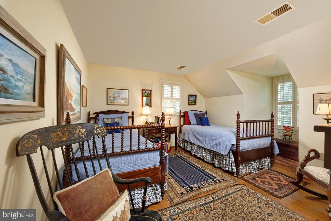
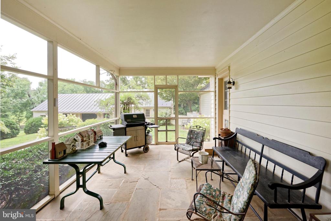
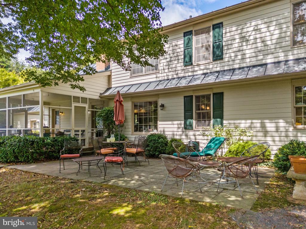
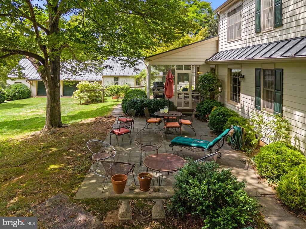
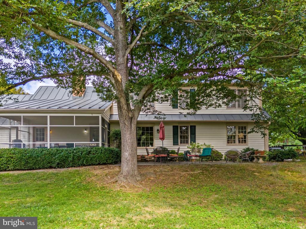
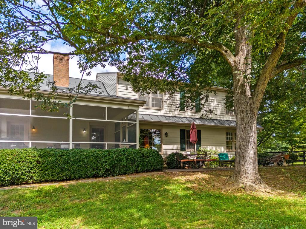
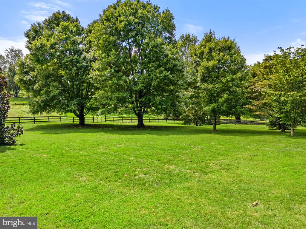
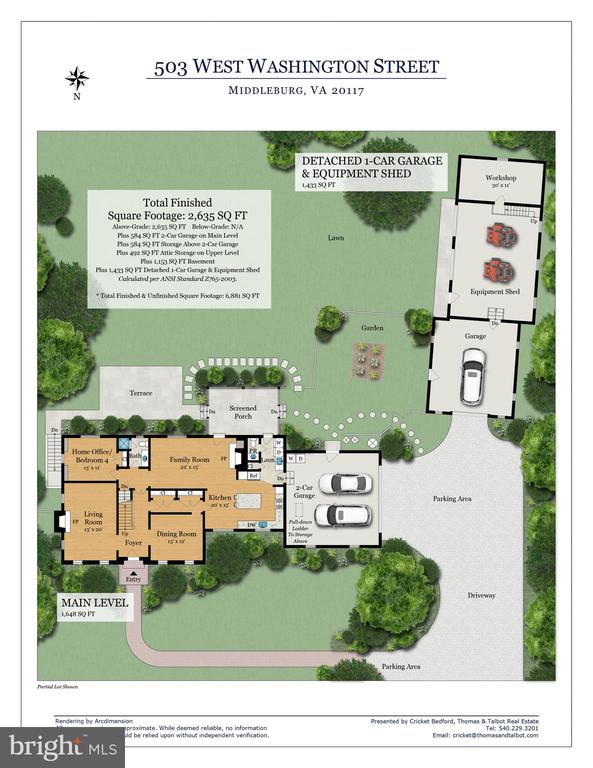
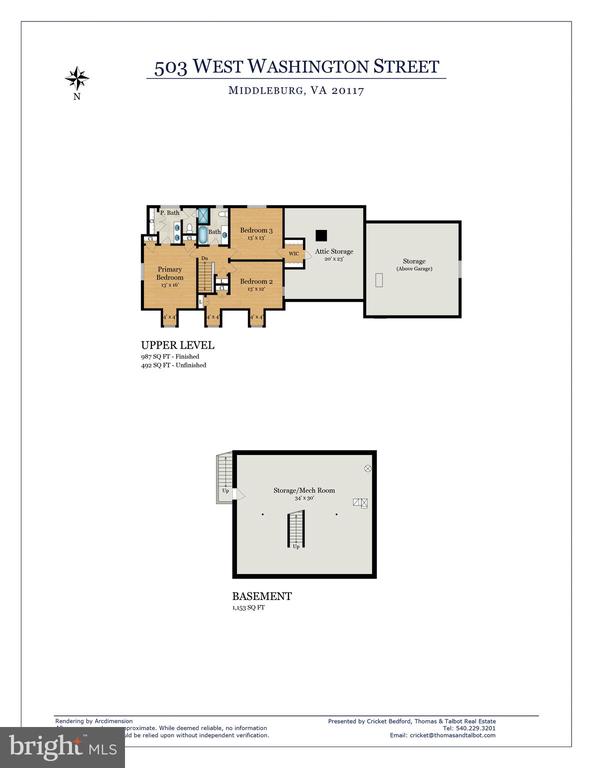
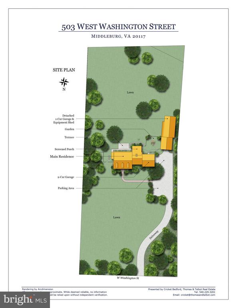
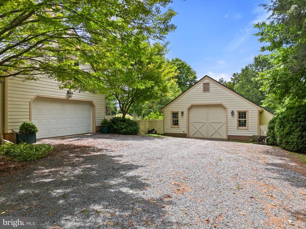
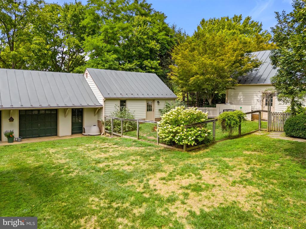
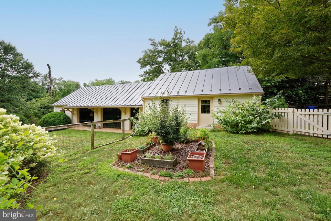
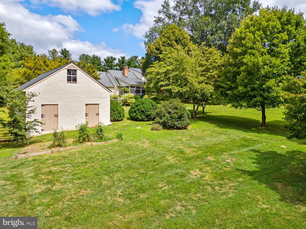
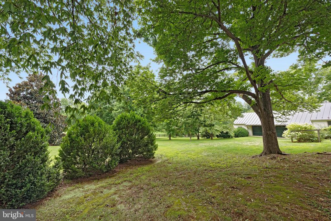
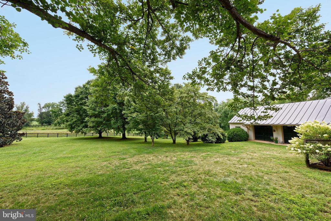
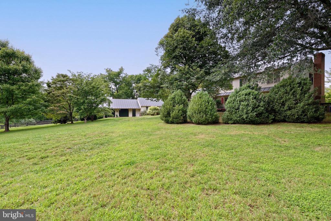
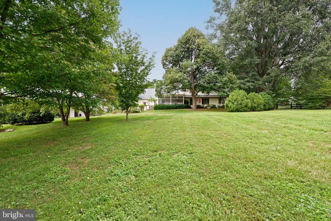
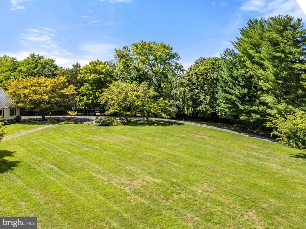
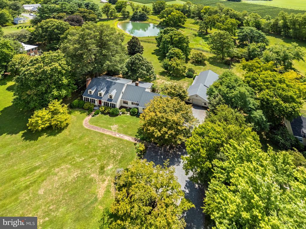
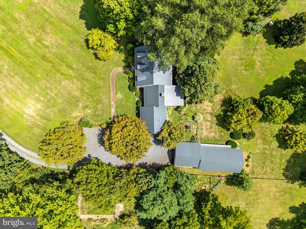
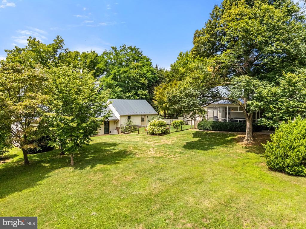
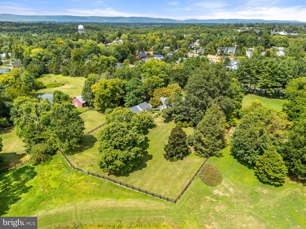
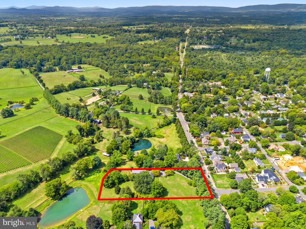
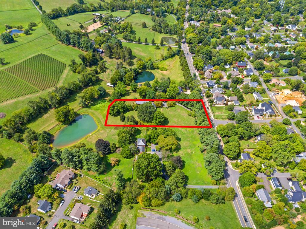
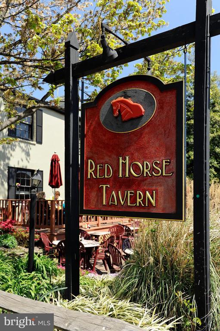
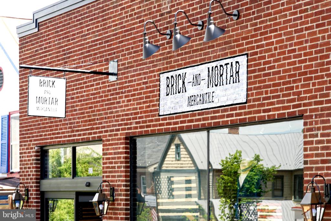
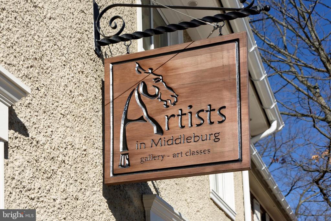
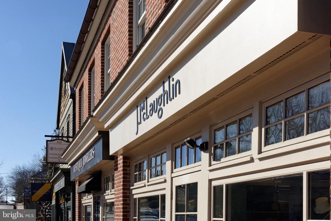
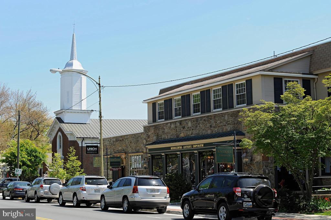
Price reduced! First time offering of a charming property located within the historic village of Middleburg - 503 W Washington Street. Set on nearly 2 acres, this Cape Cod style home offers 4 bedrooms and 3.5 baths providing a spacious and serene setting. Elevated on a knoll and set back from the road it opens to a private, fully fenced yard with mature landscaping, gardens, and a pond view creating a peaceful in-town oasis. The interior features a traditional floor plan starting with a welcoming front hall that leads to both the living room, complete with a fireplace, and the dining room. Towards the back there's a home office (or main level bedroom), a full bath and a cozy wood paneled family room with a large brick hearth and wood-burning fireplace. The gourmet kitchen, updated with stainless steel appliances and granite countertops flows seamlessly into the family room making it perfect for entertaining. Upstairs the primary bedroom includes multiple closets and an ensuite bath while two additional guest bedrooms share a second full bath. There's ample storage including a walk-in closet, an unfinished attic and space above the attached garage. The lower level offers over 1,100 square feet of room for future expansion. Entertain friends and family on the screened-in back porch and the picturesque flagstone terrace. The property also features a detached outbuilding with a one-car garage, a two-bay equipment shed, and an extra storage section which used to be stalls of a barn that served the original house on the neighboring property. Located on the west side of town, the home is within walking distance of shops, restaurants, and so much more. Be sure to watch the video. Only 35 minutes from Dulles International Airport and 1-hour from Washington, D.C. This rare gem offers the perfect combination of space, privacy, and convenience in the heart of Middleburg. Don't miss!

4
beds

4
baths

2,635 Sq.Ft. LIVING AREA

1.92 Acres lot

Features & Amenities

Interior

  • total bedrooms4
  • Total bathrooms4
  • full bathrooms3
  • half bathroom1
  • Laundry room Dryer In Unit, Main Floor, Washer In Unit
  • Flooring Hardwood, Ceramic Tile
  • Fireplace Brick, Mantel(s), Wood
  • APPLIANCES Dishwasher, Dryer, Extra Refrigerator/Freezer, Refrigerator, Stainless Steel Appliances, Stove, Washer, Water Heater, Built-In Microwave
  • other interior Features Attic, Breakfast Area, Entry Level Bedroom, Family Room Off Kitchen, Formal/Separate Dining Room, Kitchen - Island, Kitchen - Table Space, Recessed Lighting, Bathroom - Stall Shower, Bathroom - Soaking Tub, Upgraded Countertops, Wood Floors

Area & Lot

  • Status Sold
  • Date Sold March 18, 2025
  • Living Area2,635 Sq.Ft.
  • Total Area2,635 Sq.Ft.
  • Lot Area1.92 Acres
  • MLS® IDVALO2078210
  • TypeResidential
  • YEAR BUILT1980
  • NeighborhoodMiddleburg
  • Architecture StylesCape Cod
  • View DescriptionGarden/Lawn, Pond, Pasture
  • Elementary SchoolBANNEKER
  • Middle SchoolBLUE RIDGE
  • High SchoolLOUDOUN VALLEY
  • School DistrictLOUDOUN COUNTY PUBLIC SCHOOLS

Exterior

  • STORIES2
  • Garage Space3.0
  • water SourcePublic
  • utilitiesCable TV Available, Electric Available, Phone Available, Sewer Available, Water Available
  • PoolNo Pool
  • roofMetal
  • lot featuresCleared, Front Yard, Landscaping, No Thru Street, Not In Development, Premium, Private, Rear Yard
  • parkingDetached Garage, Parking Lot, Attached Garage
  • HEAT TYPEHeat Pump(s)
  • AIR CONDITIONINGCentral A/C
  • sewerPublic Sewer
  • SubstructureBlock
  • Disability FeaturesNone
  • other exterior FeaturesSidewalks, Exterior Lighting, Gutter System, Outbuilding(s), Play Area, Secure Storage

Financial

  • Sales Price$1,950,000
  • Real Estate Tax $11,204/yr
  • Zoning MB:R1
Cricket Bedford

Cricket Bedford

View Virtual Tour

Middleburg

Explore

A Personalized Experience

Every client deserves thoughtful guidance tailored to their unique goals. Cricket Bedford takes a measured, low-pressure approach while providing meticulous attention to every stage of the transaction. Her local expertise and refined marketing ensure each decision is made with confidence and clarity.

Stories Beyond the Front Gate