Leave a Message

Thank you for your message. I will be in touch with you shortly.

6282 COVINGTON LANE
6282 COVINGTON LANE
6282 COVINGTON LANE
6282 COVINGTON LANE
6282 COVINGTON LANE
6282 COVINGTON LANE
6282 COVINGTON LANE
6282 COVINGTON LANE
6282 COVINGTON LANE
6282 COVINGTON LANE
6282 COVINGTON LANE
6282 COVINGTON LANE
6282 COVINGTON LANE
6282 COVINGTON LANE
6282 COVINGTON LANE
6282 COVINGTON LANE
6282 COVINGTON LANE
6282 COVINGTON LANE
6282 COVINGTON LANE
6282 COVINGTON LANE
6282 COVINGTON LANE
6282 COVINGTON LANE
6282 COVINGTON LANE
6282 COVINGTON LANE
6282 COVINGTON LANE
6282 COVINGTON LANE
6282 COVINGTON LANE
6282 COVINGTON LANE
6282 COVINGTON LANE
6282 COVINGTON LANE
6282 COVINGTON LANE
6282 COVINGTON LANE
6282 COVINGTON LANE
6282 COVINGTON LANE
6282 COVINGTON LANE
6282 COVINGTON LANE
6282 COVINGTON LANE
SEE ALL PHOTOS
6282 COVINGTON LANE
6282 COVINGTON LANE
6282 COVINGTON LANE
6282 COVINGTON LANE
6282 COVINGTON LANE
6282 COVINGTON LANE
6282 COVINGTON LANE
6282 COVINGTON LANE
6282 COVINGTON LANE
6282 COVINGTON LANE
6282 COVINGTON LANE
6282 COVINGTON LANE
6282 COVINGTON LANE
6282 COVINGTON LANE
6282 COVINGTON LANE
6282 COVINGTON LANE
6282 COVINGTON LANE
6282 COVINGTON LANE
6282 COVINGTON LANE
6282 COVINGTON LANE
6282 COVINGTON LANE
6282 COVINGTON LANE
6282 COVINGTON LANE
6282 COVINGTON LANE
6282 COVINGTON LANE
6282 COVINGTON LANE
6282 COVINGTON LANE
6282 COVINGTON LANE
6282 COVINGTON LANE
6282 COVINGTON LANE
6282 COVINGTON LANE
6282 COVINGTON LANE
6282 COVINGTON LANE
6282 COVINGTON LANE
6282 COVINGTON LANE
6282 COVINGTON LANE
6282 COVINGTON LANE
Sold

6282 COVINGTON LANE

6282 COVINGTON LANE, MIDDLEBURG, VA 20117

$1,695,000
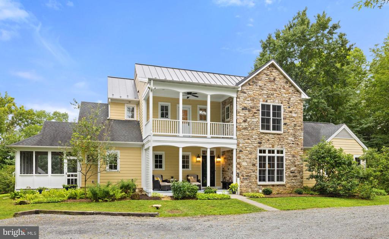
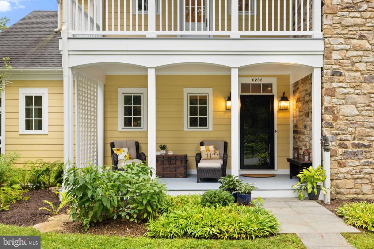
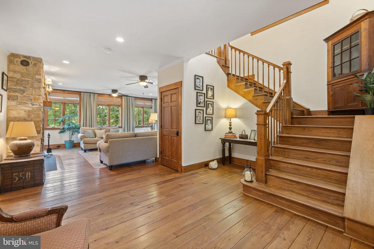
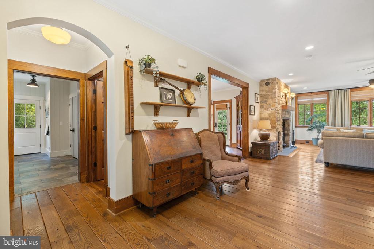
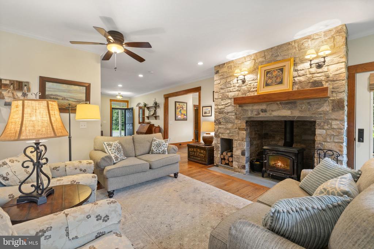
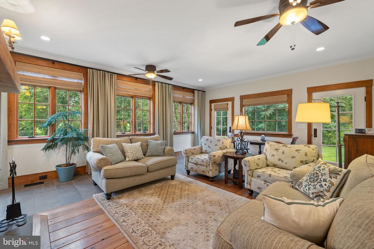
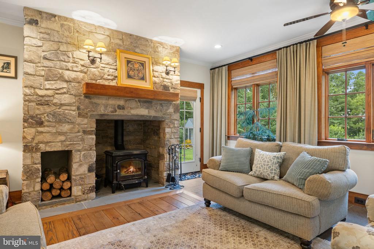
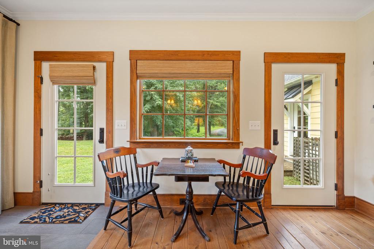
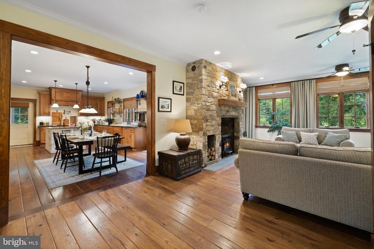
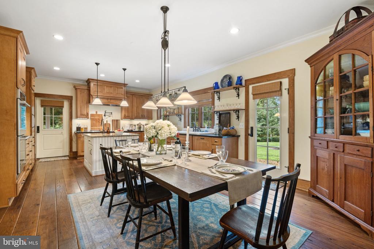
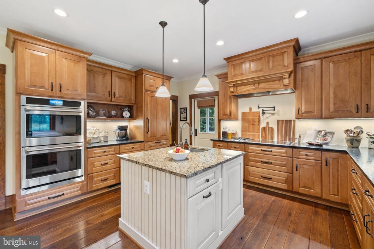
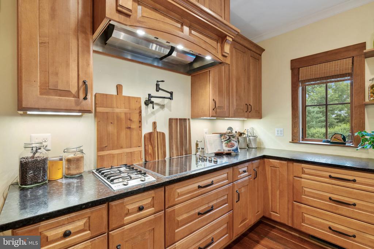
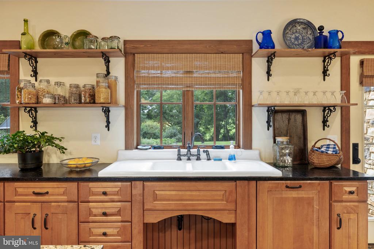
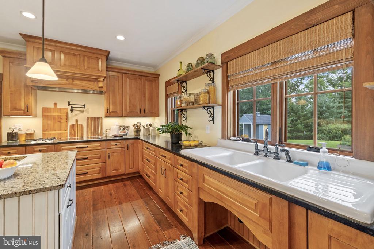
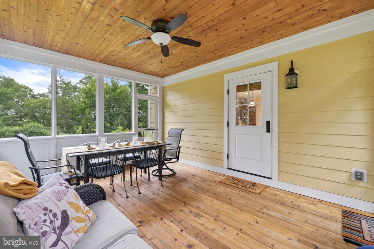
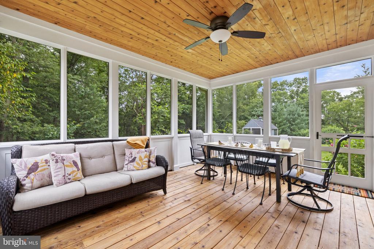
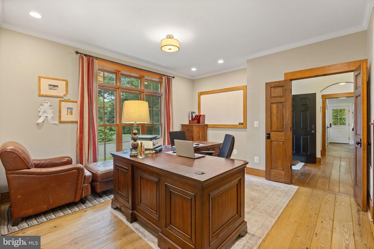
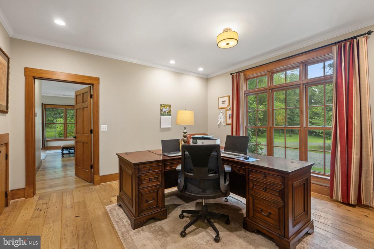
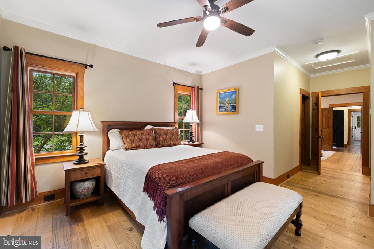
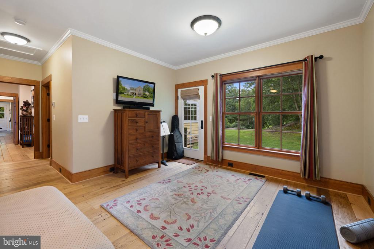
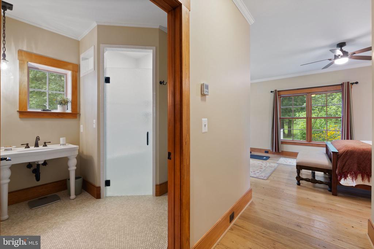
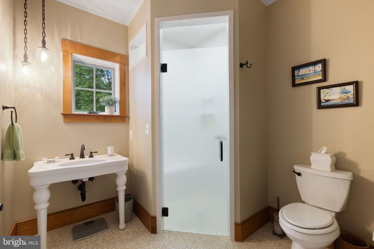
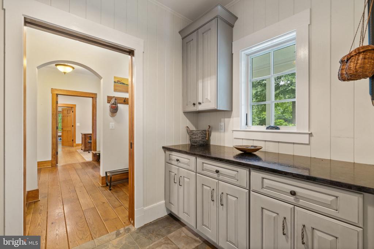
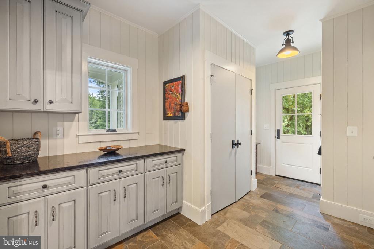
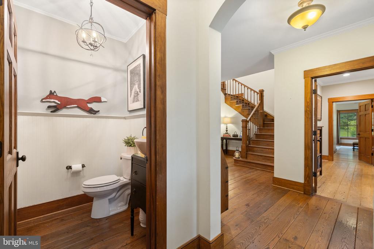
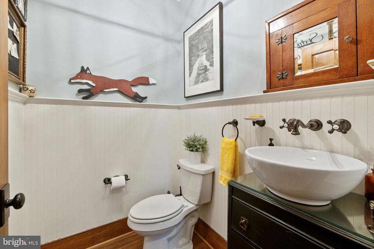
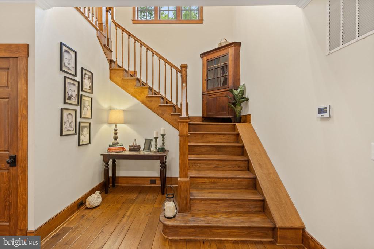
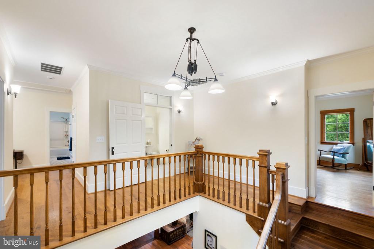
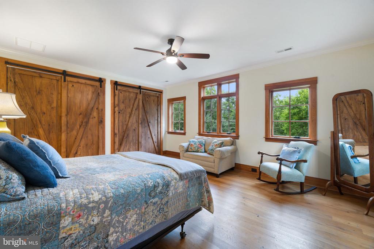
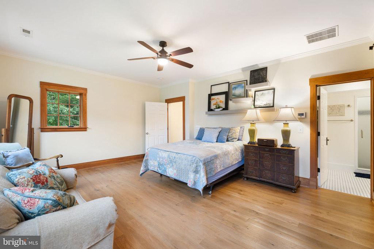
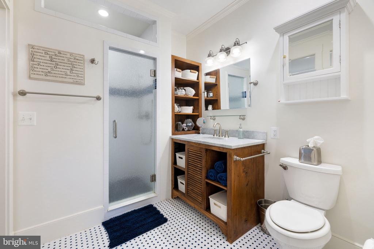
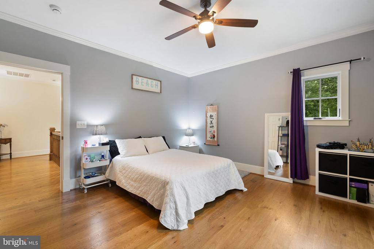
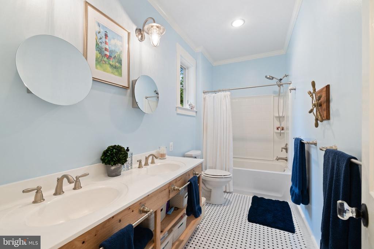
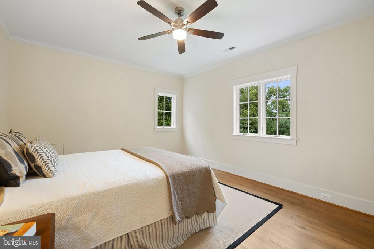
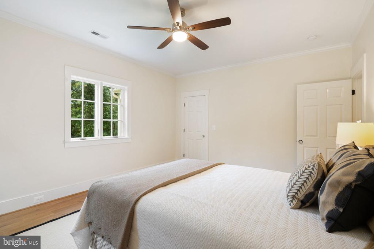
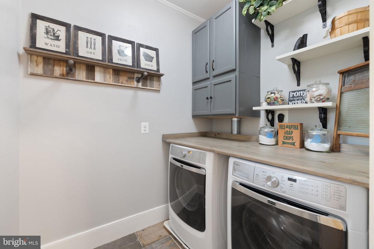
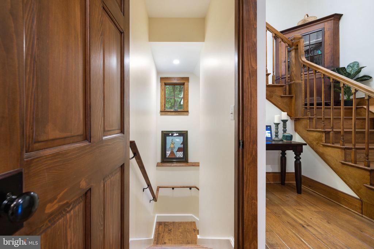
Welcome to Bluebird Haven! Tucked away among mature trees just minutes from the historic village of Middleburg, this beautifully crafted colonial home offers over 5,300 square feet of gracious living space across three levels. Sited for optimal Southern exposure, the home combines timeless charm with sustainable planning, ensuring natural light, privacy and energy efficiency. The floor plan was intentionally designed for comfort and longevity, featuring two spacious primary bedroom suites - one on the main level and one upstairs - ideal for multigenerational living or aging in place. The main level includes wide doorways, a roll-in shower and has been prepped for a future elevator. The home boasts reclaimed oak and chestnut flooring, soaring 9'+ ceilings, Marvin windows and a stunning floor-to-ceiling stone fireplace with a Hearthstone woodstove as the heart of the open living room area. The gourmet kitchen is a chef's dream, complete with high-end stainless-steel appliances, custom soft-close cabinetry, a walk-in pantry, leathered dark marble countertops, an antique porcelain farm sink and an island with a secondary prep sink. Just off the kitchen, the dining area is illuminated by a striking 3-light Loblolly Goods chandelier, one of two thoughtfully chosen pieces that enhance the home's custom character. Upstairs, a separate laundry room adds practicality, while the lower level offers abundant potential with unfinished spaces designed for a recreation room, home gym, and workshop. It's also plumbed for a future half bath. Enjoy the outdoors year-round from the screened-in porch, flagstone fire pit area, or amongst the raised garden beds. Additional features include a 2nd story open balcony, chicken coop, built-in play set, garden shed, and barn doors and bathroom vanities handcrafted from oak trees milled right on the property. From concept to construction, this home was designed with purpose, comfort and attention to detail. Move right in and enjoy the best of hunt country living with the convenience of town just minutes away.

4
beds

4
baths

3,452 Sq.Ft. LIVING AREA

4.93 Acres lot

Features & Amenities

Interior

  • total bedrooms4
  • Total bathrooms4
  • full bathrooms3
  • half bathroom1
  • Laundry room Has Laundry, Upper Floor
  • Flooring Ceramic Tile, Solid Hardwood, Slate
  • Fireplace Mantel(s), Stone, Wood
  • APPLIANCES Cooktop, Dishwasher, Disposal, Dryer, Extra Refrigerator/Freezer, Humidifier, Oven - Double, Range Hood, Refrigerator, Stainless Steel Appliances, Washer, Water Conditioner - Owned
  • other interior Features Attic/House Fan, Bathroom - Walk-In Shower, Bathroom - Tub Shower, Built-Ins, Butlers Pantry, Ceiling Fan(s), Combination Kitchen/Dining, Entry Level Bedroom, Floor Plan - Open, Kitchen - Island, Recessed Lighting, Store/Office, Stove - Wood, Upgraded Countertops, Wainscotting, Walk-in Closet(s), Water Treat System, Window Treatments, Wood Floors

Area & Lot

  • Status Sold
  • Date Sold September 25, 2025
  • Living Area3,452 Sq.Ft.
  • Total Area3,452 Sq.Ft.
  • Lot Area4.93 Acres
  • MLS® IDVAFQ2017832
  • TypeResidential
  • YEAR BUILT2014
  • NeighborhoodUpperville
  • Architecture StylesColonial
  • View DescriptionGarden/Lawn, Pasture, Trees/Woods
  • Elementary SchoolCLAUDE THOMPSON
  • Middle SchoolMARSHALL
  • High SchoolFAUQUIER
  • School DistrictFAUQUIER COUNTY PUBLIC SCHOOLS

Exterior

  • STORIES25
  • water SourcePrivate, Well
  • utilitiesElectric Available, Phone Available, Propane, Sewer Available, Water Available
  • PoolNo Pool
  • roofAsphalt, Metal
  • lot featuresBacks to Trees, Landscaping, No Thru Street, Private, Rear Yard, Secluded
  • parkingDriveway, Parking Lot
  • HEAT TYPE90 Forced Air, Programmable Thermostat, Zoned
  • AIR CONDITIONINGCentral A/C, Ceiling Fan(s)
  • sewerGravity Sept Fld, Septic of BR
  • SubstructureBlock
  • Disability Features32 wide Doors, Grab Bars Mod, Roll-in Shower, 36 wide Halls
  • other exterior FeaturesExterior Lighting, Gutter System, Play Equipment, Play Area, Outbuilding(s), Other

Financial

  • Sales Price$1,695,000
  • Real Estate Tax $10,702/yr
  • Zoning RA
Cricket Bedford

Cricket Bedford

Upperville

Explore

A Personalized Experience

Every client deserves thoughtful guidance tailored to their unique goals. Cricket Bedford takes a measured, low-pressure approach while providing meticulous attention to every stage of the transaction. Her local expertise and refined marketing ensure each decision is made with confidence and clarity.

Stories Beyond the Front Gate