Leave a Message

Thank you for your message. I will be in touch with you shortly.

6400 BOB WHITE DRIVE
SEE ALL PHOTOS
6400 BOB WHITE DRIVE
Sold

6400 BOB WHITE DRIVE

6400 BOB WHITE DRIVE, WARRENTON, VA 20187

$1,072,000
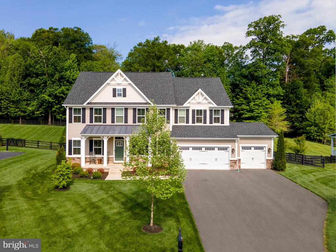
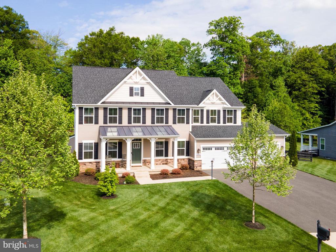
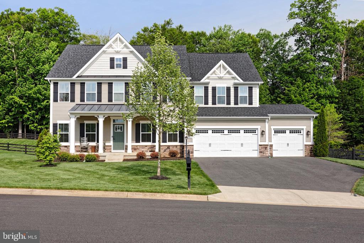
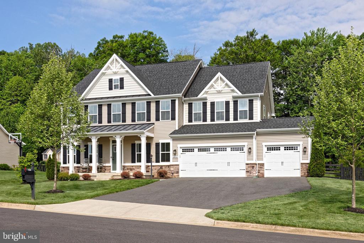
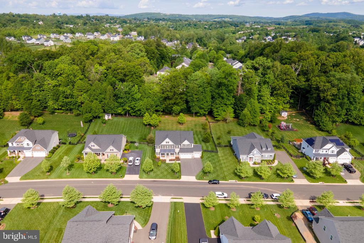
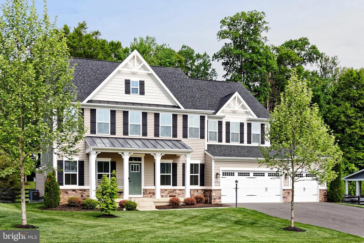
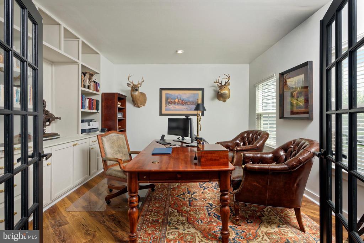
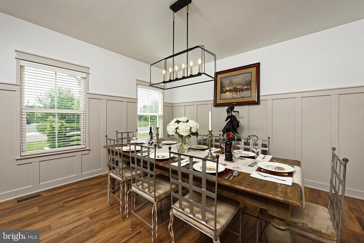
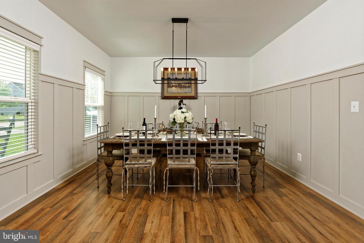
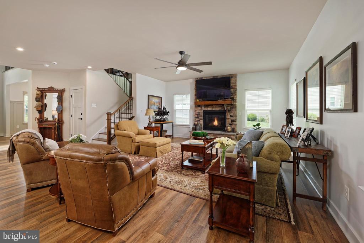
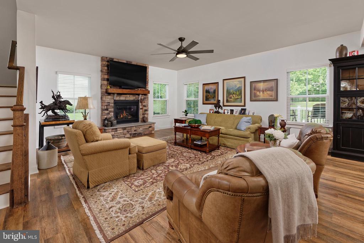
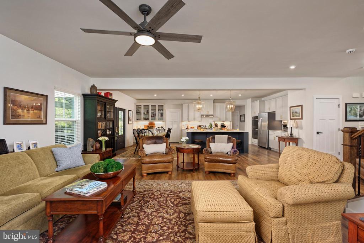
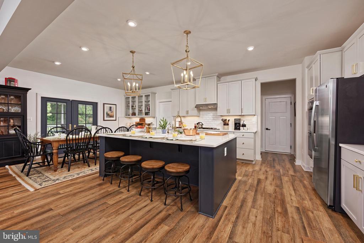
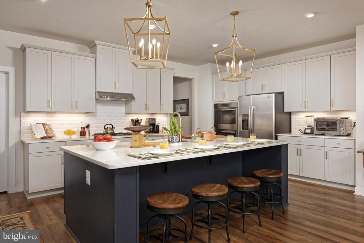
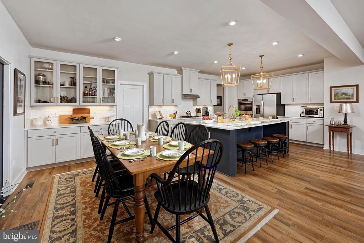
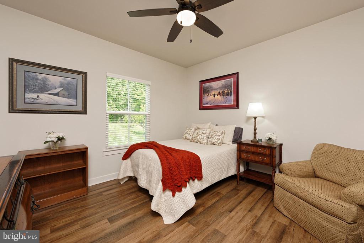
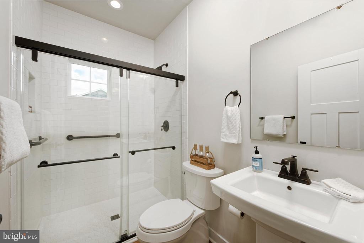
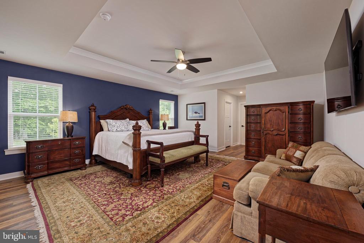
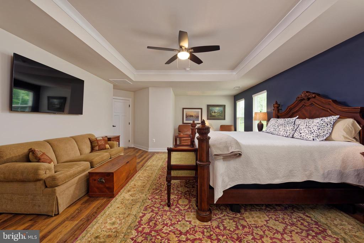
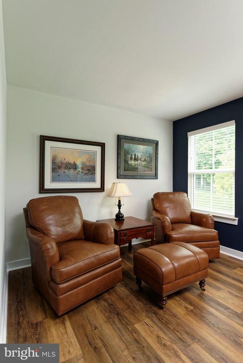
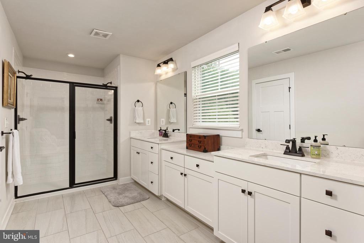
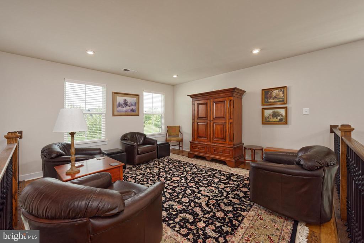
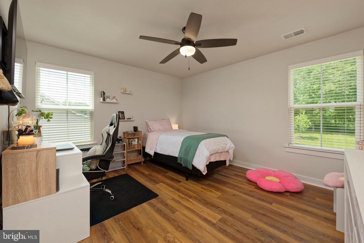
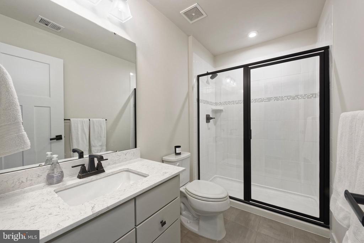
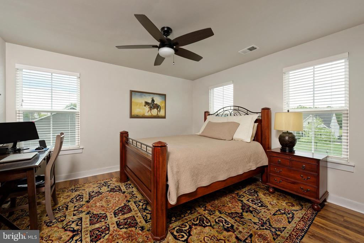
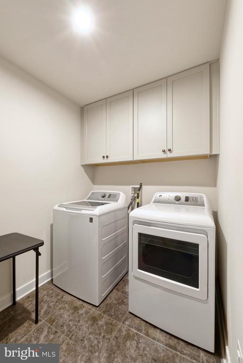
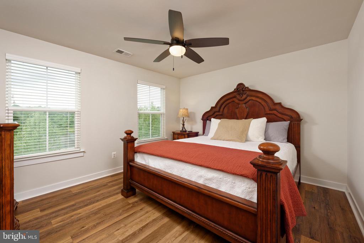
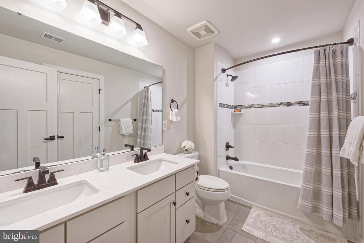
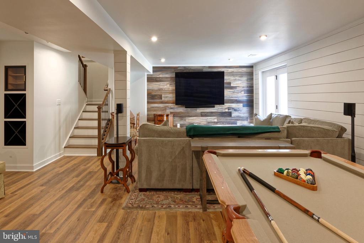
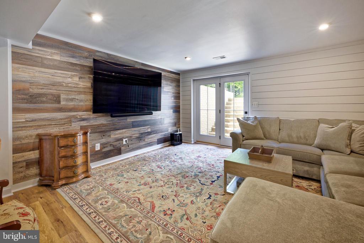
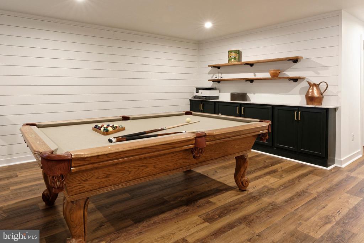
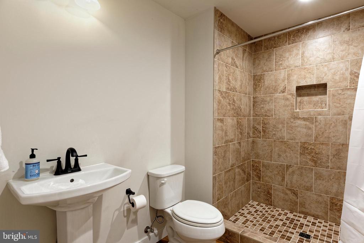
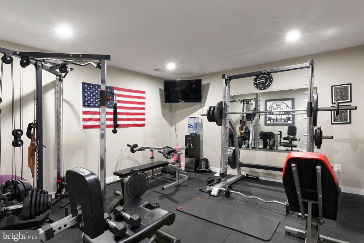
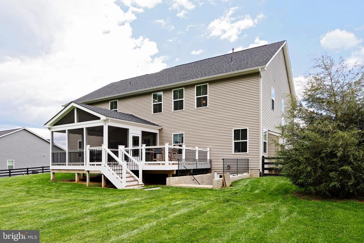
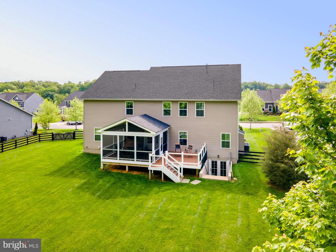
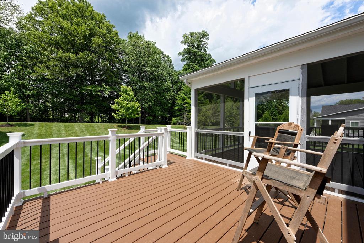
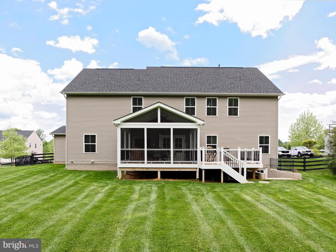
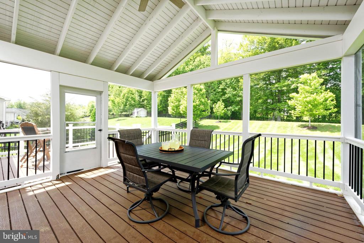
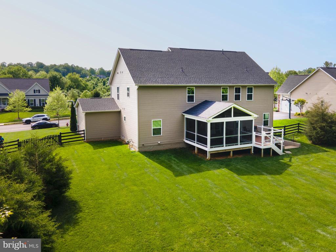
Move-In Ready Home in Warrenton Chase! Welcome to this stunning 5-bedroom, 5-bath home on .62 acres in the sought-after Warrenton Chase community. With over 5,000 sq. ft. across three beautifully finished levels, this home features a bright, open floor plan perfect for modern living. The main level offers 9' ceilings, a formal dining room with custom wall paneling, a home office with built-ins and French doors, and a spacious great room anchored by a floor-to-ceiling stone fireplace. The gourmet kitchen impresses with quartz countertops, custom cabinetry, a large island, walk-in pantry, updated appliances and a tile backsplash. A main-floor bedroom has been updated with a walk-in closet and full bath with a walk-in shower. Upstairs, the luxurious primary suite includes a sitting area, tray ceiling, dual walk-in closets and a two-person shower. Three additional bedrooms and a loft sitting area share two full baths, and a laundry room with cabinets completes the upper level. The fully finished basement includes a large rec room, home gym, new full bath and ample storage. Exterior walk-up stairs lead to a private, fenced backyard that backs to trees. Enjoy outdoor living with a screened-in porch, open deck, and charming covered front porch. Additional features include an attached 3-car garage and easy access to community amenities such as walking trails, tennis courts and a pool. And just minutes to downtown Warrenton with shops and restaurants. Turn-key--don't miss this exceptional home!

5
beds

5
baths

5,013 Sq.Ft. LIVING AREA

0.62 Acres lot

Features & Amenities

Interior

  • total bedrooms5
  • Total bathrooms5
  • full bathrooms5
  • Laundry room Upper Floor, Dryer In Unit, Washer In Unit
  • Flooring Ceramic Tile, Luxury Vinyl Tile
  • Fireplace Gas/Propane, Mantel(s), Stone
  • APPLIANCES Cooktop, Dishwasher, Dryer, Extra Refrigerator/Freezer, Oven - Wall, Refrigerator, Six Burner Stove, Stainless Steel Appliances
  • other interior Features Bathroom - Walk-In Shower, Breakfast Area, Built-Ins, Ceiling Fan(s), Combination Kitchen/Living, Entry Level Bedroom, Floor Plan - Traditional, Formal/Separate Dining Room, Kitchen - Island, Pantry, Window Treatments, Walk-in Closet(s), Upgraded Countertops, Recessed Lighting

Area & Lot

  • Status Sold
  • Date Sold July 17, 2025
  • Living Area5,013 Sq.Ft.
  • Total Area5,013 Sq.Ft.
  • Lot Area0.62 Acres
  • MLS® IDVAFQ2016412
  • TypeResidential
  • YEAR BUILT2019
  • Architecture StylesCraftsman
  • View DescriptionGarden/Lawn, Street, Trees/Woods
  • Elementary SchoolP.B. SMITH
  • Middle SchoolWARRENTON
  • High SchoolKETTLE RUN
  • School DistrictFAUQUIER COUNTY PUBLIC SCHOOLS

Exterior

  • STORIES3
  • Garage Space3.0
  • water SourcePublic
  • PoolYes - Community
  • roofAsphalt
  • lot featuresBacks to Trees, Landscaping
  • parkingAttached Garage, Driveway, On Street
  • HEAT TYPEForced Air
  • AIR CONDITIONINGCentral A/C, Zoned
  • sewerPublic Sewer
  • SubstructureConcrete Perimeter
  • Disability FeaturesOther
  • HOA AmenitiesClub House, Jog/Walk Path, Pool - Outdoor, Tennis Courts, Tot Lots/Playground
  • security FeaturesSecurity System
  • other exterior FeaturesUnderground Lawn Sprinkler, Exterior Lighting

Financial

  • Sales Price$1,072,000
  • Real Estate Tax $6,886/yr
  • HOA $125/mo
  • Zoning R1
Cricket Bedford

Cricket Bedford

A Personalized Experience

Every client deserves thoughtful guidance tailored to their unique goals. Cricket Bedford takes a measured, low-pressure approach while providing meticulous attention to every stage of the transaction. Her local expertise and refined marketing ensure each decision is made with confidence and clarity.

Stories Beyond the Front Gate