













Leave a Message

Thank you for your message. I will be in touch with you shortly.

6440 JOHN S MOSBY HIGHWAY
SEE ALL PHOTOS
6440 JOHN S MOSBY HIGHWAY
Sold

6440 JOHN S MOSBY HIGHWAY

6440 JOHN S MOSBY HIGHWAY, MIDDLEBURG, VA 20117

$1,950,000
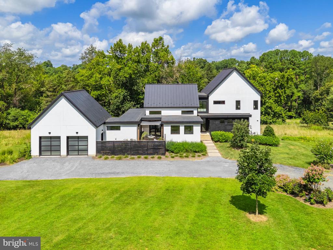
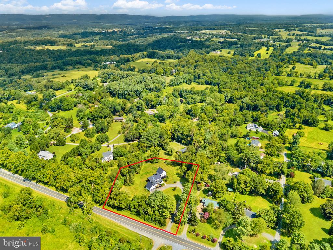
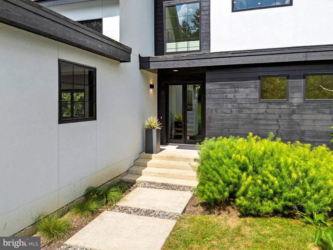
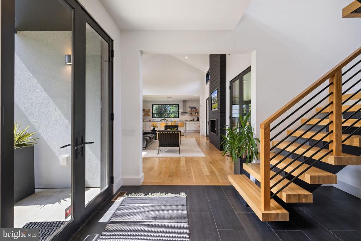
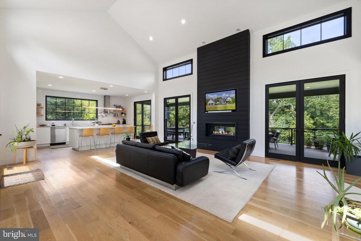
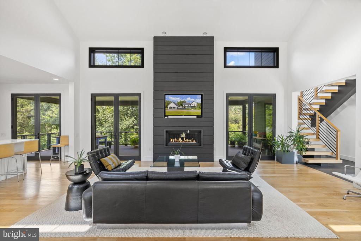
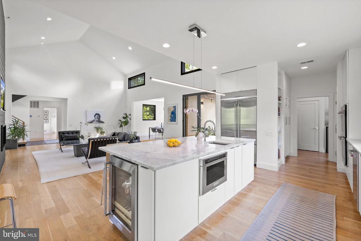
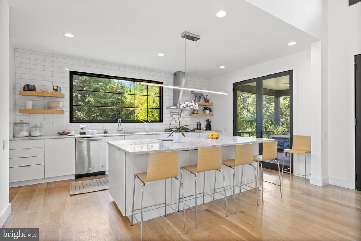
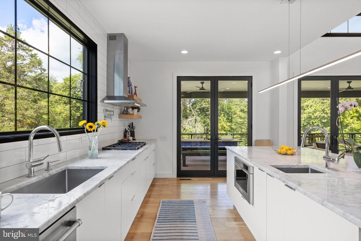
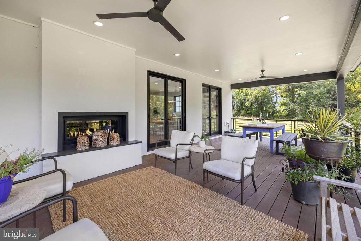
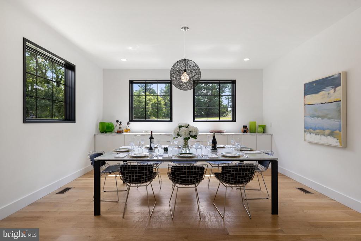
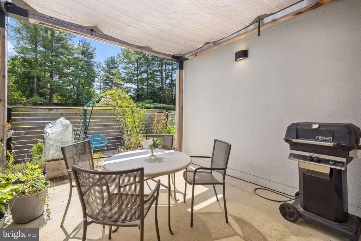
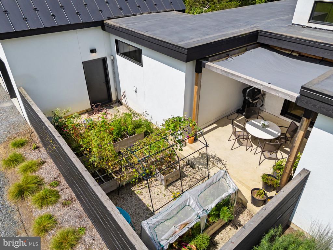
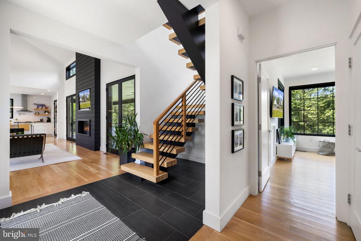
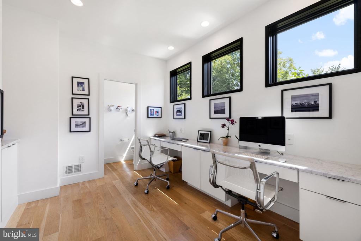
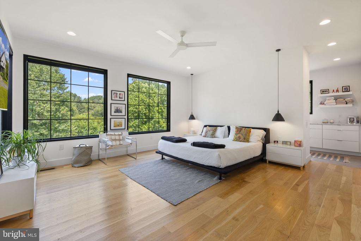
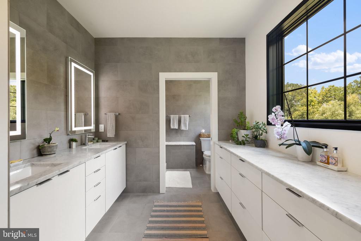
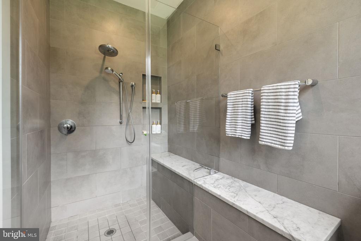
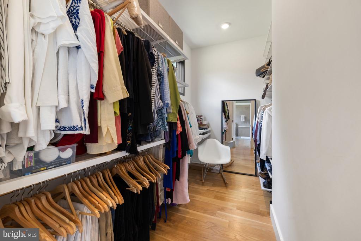
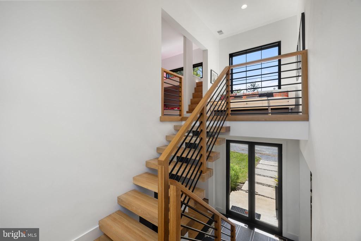
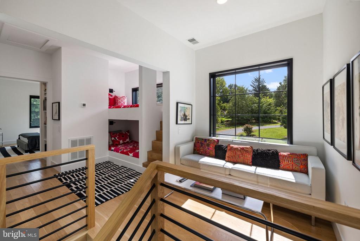
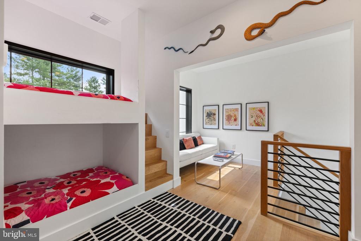
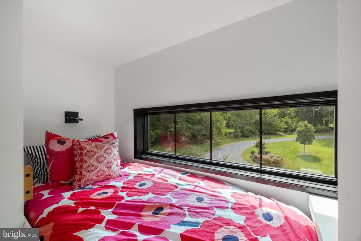
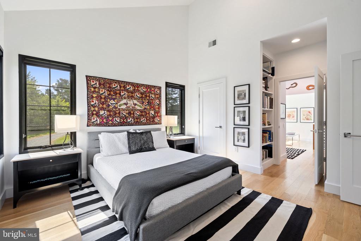
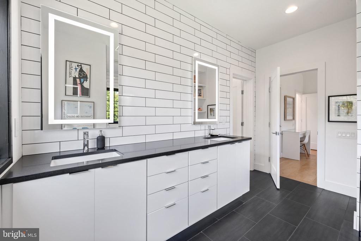
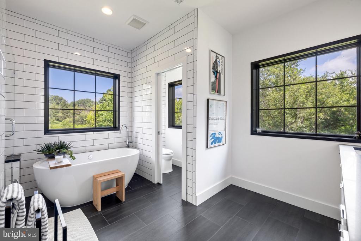
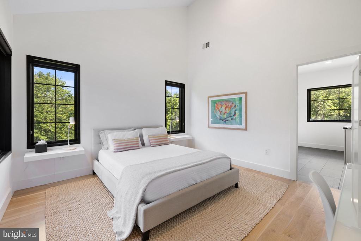
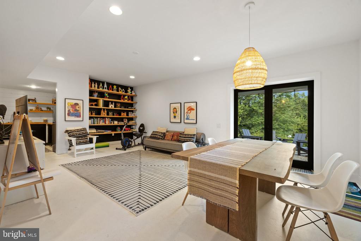
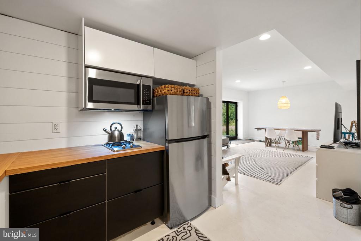
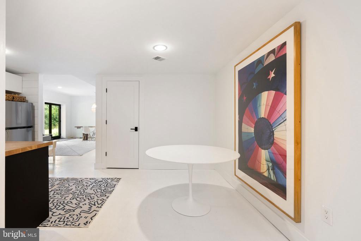
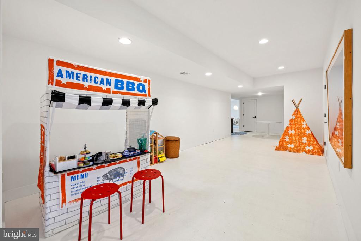
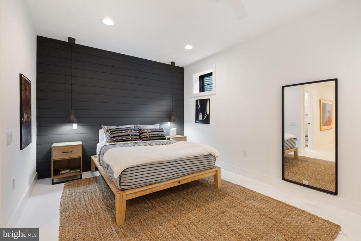
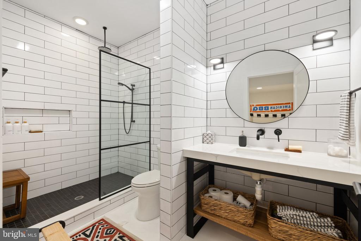
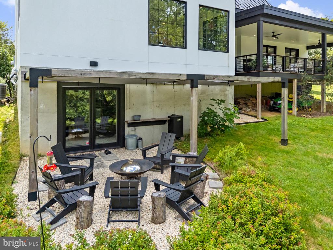
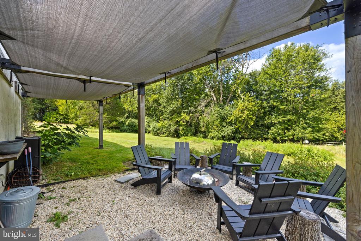
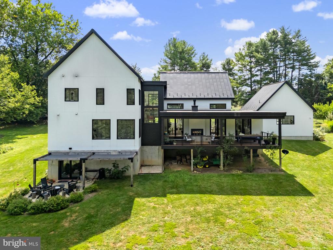
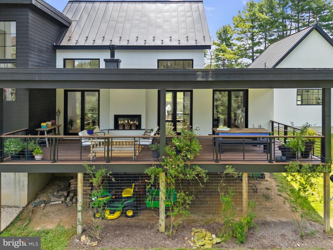
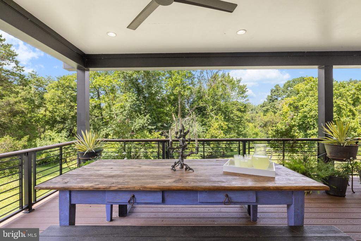
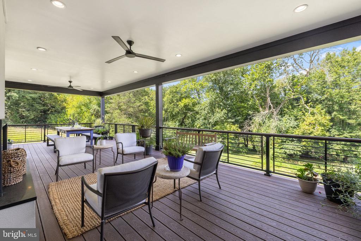
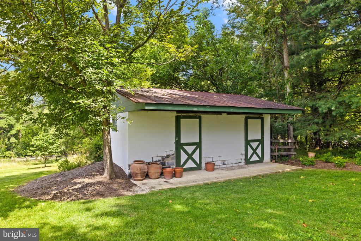
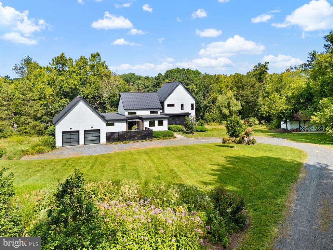
First time offering! This stunning custom-built contemporary home sits on 2+ acres just minutes west of historic Middleburg. Designed and built by an architect for himself, the residence blends cutting-edge technology with traditional stucco, standing seam metal roof and Boral TruExterior siding--crafted from recycled materials for an eco-friendly, low-maintenance finish. With over 4,300 square feet of finished space, the home features 4 bedrooms, including a luxurious main-level primary suite with dual vanities, separate walk-in closets, and a spacious bath. Enter through 8' glass front doors into a dramatic living room with soaring ceilings, oak floors, and a two-sided gas fireplace that also warms the expansive covered deck. The open floor plan flows seamlessly from living to dining to the gourmet kitchen, outfitted with Carrera marble countertops, a large island, and premium KitchenAid and Jenn-Air appliances. Off the kitchen are the mudroom, laundry room, and access to the two-car garage. A private office and powder room complete this level. Upstairs are two guest suites that share a large bath with dual vanities. Built-in bunk beds and a cozy sitting area make the landing a perfect retreat. The walk-out lower level offers a large recreation room, kitchenette, game room, storage, and an additional bedroom with full bath. Step outside to the firepit beneath custom grid shade sails. Outdoor living shines here with a Trex deck designed for both dining and lounging, a covered sitting area opening to a private garden with raised beds, and mature landscaping by Robert Ferguson (Scotland) and John Magee (local). Rewilded areas support natural habitat, while a charming block garden shed--once a two-stall barn--adds character. In the heart of horse and wine country, yet only 40 minutes to Dulles Airport and an hour to Washington, D.C., this turnkey property offers privacy, sustainability, and sophistication. Don't miss this rare offering--it won't last!

4
beds

4
baths

4,355 Sq.Ft. LIVING AREA

2.19 Acres lot

Features & Amenities

Interior

  • total bedrooms4
  • Total bathrooms4
  • full bathrooms3
  • half bathroom1
  • Laundry room Has Laundry, Main Floor, Washer In Unit, Dryer In Unit
  • Flooring Ceramic Tile, Concrete, Solid Hardwood
  • Fireplace Double Sided, Gas/Propane
  • APPLIANCES Built-In Microwave, Dishwasher, Disposal, Dryer, Energy Efficient Appliances, Exhaust Fan, Microwave, Oven - Wall, Range Hood, Refrigerator, Stainless Steel Appliances, Washer
  • other interior Features 2nd Kitchen, Bathroom - Walk-In Shower, Built-Ins, Butlers Pantry, Combination Dining/Living, Combination Kitchen/Living, Entry Level Bedroom, Floor Plan - Open, Kitchen - Eat-In, Kitchen - Gourmet, Kitchen - Island, Recessed Lighting, Upgraded Countertops, Walk-in Closet(s), Water Treat System, Wood Floors

Area & Lot

  • Status Sold
  • Date Sold November 3, 2025
  • Living Area4,355 Sq.Ft.
  • Total Area4,355 Sq.Ft.
  • Lot Area2.19 Acres
  • MLS® IDVAFQ2017838
  • TypeResidential
  • YEAR BUILT2020
  • NeighborhoodMiddleburg
  • Architecture StylesContemporary
  • View DescriptionGarden/Lawn, Trees/Woods
  • Elementary SchoolCLAUDE THOMPSON
  • Middle SchoolMARSHALL
  • High SchoolFAUQUIER
  • School DistrictFAUQUIER COUNTY PUBLIC SCHOOLS

Exterior

  • STORIES3
  • Garage Space2.0
  • water SourcePrivate, Well
  • PoolNo Pool
  • roofMetal, Rubber
  • lot featuresBacks to Trees, Front Yard, Landscaping, No Thru Street, Road Frontage
  • parkingAttached Garage
  • HEAT TYPEHeat Pump - Gas Back Up, Zoned
  • AIR CONDITIONINGCentral A/C, Heat Pump(s), Zoned
  • sewerSeptic of BR
  • SubstructureConcrete Perimeter
  • Disability FeaturesNone
  • security FeaturesSecurity System
  • other exterior FeaturesExterior Lighting, Gutter System, Lawn Sprinkler

Financial

  • Sales Price$1,950,000
  • Real Estate Tax $10,725/yr
  • Zoning RA
Cricket Bedford

Cricket Bedford

Middleburg

Explore

A Personalized Experience

Every client deserves thoughtful guidance tailored to their unique goals. Cricket Bedford takes a measured, low-pressure approach while providing meticulous attention to every stage of the transaction. Her local expertise and refined marketing ensure each decision is made with confidence and clarity.

Stories Beyond the Front Gate