Leave a Message

Thank you for your message. I will be in touch with you shortly.

6951 HILLTOP LANE
6951 HILLTOP LANE
6951 HILLTOP LANE
6951 HILLTOP LANE
6951 HILLTOP LANE
6951 HILLTOP LANE
6951 HILLTOP LANE
6951 HILLTOP LANE
6951 HILLTOP LANE
6951 HILLTOP LANE
6951 HILLTOP LANE
6951 HILLTOP LANE
6951 HILLTOP LANE
6951 HILLTOP LANE
6951 HILLTOP LANE
6951 HILLTOP LANE
6951 HILLTOP LANE
6951 HILLTOP LANE
6951 HILLTOP LANE
6951 HILLTOP LANE
6951 HILLTOP LANE
6951 HILLTOP LANE
6951 HILLTOP LANE
6951 HILLTOP LANE
6951 HILLTOP LANE
6951 HILLTOP LANE
6951 HILLTOP LANE
6951 HILLTOP LANE
6951 HILLTOP LANE
6951 HILLTOP LANE
6951 HILLTOP LANE
6951 HILLTOP LANE
6951 HILLTOP LANE
6951 HILLTOP LANE
6951 HILLTOP LANE
6951 HILLTOP LANE
6951 HILLTOP LANE
6951 HILLTOP LANE
6951 HILLTOP LANE
6951 HILLTOP LANE
6951 HILLTOP LANE
6951 HILLTOP LANE
6951 HILLTOP LANE
6951 HILLTOP LANE
6951 HILLTOP LANE
6951 HILLTOP LANE
6951 HILLTOP LANE
6951 HILLTOP LANE
6951 HILLTOP LANE
6951 HILLTOP LANE
6951 HILLTOP LANE
6951 HILLTOP LANE
6951 HILLTOP LANE
6951 HILLTOP LANE
6951 HILLTOP LANE
6951 HILLTOP LANE
6951 HILLTOP LANE
6951 HILLTOP LANE
6951 HILLTOP LANE
6951 HILLTOP LANE
6951 HILLTOP LANE
6951 HILLTOP LANE
6951 HILLTOP LANE
6951 HILLTOP LANE
6951 HILLTOP LANE
6951 HILLTOP LANE
6951 HILLTOP LANE
6951 HILLTOP LANE
6951 HILLTOP LANE
6951 HILLTOP LANE
6951 HILLTOP LANE
6951 HILLTOP LANE
6951 HILLTOP LANE
6951 HILLTOP LANE
6951 HILLTOP LANE
6951 HILLTOP LANE
6951 HILLTOP LANE
6951 HILLTOP LANE
6951 HILLTOP LANE
6951 HILLTOP LANE
6951 HILLTOP LANE
6951 HILLTOP LANE
6951 HILLTOP LANE
6951 HILLTOP LANE
6951 HILLTOP LANE
6951 HILLTOP LANE
6951 HILLTOP LANE
6951 HILLTOP LANE
6951 HILLTOP LANE
6951 HILLTOP LANE
6951 HILLTOP LANE
SEE ALL PHOTOS
6951 HILLTOP LANE
6951 HILLTOP LANE
6951 HILLTOP LANE
6951 HILLTOP LANE
6951 HILLTOP LANE
6951 HILLTOP LANE
6951 HILLTOP LANE
6951 HILLTOP LANE
6951 HILLTOP LANE
6951 HILLTOP LANE
6951 HILLTOP LANE
6951 HILLTOP LANE
6951 HILLTOP LANE
6951 HILLTOP LANE
6951 HILLTOP LANE
6951 HILLTOP LANE
6951 HILLTOP LANE
6951 HILLTOP LANE
6951 HILLTOP LANE
6951 HILLTOP LANE
6951 HILLTOP LANE
6951 HILLTOP LANE
6951 HILLTOP LANE
6951 HILLTOP LANE
6951 HILLTOP LANE
6951 HILLTOP LANE
6951 HILLTOP LANE
6951 HILLTOP LANE
6951 HILLTOP LANE
6951 HILLTOP LANE
6951 HILLTOP LANE
6951 HILLTOP LANE
6951 HILLTOP LANE
6951 HILLTOP LANE
6951 HILLTOP LANE
6951 HILLTOP LANE
6951 HILLTOP LANE
6951 HILLTOP LANE
6951 HILLTOP LANE
6951 HILLTOP LANE
6951 HILLTOP LANE
6951 HILLTOP LANE
6951 HILLTOP LANE
6951 HILLTOP LANE
6951 HILLTOP LANE
6951 HILLTOP LANE
6951 HILLTOP LANE
6951 HILLTOP LANE
6951 HILLTOP LANE
6951 HILLTOP LANE
6951 HILLTOP LANE
6951 HILLTOP LANE
6951 HILLTOP LANE
6951 HILLTOP LANE
6951 HILLTOP LANE
6951 HILLTOP LANE
6951 HILLTOP LANE
6951 HILLTOP LANE
6951 HILLTOP LANE
6951 HILLTOP LANE
6951 HILLTOP LANE
6951 HILLTOP LANE
6951 HILLTOP LANE
6951 HILLTOP LANE
6951 HILLTOP LANE
6951 HILLTOP LANE
6951 HILLTOP LANE
6951 HILLTOP LANE
6951 HILLTOP LANE
6951 HILLTOP LANE
6951 HILLTOP LANE
6951 HILLTOP LANE
6951 HILLTOP LANE
6951 HILLTOP LANE
6951 HILLTOP LANE
6951 HILLTOP LANE
6951 HILLTOP LANE
6951 HILLTOP LANE
6951 HILLTOP LANE
6951 HILLTOP LANE
6951 HILLTOP LANE
6951 HILLTOP LANE
6951 HILLTOP LANE
6951 HILLTOP LANE
6951 HILLTOP LANE
6951 HILLTOP LANE
6951 HILLTOP LANE
6951 HILLTOP LANE
6951 HILLTOP LANE
6951 HILLTOP LANE
6951 HILLTOP LANE
For Sale

6951 HILLTOP LANE

6951 HILLTOP LANE, MARSHALL, VA 20115

$2,199,000
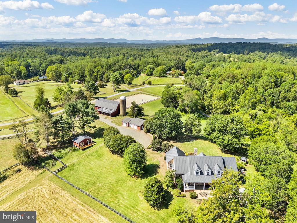
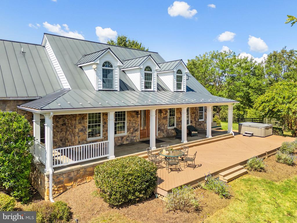
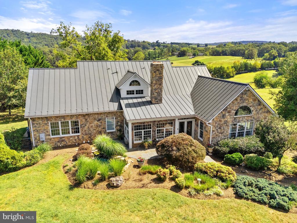
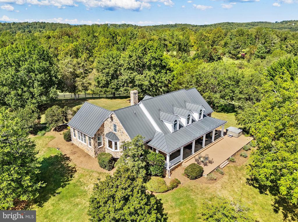
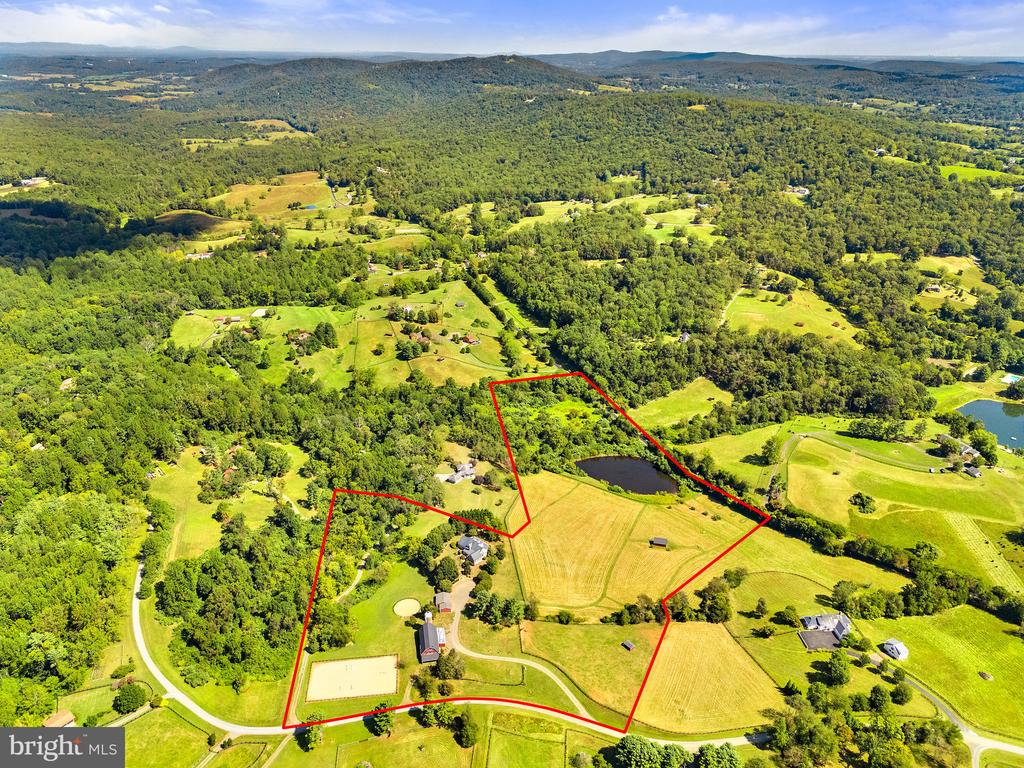
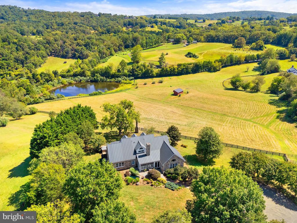
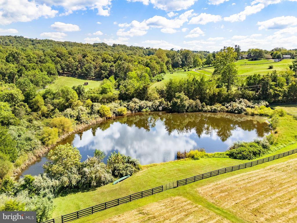
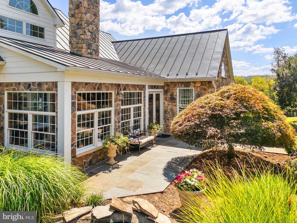
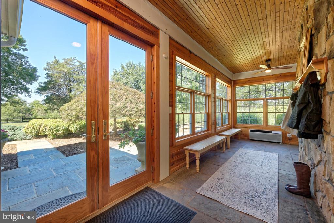
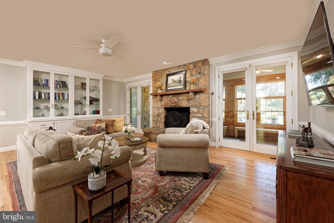
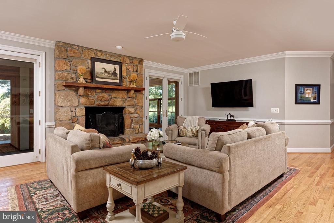
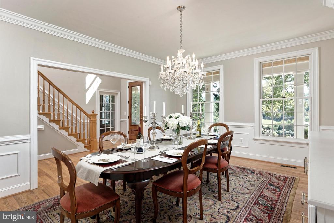
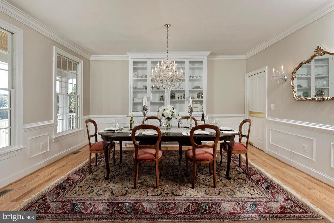
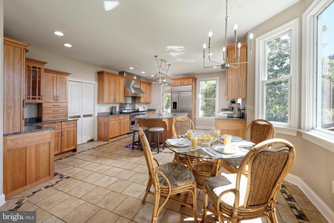
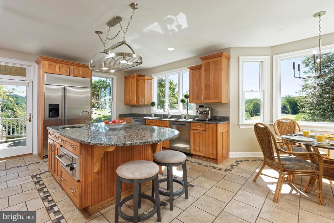
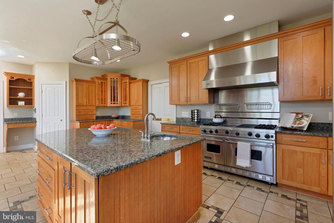
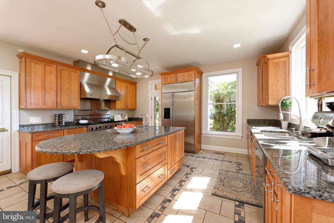
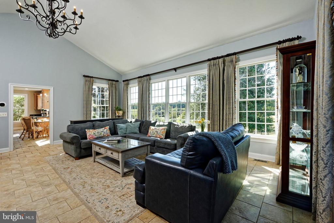
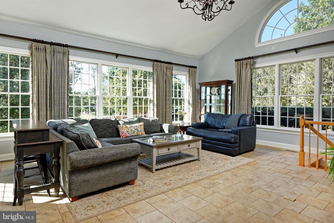
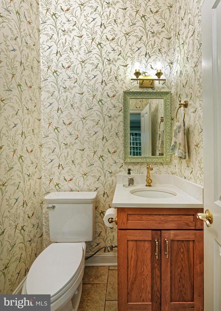
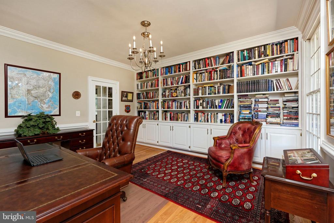
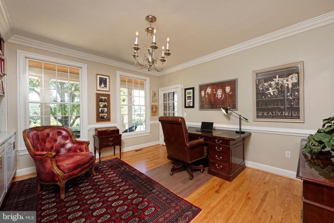
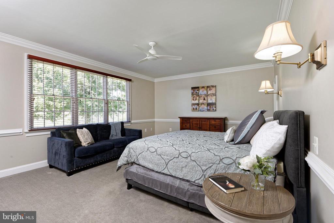
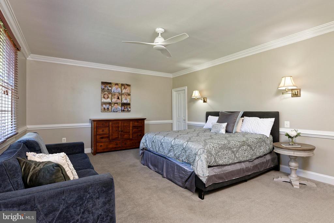
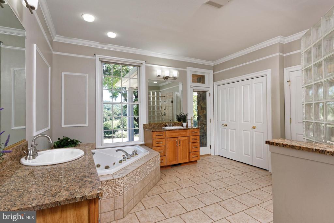
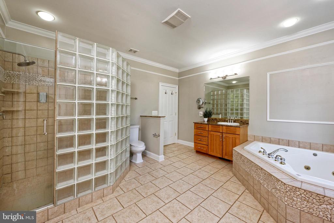
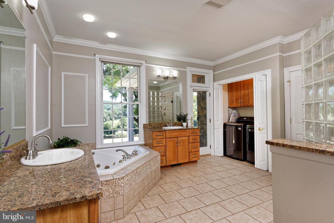
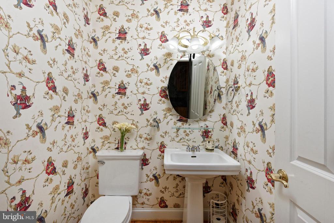
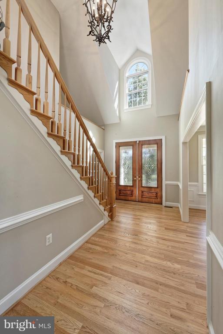
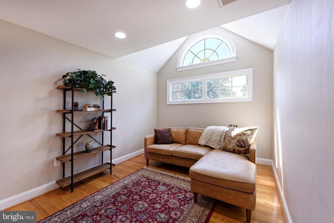
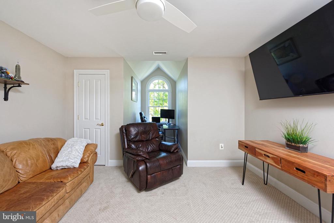
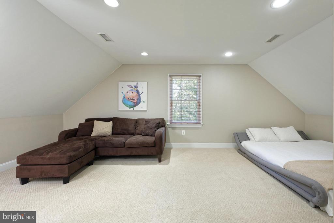
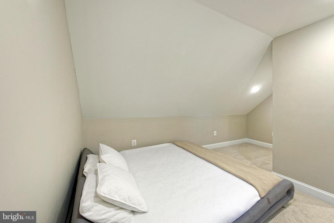
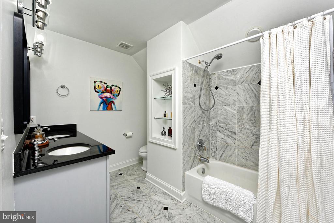
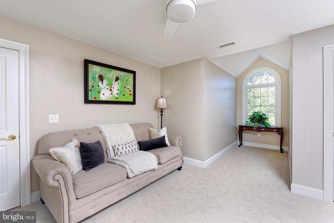
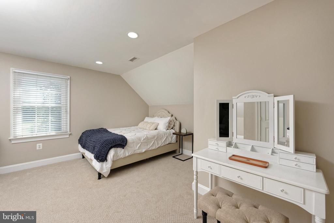
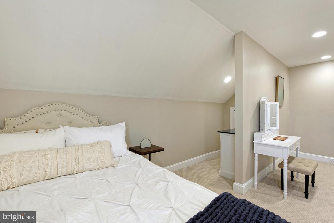
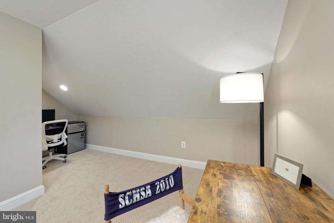
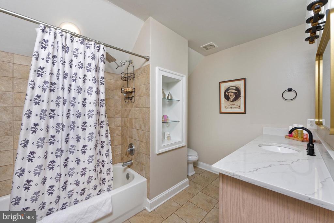
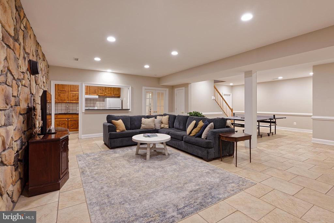
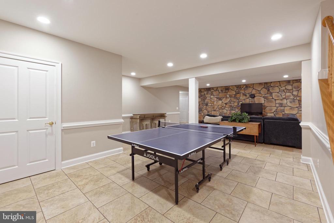
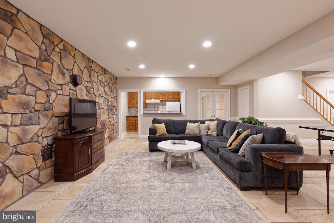
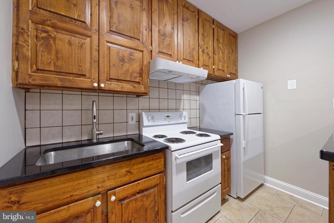
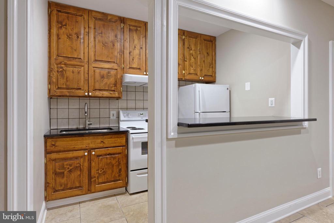
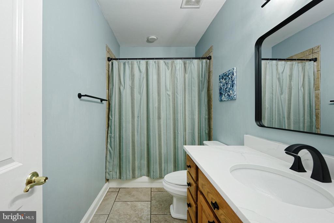
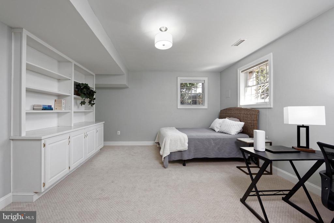
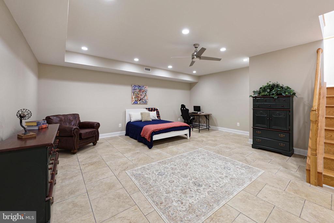
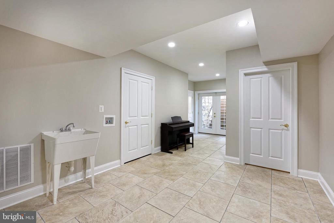
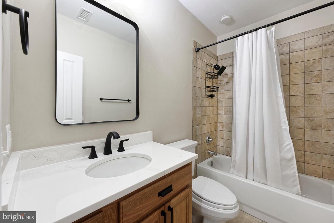
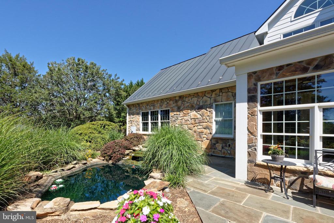
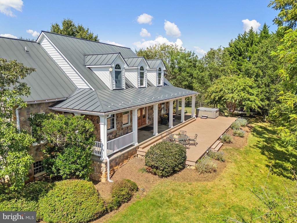
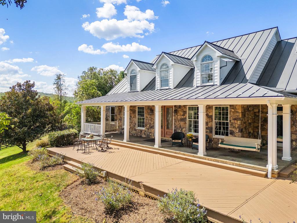
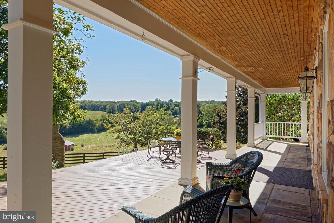
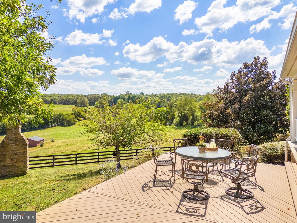
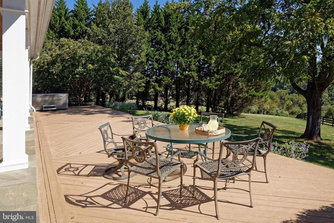
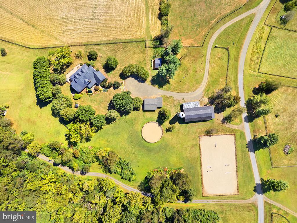
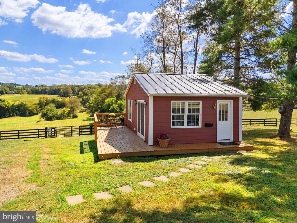
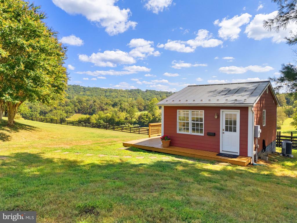
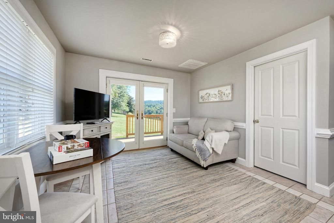
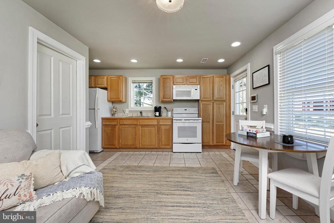
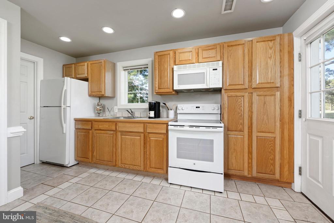
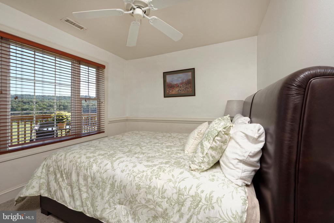
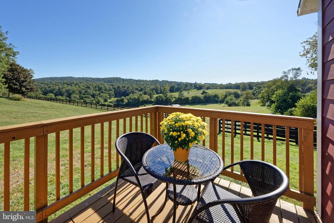
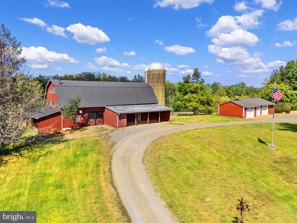
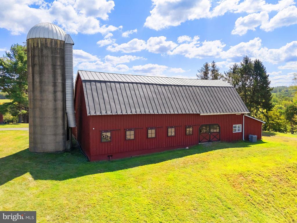
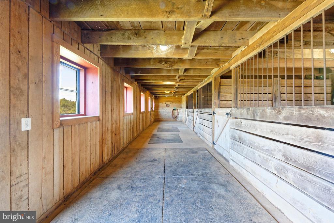
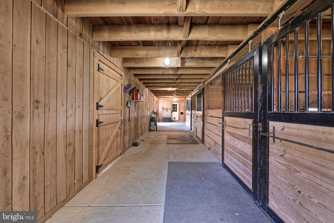
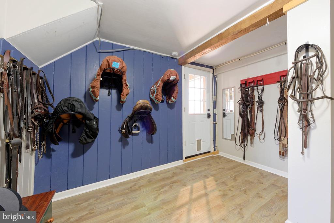
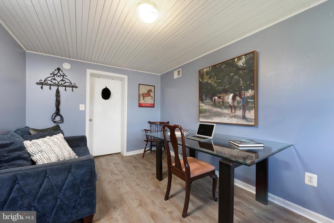
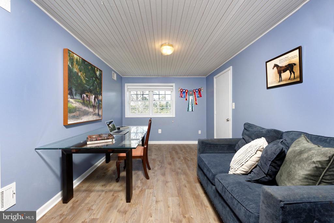
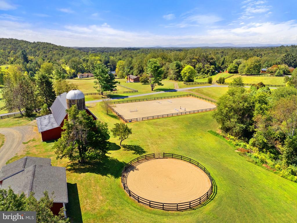
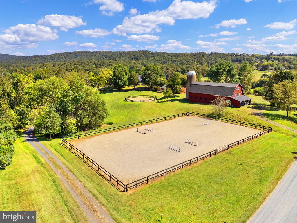
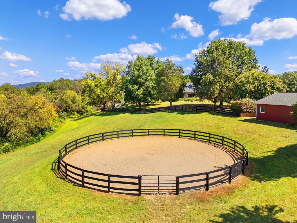
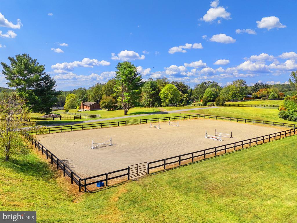
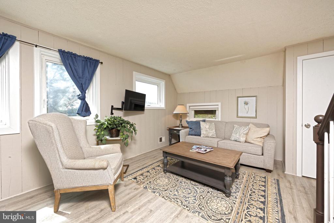
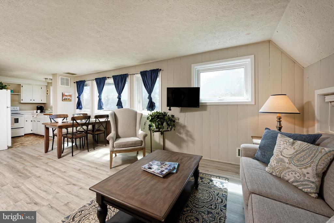
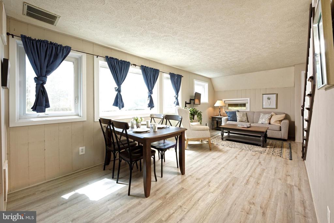
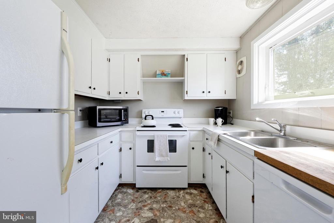
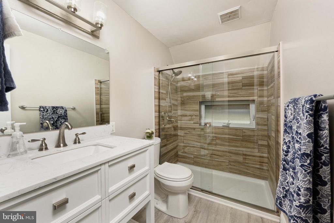
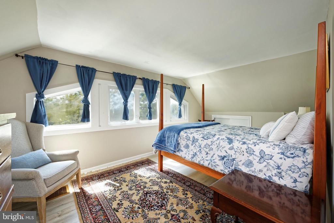
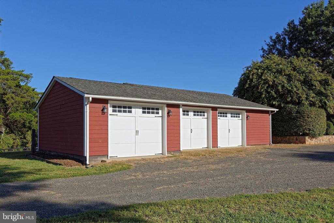
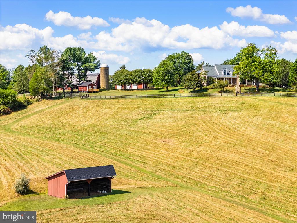
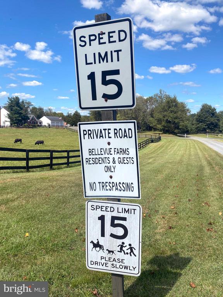
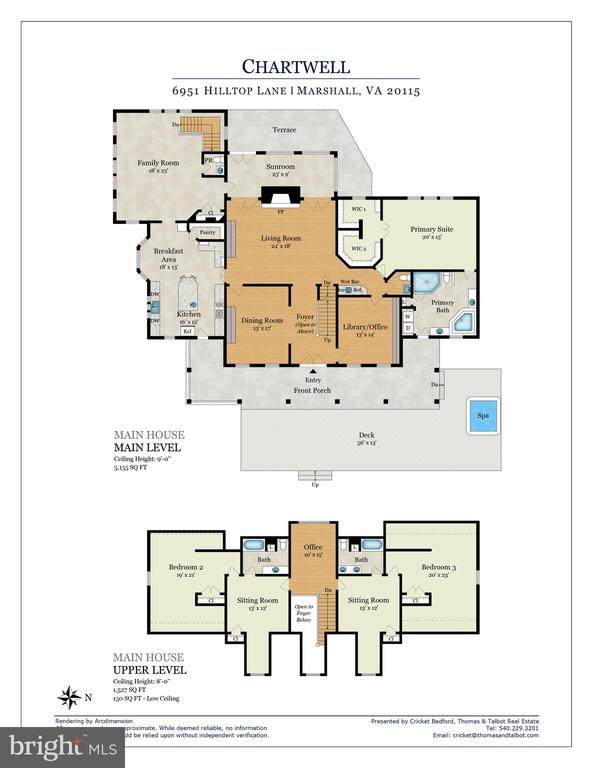
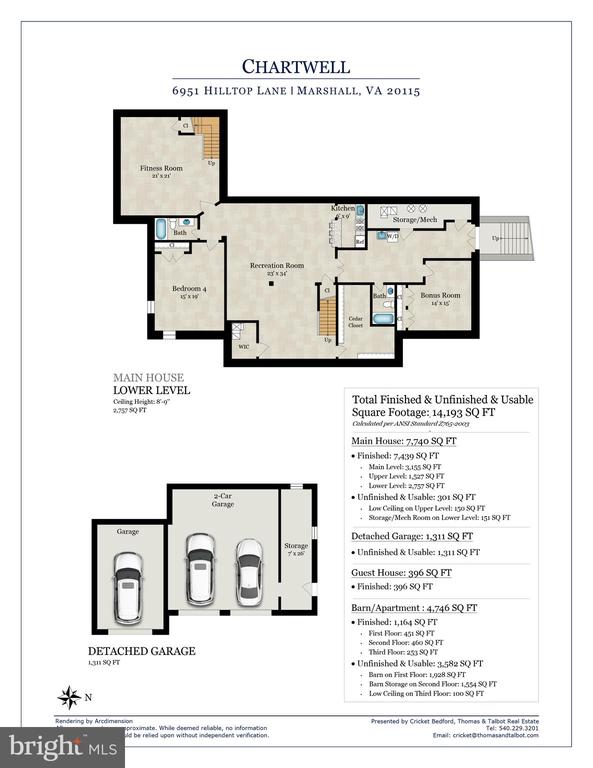
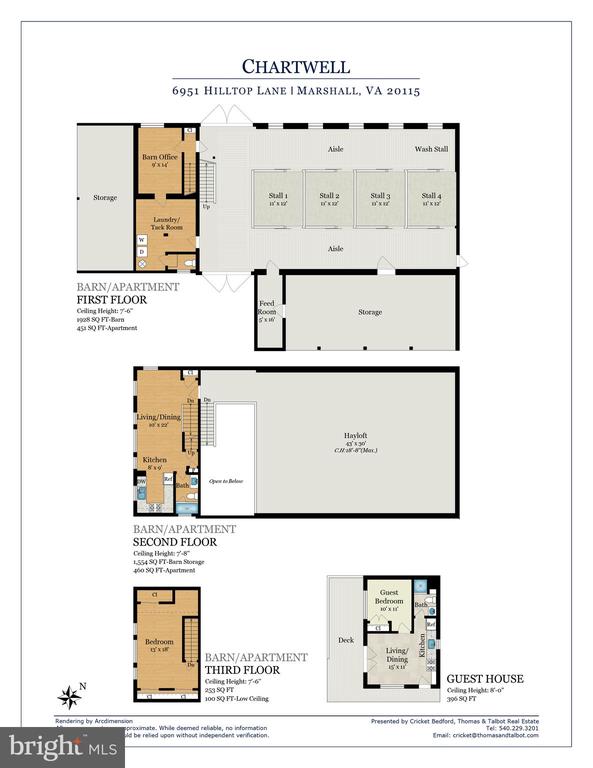
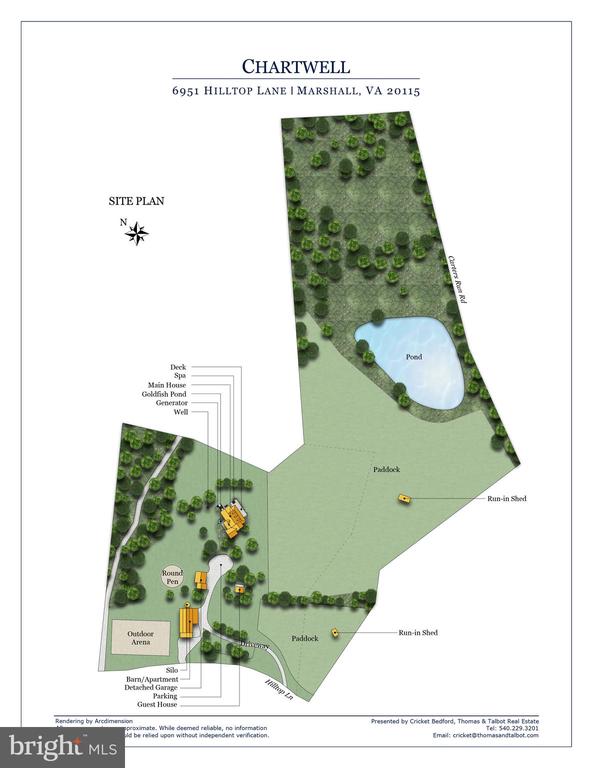
Priced below appraised value ...and potential assumable VA loan (2.65% fixed rate). Welcome to Chartwell, a 24+ acre turnkey horse farm in the heart of Bellevue Farms, a sought-after equestrian community in Northern Fauquier County. Here over 30 miles of shared trails wind through the countryside offering endless opportunities for riding, walking or jogging. Anchored by a custom 7,700+ square foot stone residence, Chartwell blends refined living with thoughtful equestrian design. The farm provides flexibility for multigenerational living or income potential with a charming one-bedroom guest cottage and a spacious barn apartment, in addition to the main house. Set high on a knoll, the home takes in sweeping views of rolling hills and a stocked pond. Its three finished levels offer a graceful balance of formal entertaining spaces and relaxed gathering rooms. The main level includes the primary suite, a formal living room with a stone fireplace, dining room with built-ins, a gourmet kitchen with breakfast nook, a cathedral-ceiling family room, sunroom, and a home office. Upstairs, two-bedroom suites with large sitting rooms offer adaptable living space, while the lower level provides an expansive recreation area with stone accents, a second kitchen, two full baths, and multiple flexible rooms for bedrooms, exercise, or hobbies. Outdoor living is equally inviting with a covered flagstone porch and spacious deck with a hot tub that take in the scenic views. Equestrian amenities include a fully renovated dual-aisle, four-stall barn dating to the 1890s, complete with a tack room, wash rack, feed room, barn office, and a well-appointed apartment above. Two paddocks with run-in sheds and heated automatic waterers, a round pen, and a riding ring provide everything needed for equestrians of various disciplines. Additional improvements include a detached three-car garage with workshop and 1-bedroom guest house overlooking the pond--ideal as a rental or private retreat for family and friends. Perfectly located just 15 minutes from I-66 and the town of Marshall and 10 minutes to Warrenton, Chartwell offers the rare combination of beauty, privacy, and convenience.

5
beds

7
baths

7,439 Sq.Ft. LIVING AREA

24.44 Acres lot

Features & Amenities

Interior

  • total bedrooms5
  • Total bathrooms7
  • full bathrooms5
  • half bathrooms2
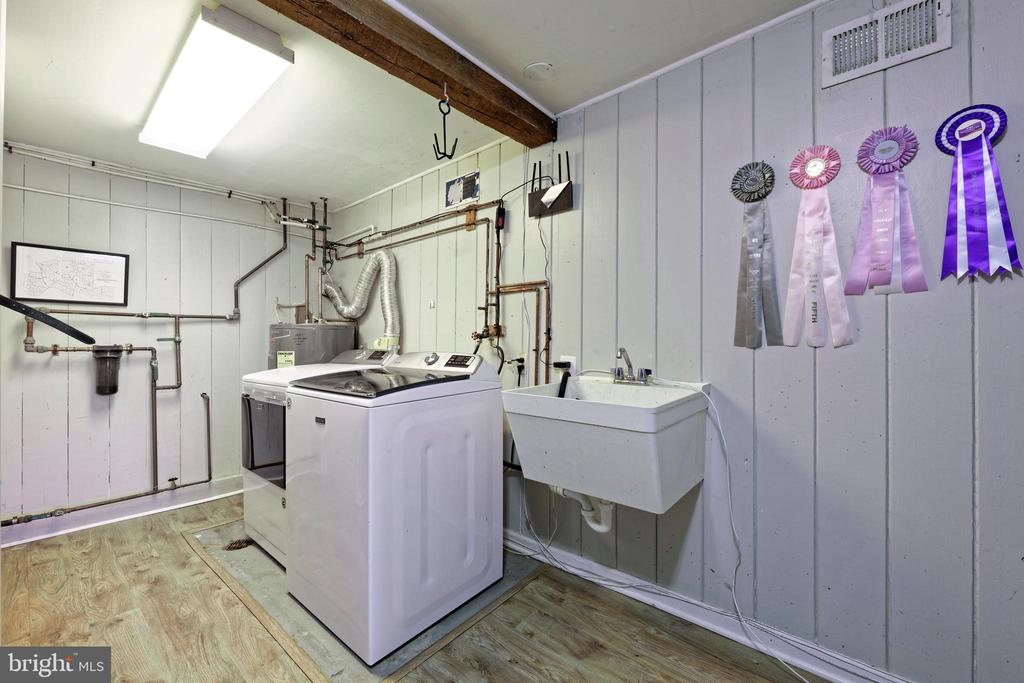
  • Laundry room Main Floor, Washer In Unit, Dryer In Unit
  • Flooring Carpet, Ceramic Tile, Hardwood, Slate
  • Fireplace Mantel(s), Stone
  • APPLIANCES Dishwasher, Disposal, Dryer, Exhaust Fan, Extra Refrigerator/Freezer, Microwave, Oven - Double, Oven - Self Cleaning, Oven/Range - Gas, Range Hood, Refrigerator, Six Burner Stove, Stainless Steel Appliances, Washer, Water Heater
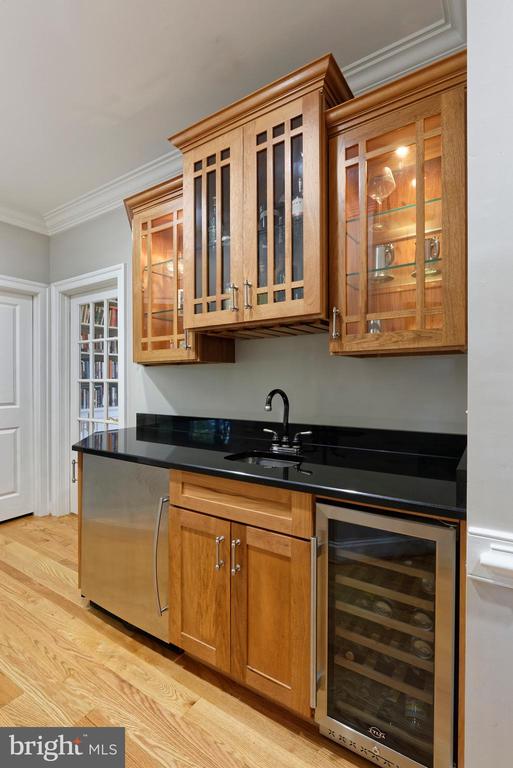
  • other interior Features Attic, Breakfast Area, Built-Ins, Carpet, Cedar Closet(s), Ceiling Fan(s), Chair Railings, Crown Moldings, Entry Level Bedroom, Family Room Off Kitchen, Floor Plan - Open, Formal/Separate Dining Room, Kitchen - Gourmet, Kitchen - Island, Pantry, Primary Bath(s), Recessed Lighting, Bathroom - Stall Shower, Bathroom - Tub Shower, Upgraded Countertops, Wainscotting, Walk-in Closet(s), Water Treat System, Wet/Dry Bar, Whirl Pool/Hot Tub, 2nd Kitchen, Window Treatments, Wood Floors

Area & Lot

  • Status For Sale
  • Living Area7,439 Sq.Ft.
  • Total Area7,439 Sq.Ft.
  • Lot Area24.44 Acres
  • MLS® IDVAFQ2018130
  • TypeResidential
  • YEAR BUILT2003
  • NeighborhoodMarshall
  • Architecture StylesCape Cod, Traditional
  • View DescriptionMountain, Panoramic, Pasture, Pond, Scenic Vista
  • Elementary SchoolW.G. COLEMAN
  • Middle SchoolMARSHALL
  • High SchoolFAUQUIER
  • School DistrictFAUQUIER COUNTY PUBLIC SCHOOLS

Exterior

  • STORIES3
  • Garage Space3.0
  • water SourceWell
  • utilitiesUnder Ground
  • PoolYes - Community
  • roofMetal
  • lot featuresLandscaping, Open, Pond
  • parkingDetached Garage, Driveway, Parking Lot
  • HEAT TYPEForced Air, Heat Pump(s), Programmable Thermostat, Zoned
  • AIR CONDITIONINGCentral A/C, Ceiling Fan(s), Heat Pump(s), Programmable Thermostat, Zoned
  • sewerOn Site Septic, Septic Exists
  • SubstructureBlock
  • Disability FeaturesNone
  • HOA AmenitiesHorse Trails, Pool - Outdoor, Riding/Stables, Club House, Tennis Courts
  • security FeaturesExterior Cameras, Fire Detection System, Monitored, Security System, Smoke Detector
  • other exterior FeaturesChimney Cap(s), Extensive Hardscape, Exterior Lighting, Flood Lights, Hot Tub, Outbuilding(s), Satellite Dish, Stone Retaining Walls

Financial

  • Sales Price$2,199,000
  • Real Estate Tax $9,603/yr
  • HOA $750/3 mos
  • Zoning RA
Cricket Bedford

Cricket Bedford

View Virtual Tour
image

Schedule a Showing

We would love to show you our beautiful property. Please select your preferred date and time below. An agent will be in touch shortly to confirm your appointment.

Schedule a Showing

I would love to show you our beautiful property. Please select your preferred date and time below. I will be in touch shortly to confirm your appointment.

Thank you for your interest in 6951 HILLTOP LANE, MARSHALL, VA 20115. We are reviewing your request and will be in touch shortly!

Mortgage Calculator

Estimate your monthly mortgage payment, including the principal and interest, property taxes, and HOA. Adjust the values to generate a more accurate rate.

All estimates are provided for informational purposes only. Actual amounts may vary.
$0,000 Your Payment 20 15 65
$0,000 Your Payment

Marshall

Explore

A Personalized Experience

Every client deserves thoughtful guidance tailored to their unique goals. Cricket Bedford takes a measured, low-pressure approach while providing meticulous attention to every stage of the transaction. Her local expertise and refined marketing ensure each decision is made with confidence and clarity.

Stories Beyond the Front Gate