Leave a Message

Thank you for your message. I will be in touch with you shortly.

698 & 694 FEDERAL STREET
SEE ALL PHOTOS
698 & 694 FEDERAL STREET
Sold

698 & 694 FEDERAL STREET

698 & 694 FEDERAL STREET, PARIS, VA 20130

$700,000
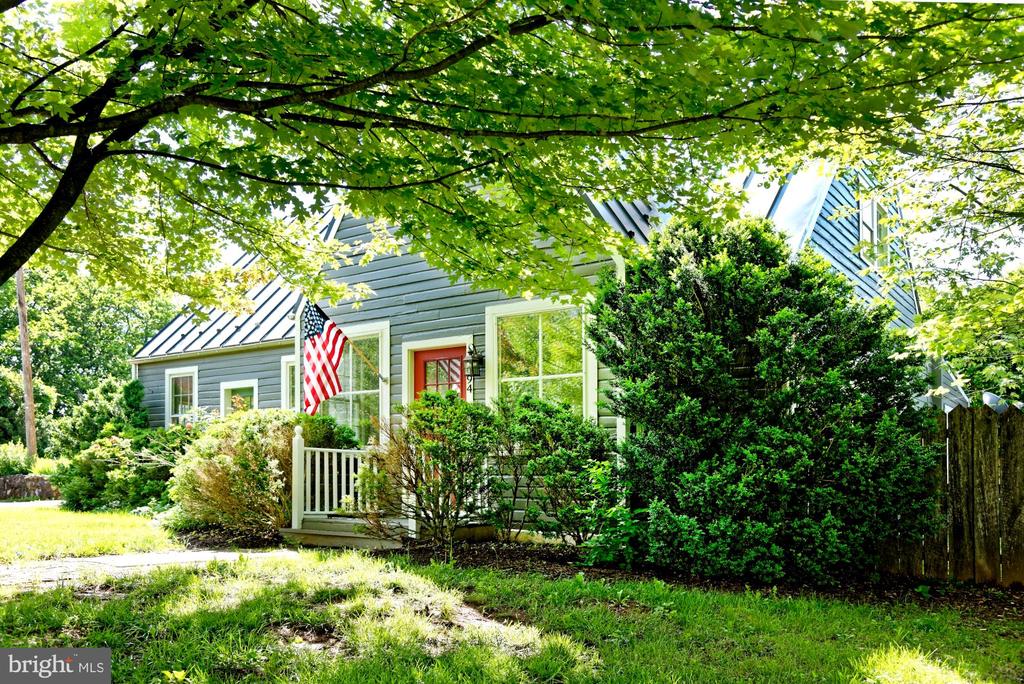
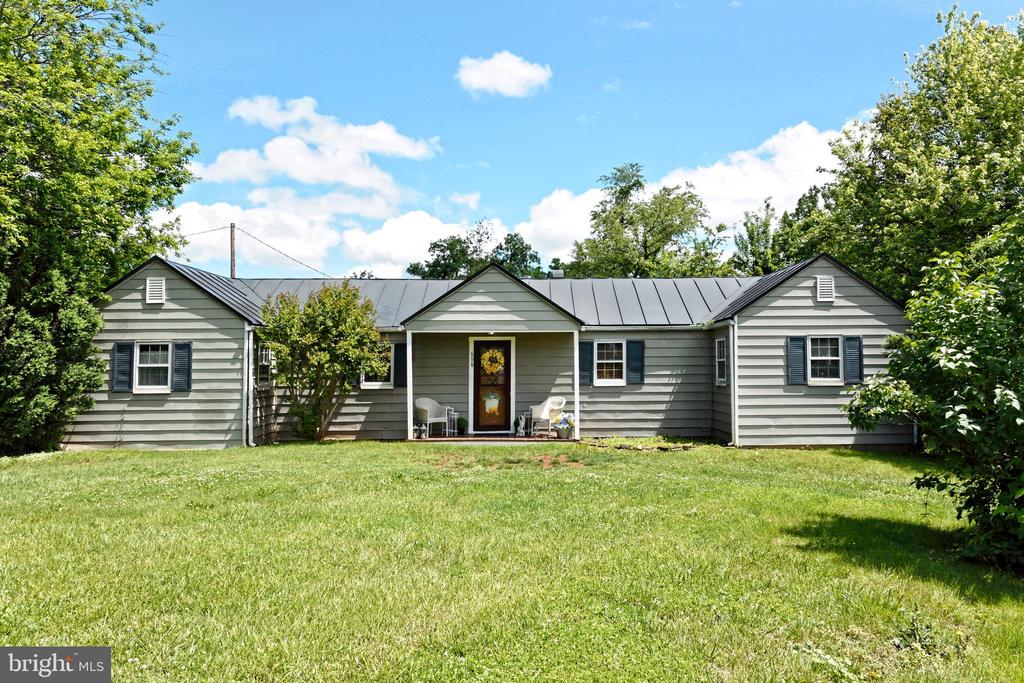
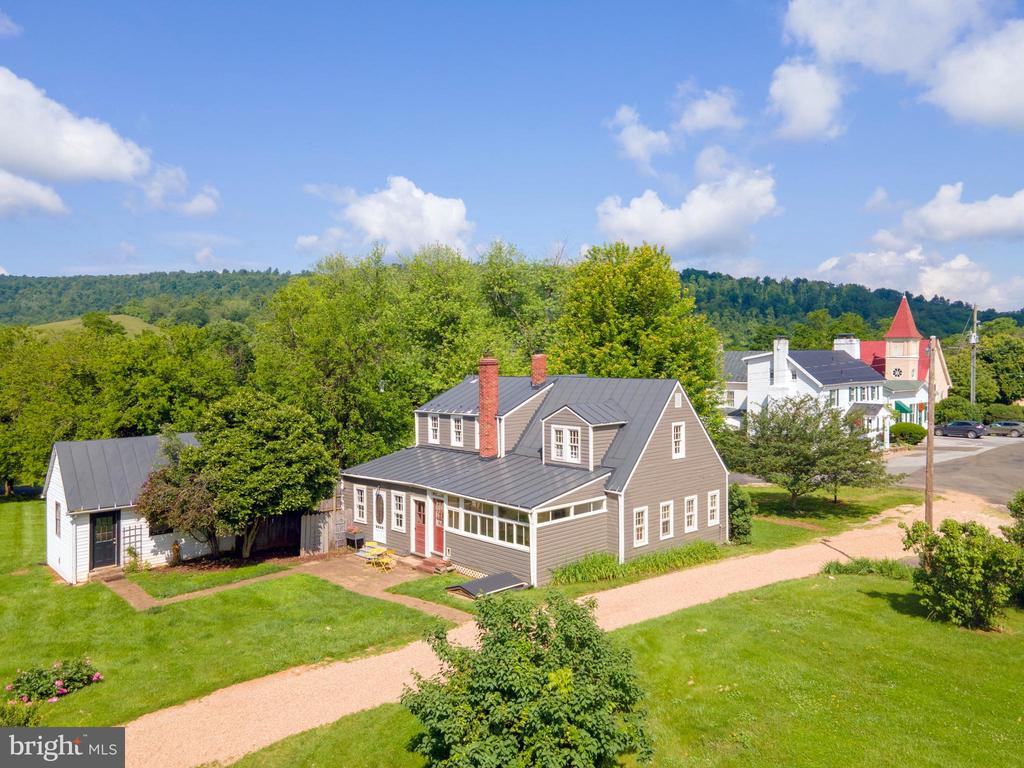
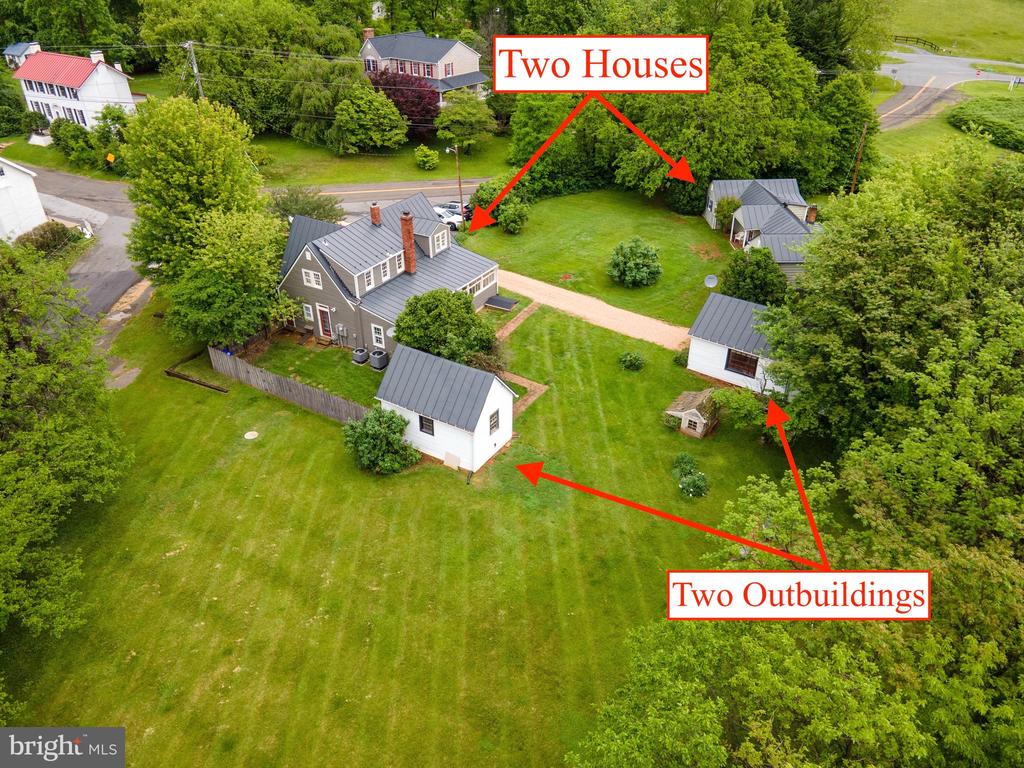
Exceptional 1.72-acre property in the picturesque village of Paris features two homes and two outbuildings, offering a wealth of possibilities! What makes it truly unique is its Village/Commercial zoning, allowing for use as a primary residence with a rental unit or a variety of business ventures. Ample off-street parking and the location directly across from the renowned Ashby Inn makes it ideal for businesses that can benefit from the steady stream of visitors to the Inn, restaurant, and nearby Sky Meadows State Park. The rear of the property overlooks 60 acres of protected land in easement providing beautiful views. The main house, originally built in 1940, has a rich history, having served as a tavern, motel, gas station, and most recently, an antique store. The main level features two spacious rooms for dining and living, both with recessed and track lighting, and a modern picture rail system perfect for displaying art. A bright home office with a private rear entrance, an updated galley kitchen with stainless steel appliances, and a breakfast room that opens to the rear patio complete the main level. Also on this floor are a powder room, laundry closet with washer/dryer, and access to a fenced side yard. Upstairs, you'll find a large sitting area, two bedrooms with ample built-ins, closets and a full bath featuring a soaking tub/shower combo. The second home, currently a rental generating $1,700/month, is a charming one-level house with two bedrooms, one bath, a living room, dining room, updated kitchen, and utility room with washer/dryer. A large rear deck offers sweeping views of the surrounding landscape. Both homes feature standing seam metal roofs replaced within the last 10 years. Additional recent improvements include new HVAC systems and oil furnaces, exterior painting, septic tank risers and fresh pea gravel on the private driveway. Ideally located right off Route 50 - just 5 minutes to Upperville, 15 minutes to Middleburg and 45 minutes to Dulles International Airport. Route 17 offers quick access to I-66 in Delaplane. Don't miss this rare opportunity to own a flexible, income-generating property in a prime location with endless potential!
2
beds

2
baths

2,063 Sq.Ft. LIVING AREA

1.72 Acres lot

Features & Amenities

Interior

  • total bedrooms2
  • Total bathrooms2
  • full bathroom1
  • half bathroom1
  • Laundry room Main Floor, Has Laundry, Washer In Unit, Dryer In Unit
  • Flooring Ceramic Tile, Solid Hardwood
  • APPLIANCES Exhaust Fan, Disposal, Dishwasher, Icemaker, Oven/Range - Gas, Range Hood, Refrigerator, Stainless Steel Appliances, Washer/Dryer Stacked, Water Heater
  • other interior Features Bathroom - Soaking Tub, Bathroom - Tub Shower, Breakfast Area, Built-Ins, Chair Railings, Formal/Separate Dining Room, Kitchen - Galley, Pantry, Recessed Lighting, Water Treat System, Wood Floors

Area & Lot

  • Status Sold
  • Date Sold July 1, 2025
  • Living Area2,063 Sq.Ft.
  • Total Area2,063 Sq.Ft.
  • Lot Area1.72 Acres
  • MLS® IDVAFQ2016574
  • TypeResidential
  • YEAR BUILT1940
  • NeighborhoodParis
  • Architecture StylesCottage
  • View DescriptionMountain, Pasture, Scenic Vista, Garden/Lawn, Street
  • Elementary SchoolCLAUDE THOMPSON
  • Middle SchoolMARSHALL
  • High SchoolFAUQUIER
  • School DistrictFAUQUIER COUNTY PUBLIC SCHOOLS

Exterior

  • STORIES2
  • water SourceCommunity
  • utilitiesElectric Available, Water Available
  • PoolNo Pool
  • roofMetal
  • lot featuresCleared, Corner, Irregular, Landscaping, Not In Development, Rear Yard, Road Frontage
  • parkingOff Street, Driveway, Parking Lot
  • HEAT TYPE90 Forced Air, Heat Pump(s), Heat Pump - Oil Back Up, Radiator, Zoned
  • AIR CONDITIONINGCeiling Fan(s), Central A/C
  • sewerPrivate Sewer
  • SubstructureStone
  • Disability FeaturesNone
  • other exterior FeaturesExterior Lighting, Gutter System, Outbuilding(s), Play Area, Secure Storage, Street Lights

Financial

  • Sales Price$700,000
  • Real Estate Tax $1,330/yr
  • Zoning VC
Cricket Bedford

Cricket Bedford

Paris

Explore

A Personalized Experience

Every client deserves thoughtful guidance tailored to their unique goals. Cricket Bedford takes a measured, low-pressure approach while providing meticulous attention to every stage of the transaction. Her local expertise and refined marketing ensure each decision is made with confidence and clarity.

Stories Beyond the Front Gate