




Leave a Message

Thank you for your message. I will be in touch with you shortly.

9068 JOHN S MOSBY HIGHWAY N
SEE ALL PHOTOS
9068 JOHN S MOSBY HIGHWAY N
Sold

9068 JOHN S MOSBY HIGHWAY N

9068 JOHN S MOSBY HIGHWAY N, UPPERVILLE, VA 20184

$892,000
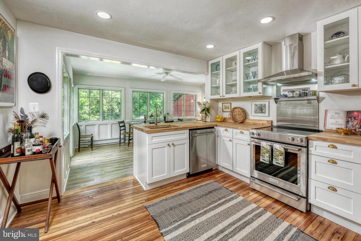
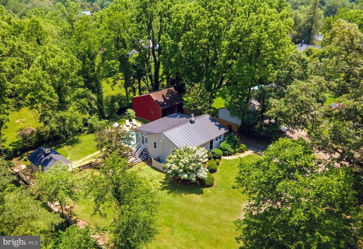
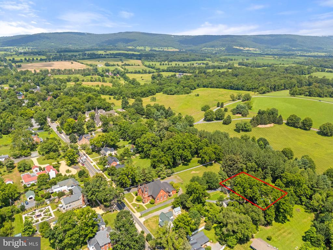
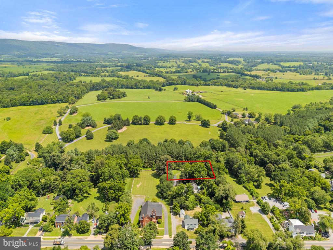
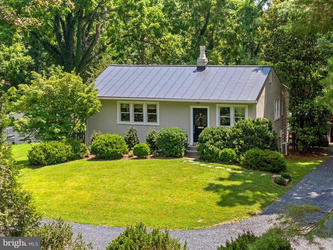
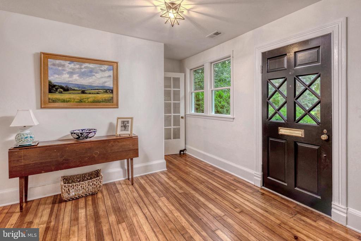
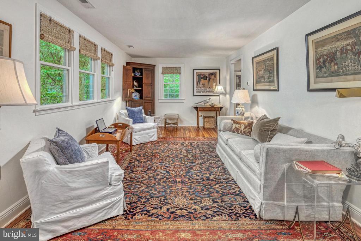
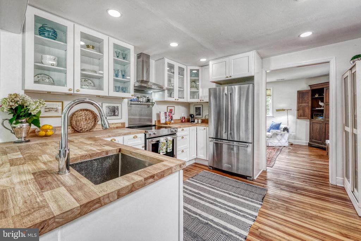
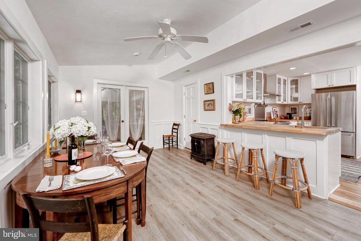
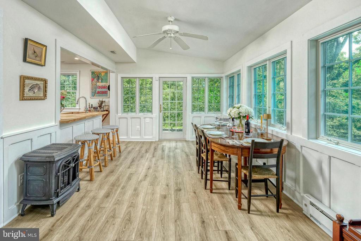
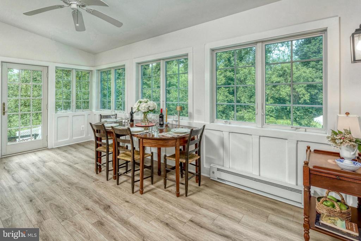
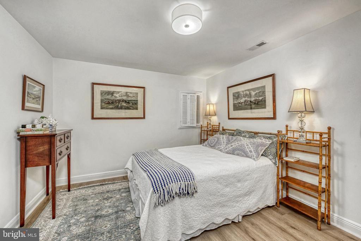
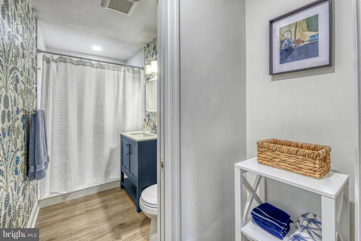
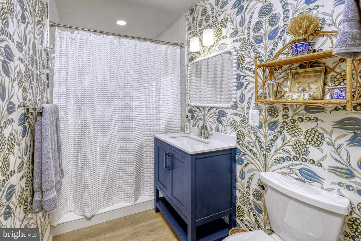
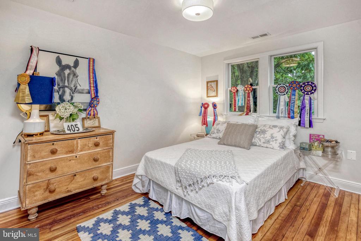
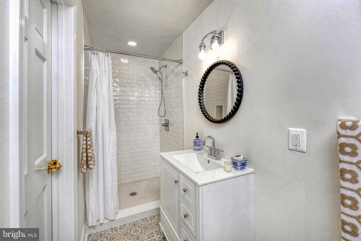
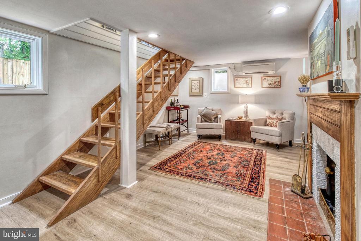
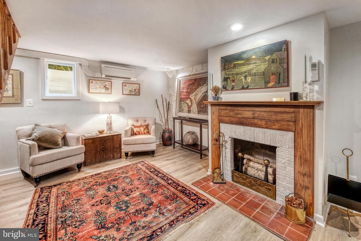
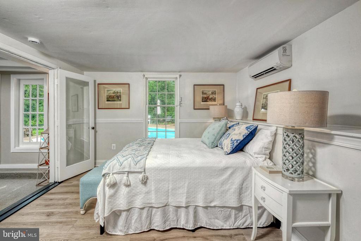
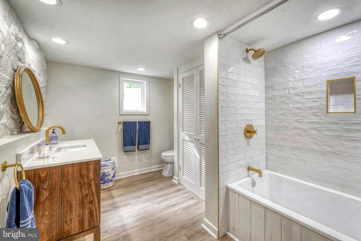
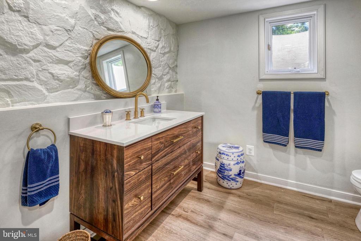
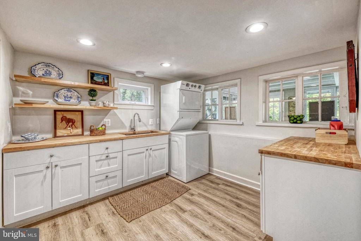
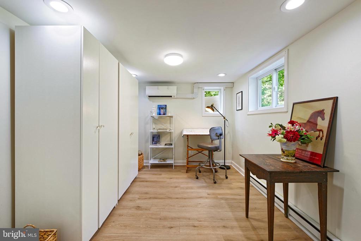
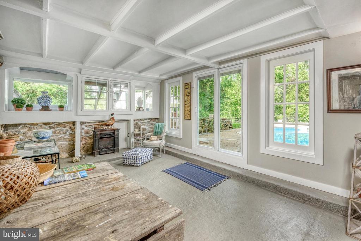
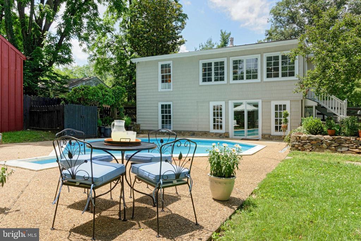
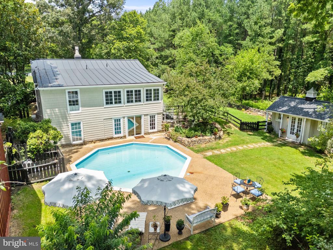
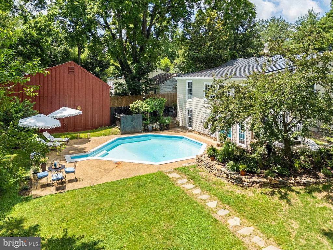
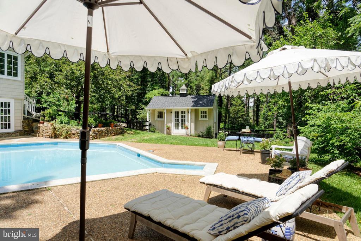
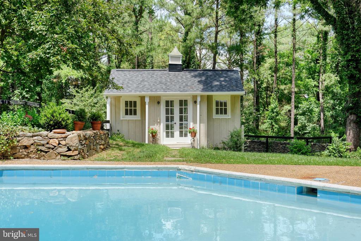
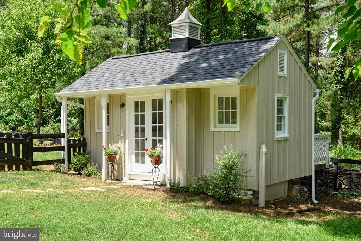
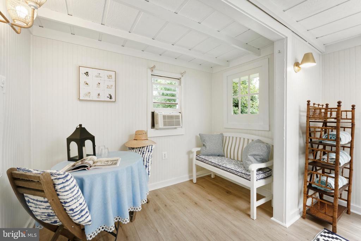
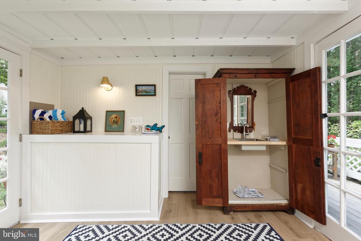
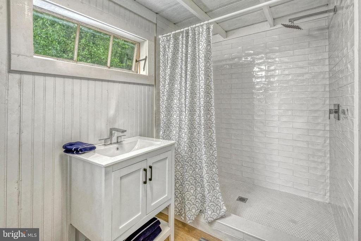
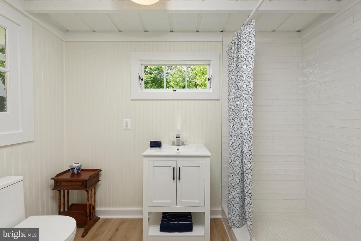
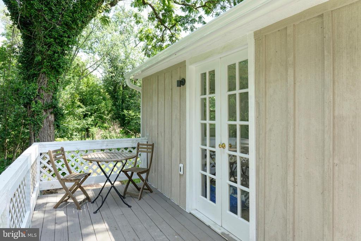
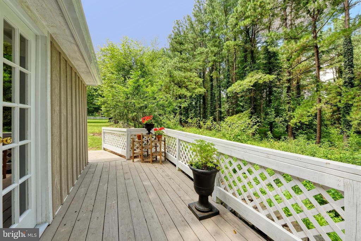
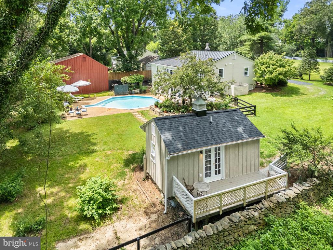
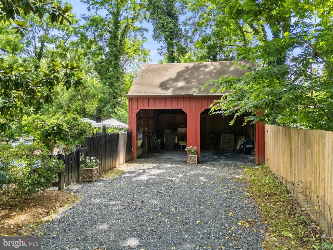
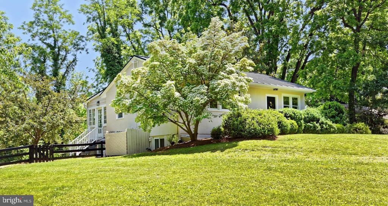
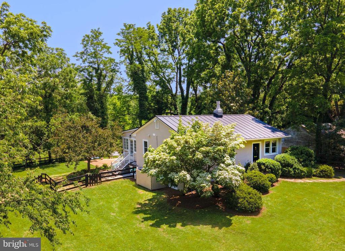
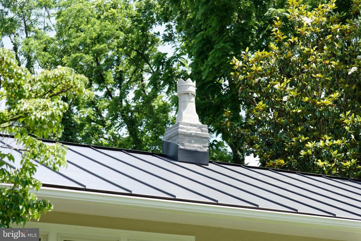
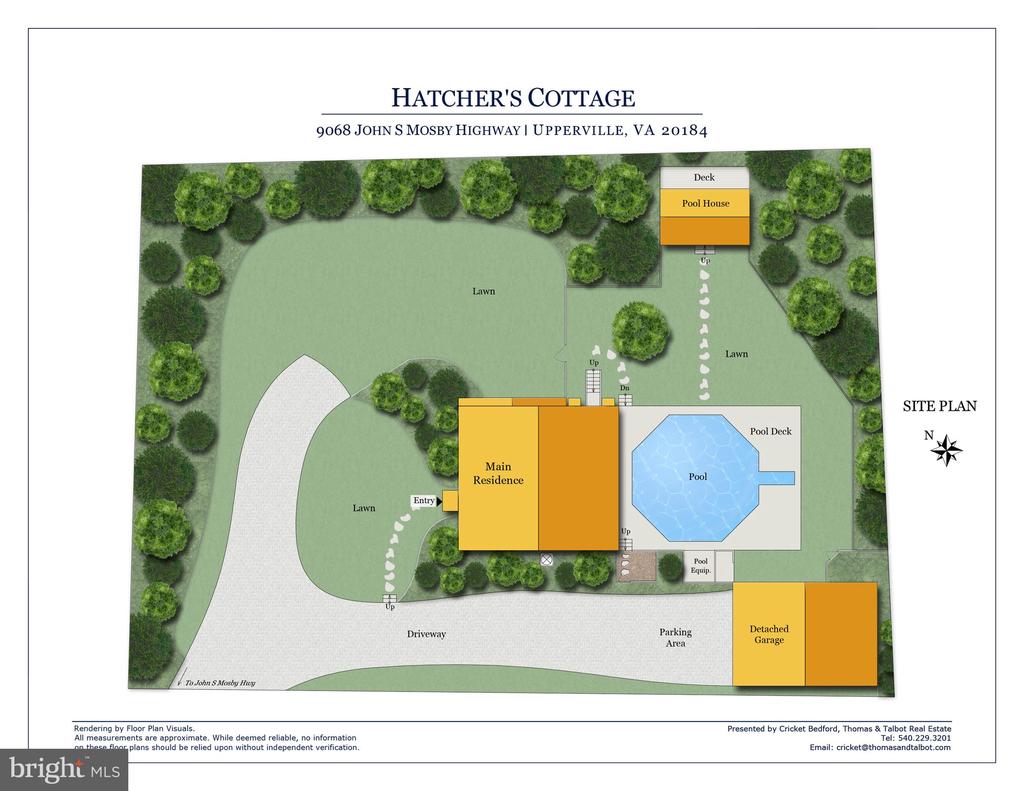
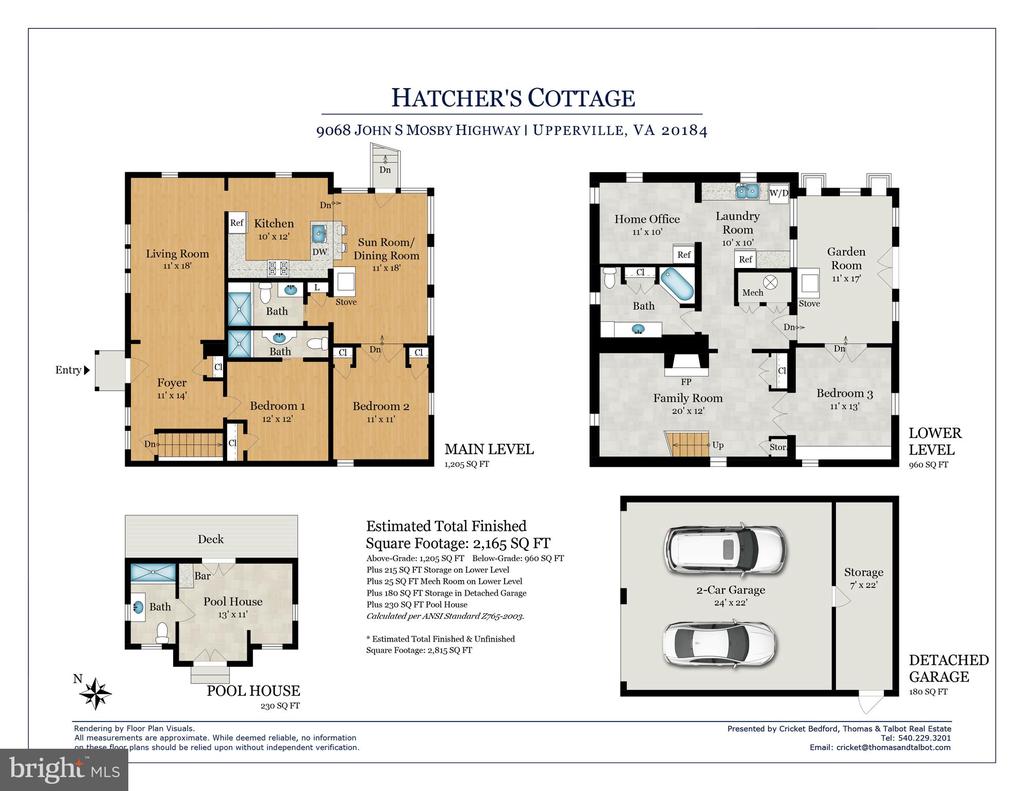
Tucked away on a quiet side street in the heart of historic Upperville, the delightful "Hatcher's Cottage" has been thoughtfully and thoroughly renovated offering the rustic charm of hunt country with the comfort and style of today. Set on nearly half an acre, this picture-perfect property welcomes you with stepping-stones that lead to a handsome antique door adorned with a brass fox knocker. Inside, refined yet inviting spaces unfold which ideal for quiet moments or lively gatherings. The formal living room features gleaming hardwood floors, while the open gourmet kitchen impresses with top-of-the-line appliances, new cabinets and countertops, and views into the sun-drenched dining room. A wall of windows here frames a beautiful view of the gardens and sparkling pool below. Two bedrooms and two all-new full baths complete the main level. From the sunroom, step outside to the pool, or take the interior staircase to a bright and spacious lower level. Downstairs, you'll find a cozy family room with fireplace, a private home office, large laundry/mudroom, a third guest bedroom, and an additional full bath. A charming garden room complete with exposed stone walls, two greenhouse-style windows and French doors allow easy access to the pool area. The distinctive octagon-shaped pool features slender entry steps and an underwater bench all surrounded by an expansive pool deck perfect for lounging and entertaining. The fenced garden area includes a stylish new pool house with a full bath, sitting room and a private deck on one side. On the other side is the detached two-car garage with extra storage both above and behind. Improvements include new metal roof, new HVAC + mini-split system, updated septic, upgraded electric, new privacy fencing, fresh gravel on the driveway and buried fiber internet. A rare turnkey offering in one of Virginia's most picturesque villages--don't miss it! Be sure to check out the video.

3
beds

3
baths

2,165 Sq.Ft. LIVING AREA

0.44 Acres lot

Features & Amenities

Interior

  • total bedrooms3
  • Total bathrooms3
  • full bathrooms3
  • Laundry room Lower Floor
  • Flooring Ceramic Tile, Concrete, Luxury Vinyl Tile, Solid Hardwood
  • Fireplace Mantel(s), Wood
  • APPLIANCES Dishwasher, Dryer, Energy Efficient Appliances, Exhaust Fan, Oven/Range - Electric, Range Hood, Refrigerator, Stainless Steel Appliances, Washer
  • other interior Features 2nd Kitchen, Bathroom - Tub Shower, Bathroom - Walk-In Shower, Breakfast Area, Built-Ins, Ceiling Fan(s), Crown Moldings, Entry Level Bedroom, Floor Plan - Traditional, Kitchen - Gourmet, Recessed Lighting, Upgraded Countertops, Wood Floors

Area & Lot

  • Status Sold
  • Date Sold October 16, 2025
  • Living Area2,165 Sq.Ft.
  • Total Area2,165 Sq.Ft.
  • Lot Area0.44 Acres
  • MLS® IDVAFQ2017188
  • TypeResidential
  • YEAR BUILT1939
  • NeighborhoodUpperville
  • Architecture StylesCottage
  • View DescriptionGarden/Lawn, Trees/Woods
  • Elementary SchoolCLAUDE THOMPSON
  • Middle SchoolMARSHALL
  • High SchoolFAUQUIER
  • School DistrictFAUQUIER COUNTY PUBLIC SCHOOLS

Exterior

  • STORIES2
  • Garage Space2.0
  • water SourcePrivate, Well
  • utilitiesElectric Available, Phone Available
  • PoolYes - Personal
  • roofMetal
  • lot featuresNo Thru Street, Private
  • parkingDetached Garage
  • HEAT TYPEHeat Pump(s), Wall Unit
  • AIR CONDITIONINGCentral A/C, Ceiling Fan(s)
  • sewerOn Site Septic
  • SubstructureBlock, Stone, Slab
  • Disability FeaturesNone
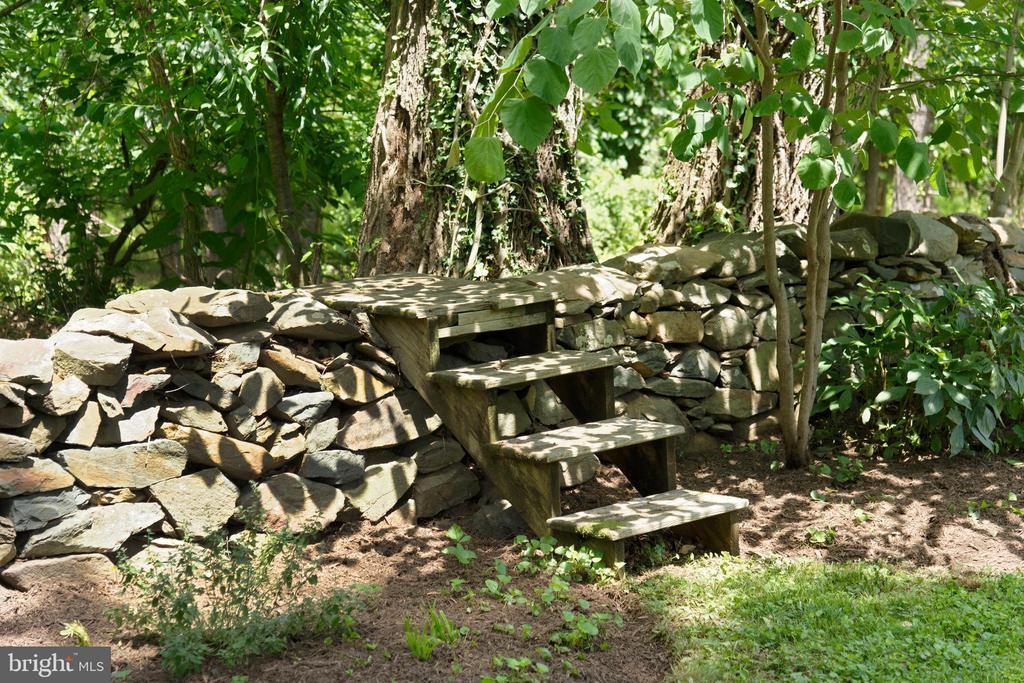
  • other exterior FeaturesChimney Cap(s), Extensive Hardscape, Exterior Lighting, Gutter System, Outbuilding(s), Stone Retaining Walls

Financial

  • Sales Price$892,000
  • Real Estate Tax $3,657/yr
  • Zoning V
Cricket Bedford

Cricket Bedford

View Virtual Tour

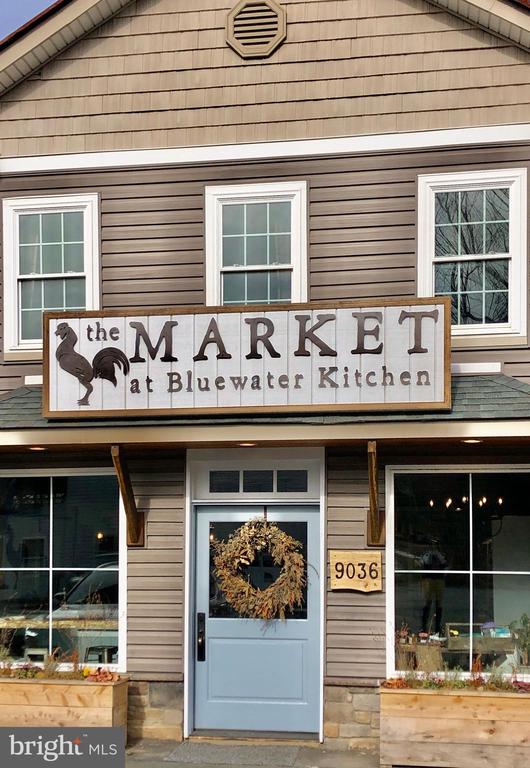
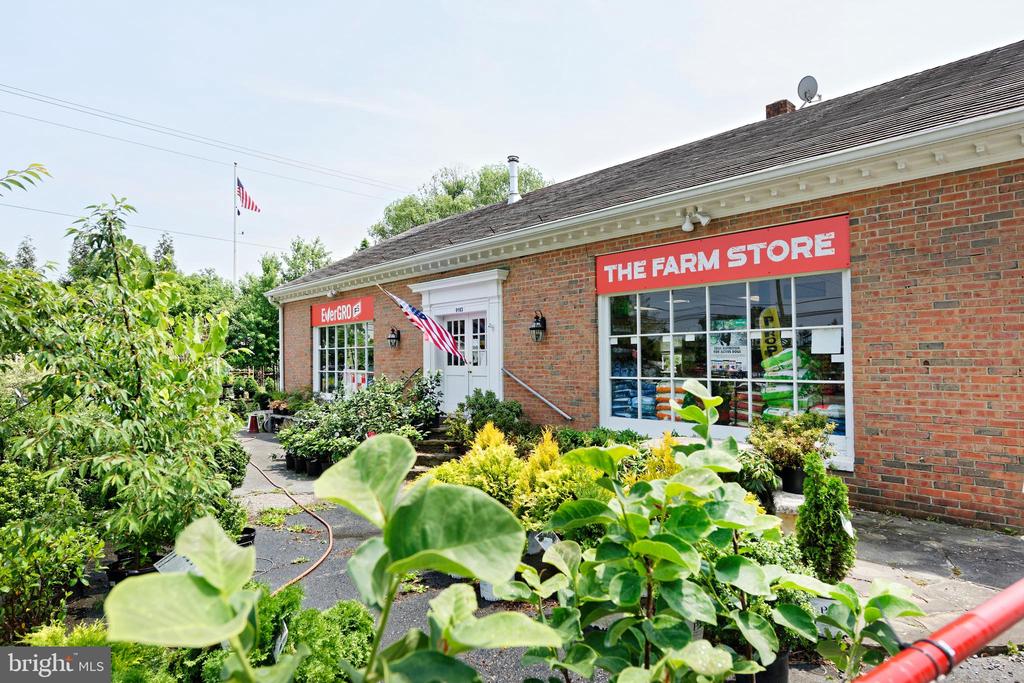
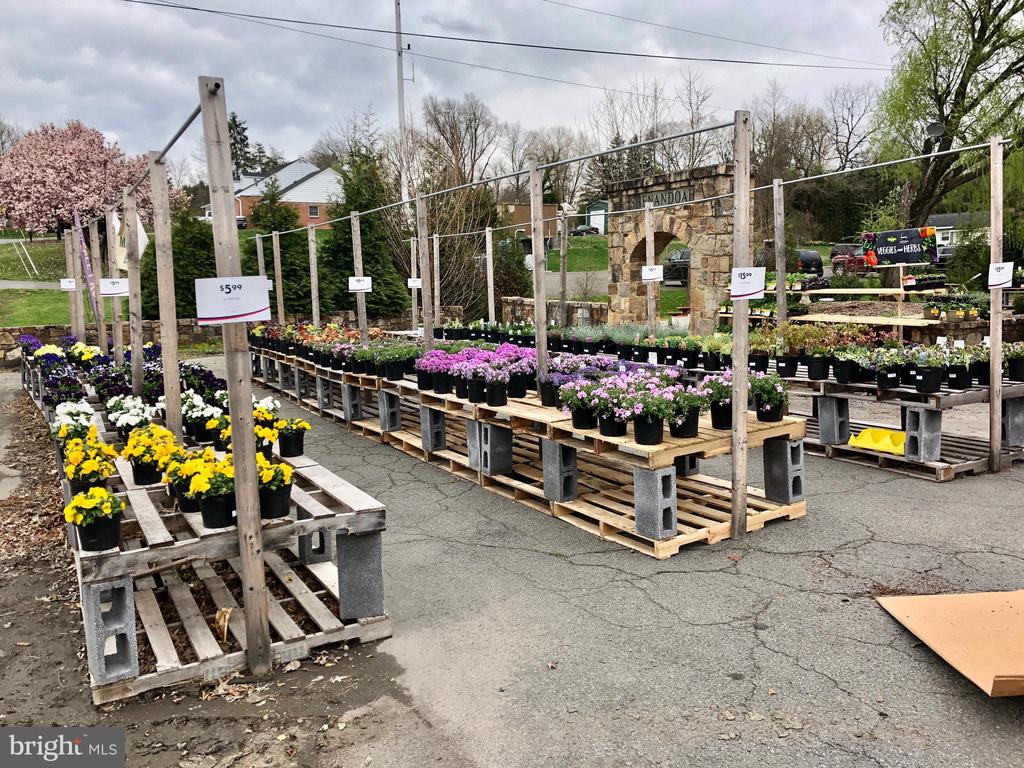
Upperville

Explore

A Personalized Experience

Every client deserves thoughtful guidance tailored to their unique goals. Cricket Bedford takes a measured, low-pressure approach while providing meticulous attention to every stage of the transaction. Her local expertise and refined marketing ensure each decision is made with confidence and clarity.

Stories Beyond the Front Gate